

1519 CEDAR HILL ROADLOWER GWYNEDD, PA19002
Mortgage Calculator
Monthly Payment (Est.)
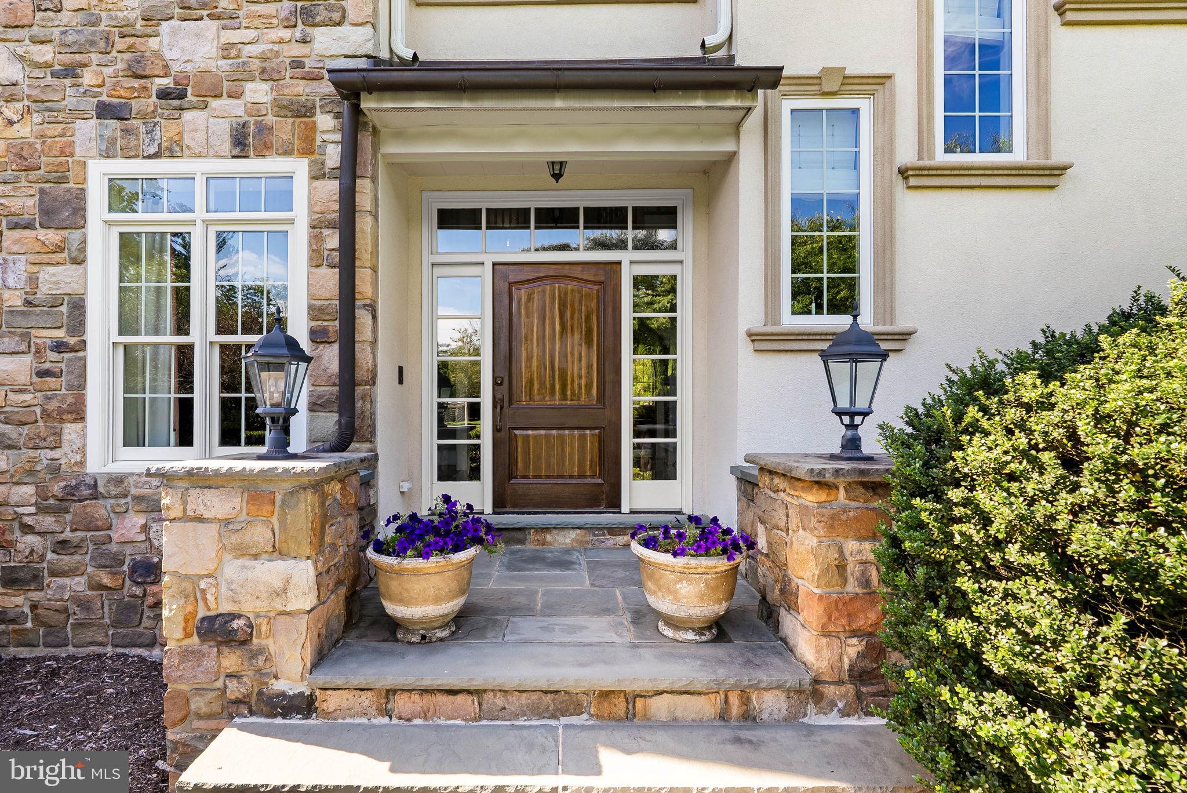
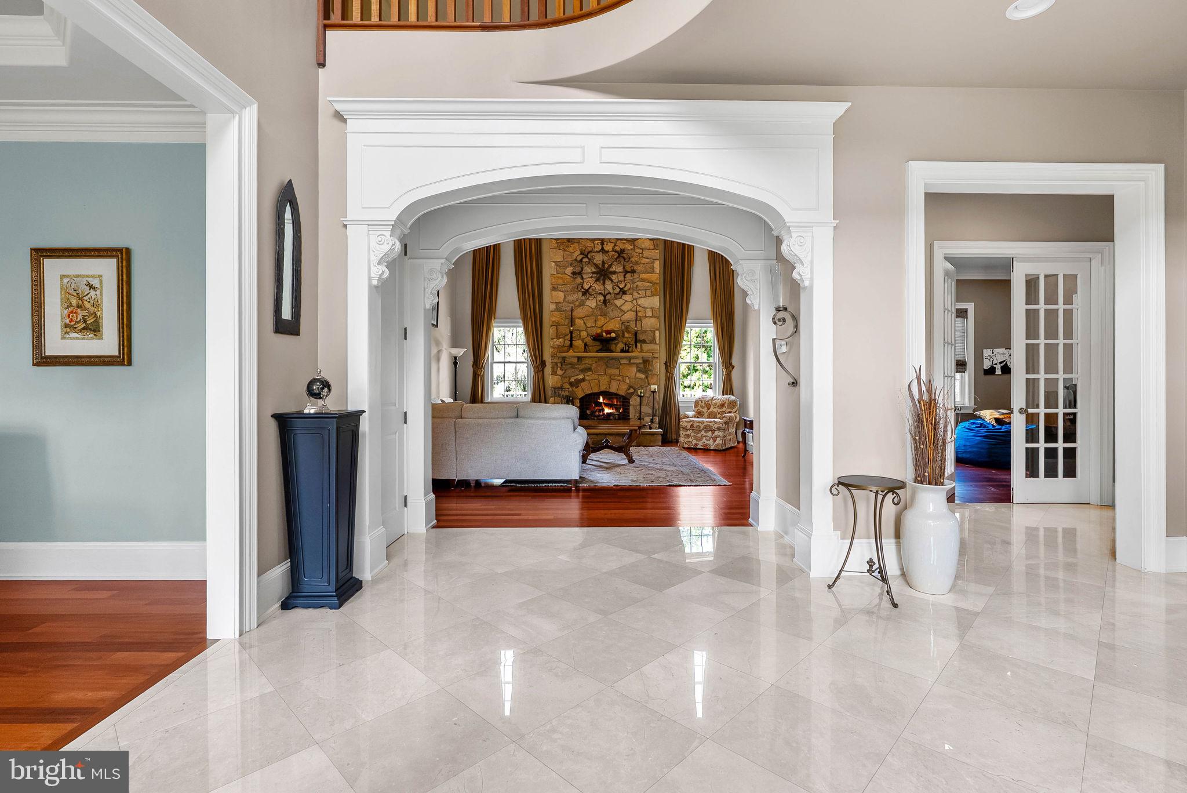
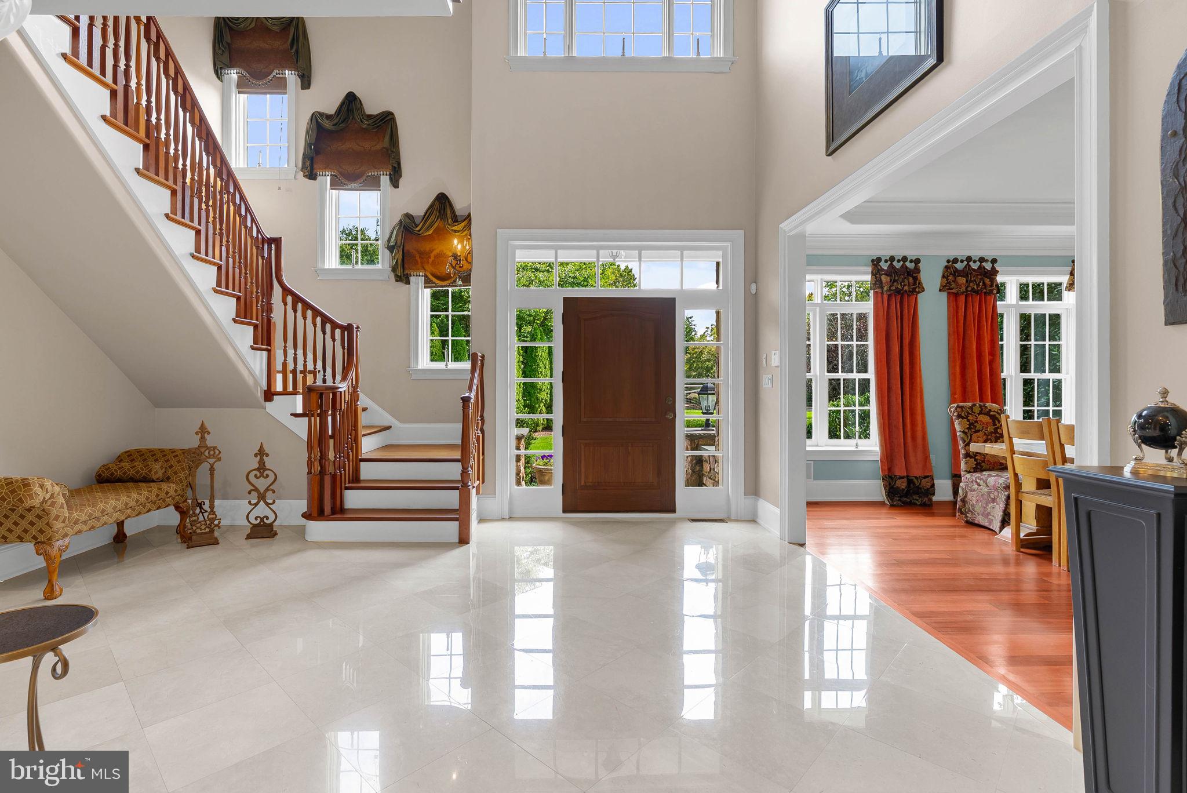
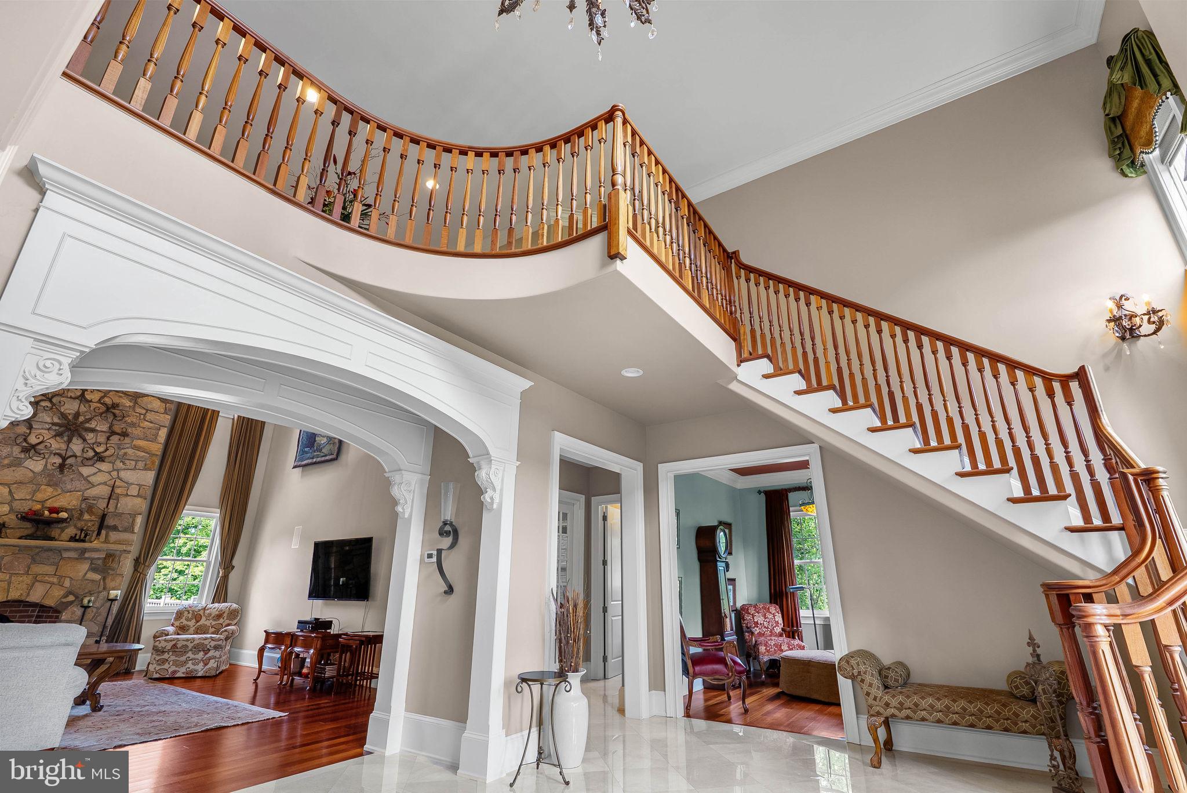
$13,664Through the gates of 1519 Cedar Hill Road, a private, tree-lined approach reveals an exceptional Lower Gwynedd custom estate offering remarkable scale, privacy, and resort-style living. With more than 9,000 finished square feet across four levels, this home features eight bedrooms, six full and two half baths, and beautifully designed spaces for everyday living, working, and entertaining. A voluminous two-story foyer sets the tone, framed by an elegant staircase, intricate millwork, crown molding, and graceful archways. Formal living and dining rooms flank the entry, while a private office provides a quiet retreat for working from home. Beyond, the dramatic two-story great room is anchored by a floor-to-ceiling natural stone fireplace where each stone was individually selected and a wall of tall windows that fills the space with natural light. The chef’s kitchen is designed to handle everything from a quiet breakfast to a house full of guests. Two substantial islands, bespoke cabinetry, stone countertops, a six-burner AGA range with pot filler, Sub-Zero refrigeration, and dual sinks combine beauty with serious functionality. A sunlit breakfast area opens to the rear composite deck and views of the pool, creating an effortless connection between the home and its outdoor spaces. A butler’s pantry, mudroom, two powder rooms, and access to the three-car garage complete the main level. Upstairs, an open gallery overlooks both the foyer and family room. This landing space is a room unto itself and is the perfect place to see the action in the front and back of the house. The expansive primary suite occupies its own private wing, with a generous sitting area, private balcony, two walk-in closets, and a beautifully appointed bath featuring dual vanities, heated floors, a jetted soaking tub, and walk-in shower. Three additional bedroom suites and a laundry room complete this level. The third floor offers three more oversized bedrooms and a full bath, ideal for guests or full-time family help. The finished lower level adds another dimension entirely. Another family room with stone fireplace, home theater, custom pub-style bar, gym, flexible bonus rooms, full bath with steam shower, and direct outdoor access make this level equally suited to recreation, wellness, or managing a business. Outside, the home shines as part of a private resort. A saltwater pool and spa with waterfall feature are surrounded by generous areas for lounging and entertaining, while the expansive lawn provides room to play. The covered bluestone outdoor living and kitchen area, centered around a substantial stone fireplace, creates a true open-air room for dinners by the pool, evening cocktails, and long summer nights. Additional conveniences and comforts include a four-zone HVAC, built-in sound, central vacuum, and thoughtfully designed storage throughout, as well as a motorized chandelier hoist. A separate storage/pool house is ready for customization for its next purpose. Yet for all its privacy, the estate remains remarkably connected—close to dining, shopping, golf, trails, Gwynedd Mercy University, and major routes throughout Montgomery County and the greater Philadelphia area. Grand in scale yet designed to be lived in, 1519 Cedar Hill Road offers the rare combination of privacy, versatility, exceptional entertaining spaces, and resort-style amenities within the highly regarded Wissahickon School District.
| 7 hours ago | Listing updated with changes from the MLS® | |
| 9 hours ago | Listing first seen on site |

The real estate listing information is provided by Bright MLS is for the consumer's personal, non-commercial use and may not be used for any purpose other than to identify prospective properties consumer may be interested in purchasing. Any information relating to real estate for sale or lease referenced on this web site comes from the Internet Data Exchange (IDX) program of the Bright MLS. This web site references real estate listing(s) held by a brokerage firm other than the broker and/or agent who owns this web site. The accuracy of all information is deemed reliable but not guaranteed and should be personally verified through personal inspection by and/or with the appropriate professionals. Properties in listings may have been sold or may no longer be available. The data contained herein is copyrighted by Bright MLS and is protected by all applicable copyright laws. Any unauthorized collection or dissemination of this information is in violation of copyright laws and is strictly prohibited. Copyright © 2020 Bright MLS. All rights reserved.