

217 LOOKOUT PLACEWAYNE, PA19087
Mortgage Calculator
Monthly Payment (Est.)
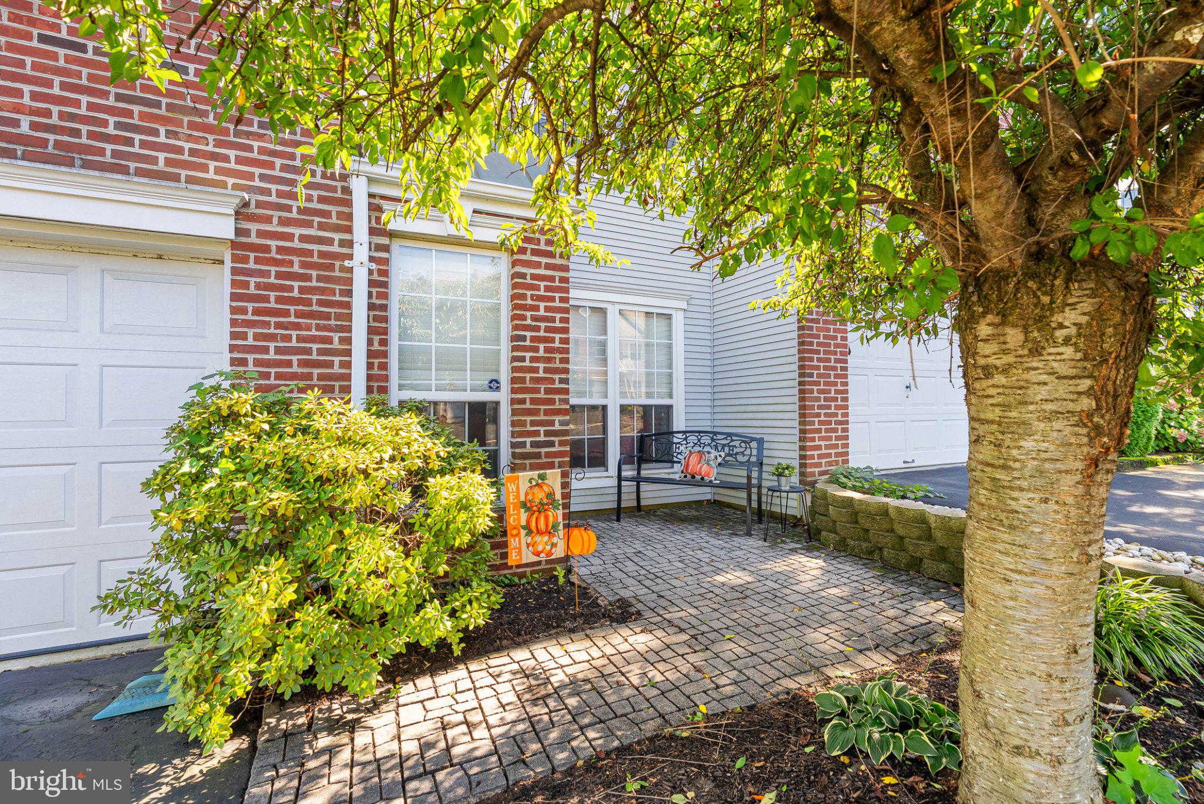
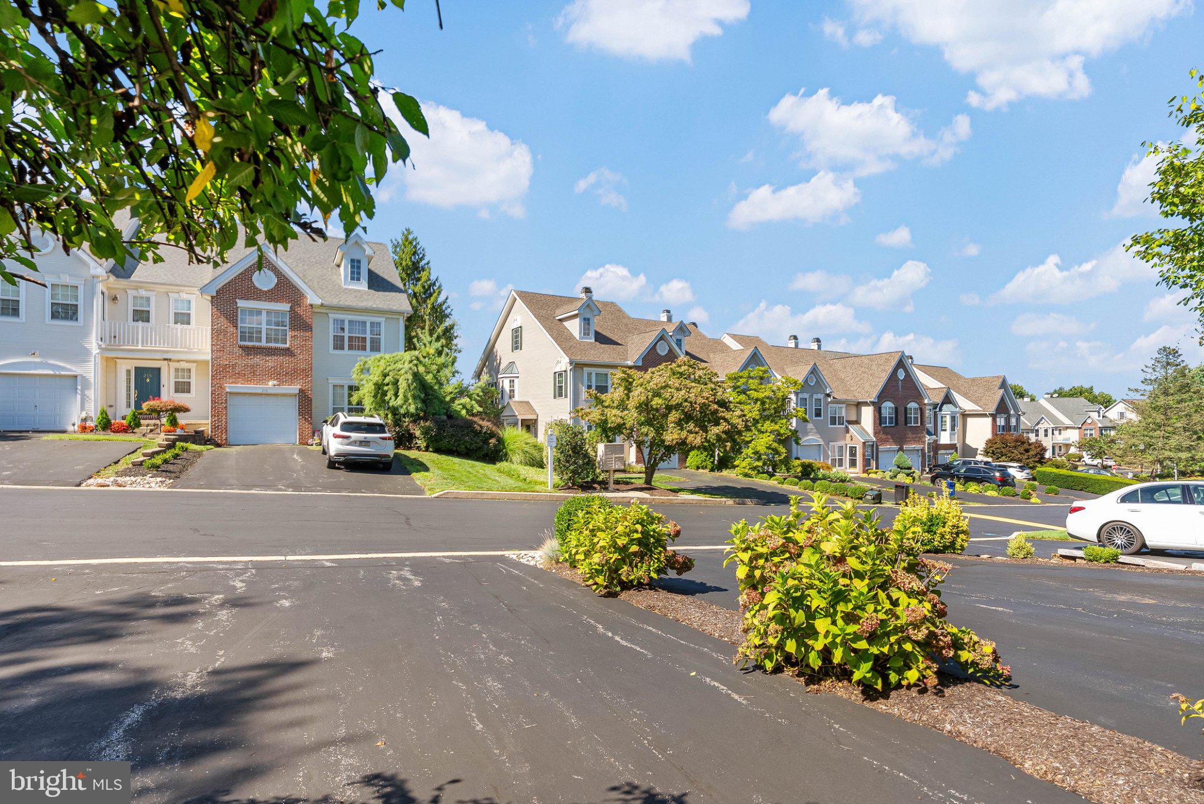
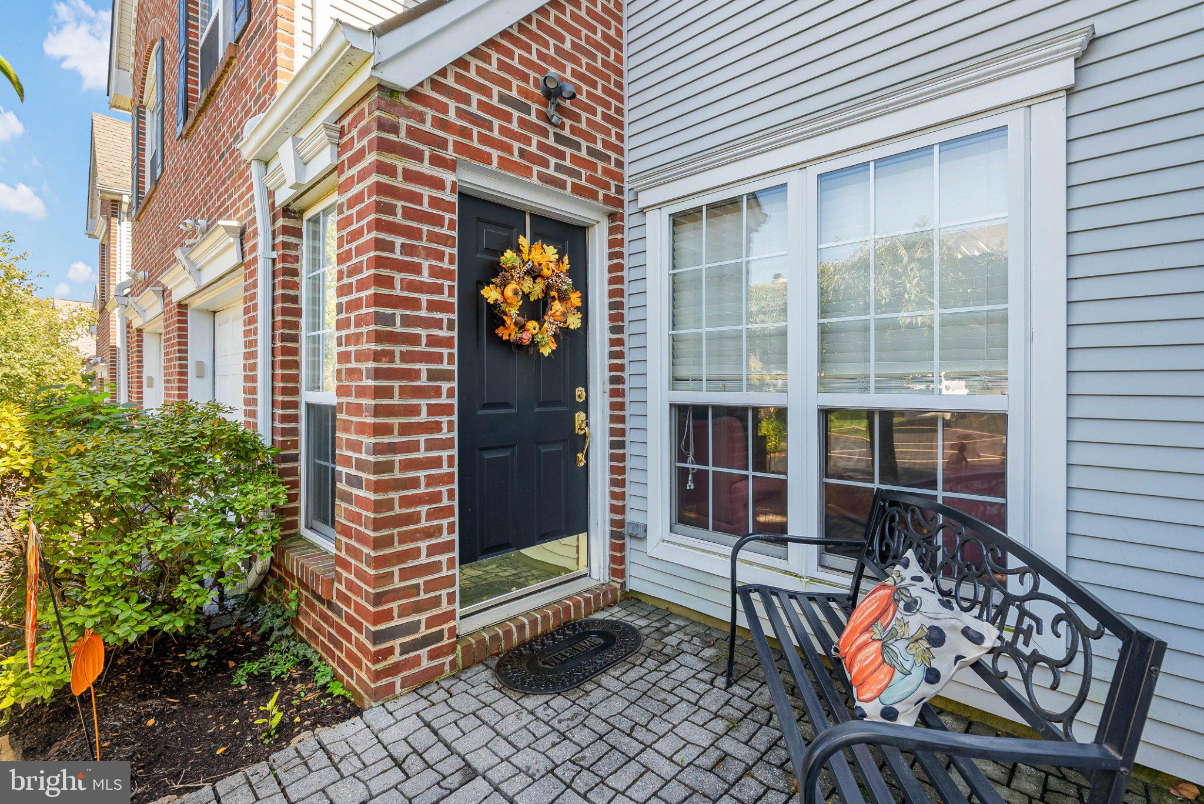
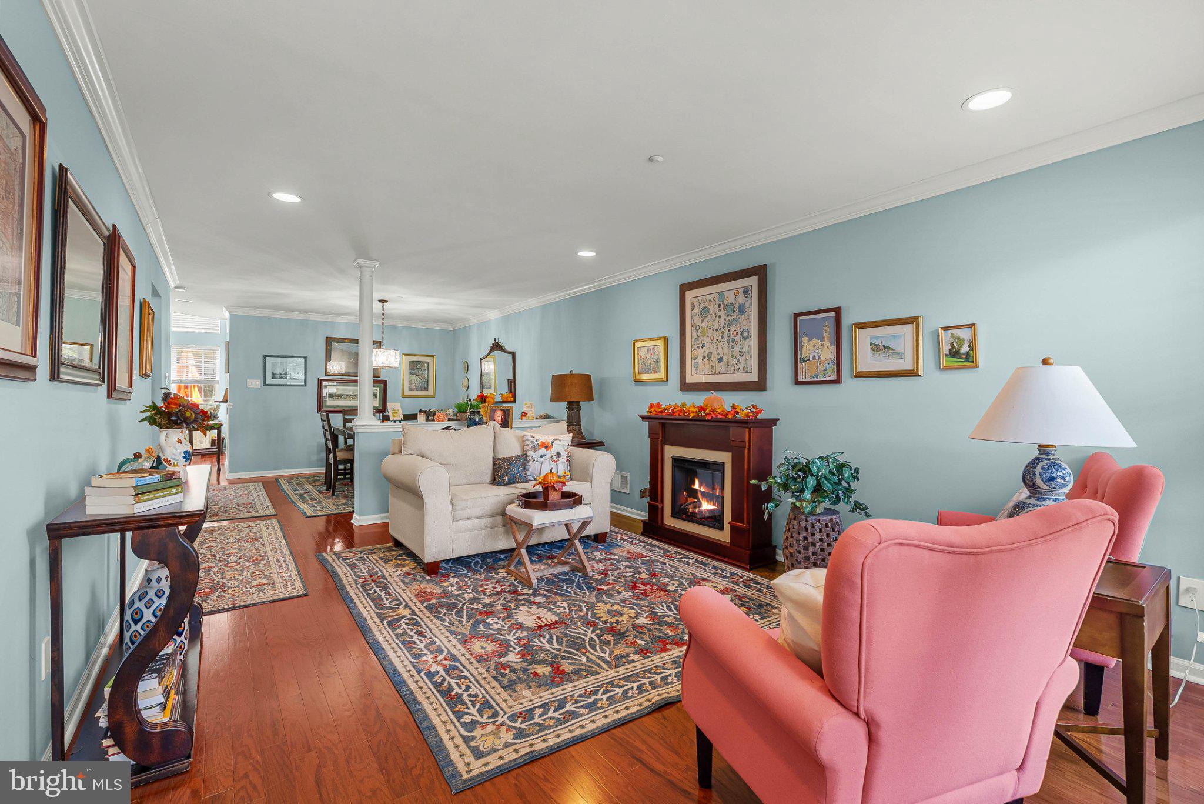
Enter an interest rate to see your estimated monthly payment.Tucked away in the idyllic Rebel Hill private community in sought-after Wayne, 217 Lookout Place pairs a bright, open layout with generous living spaces and peaceful outdoor surroundings. This move-in-ready townhome offers 3 bedrooms, 2.5 bathrooms, an attached 1-car garage and a private driveway, and a large rear deck overlooking mature trees. Picture-perfect curb appeal begins with classic brick and siding, manicured landscaping, and a charming front patio shaded by a leafy tree. Inside, gleaming hardwood floors and abundant natural light flow through the spacious living room and adjoining dining area, providing plenty of room for everyday living and entertaining. At the rear, the dramatic two-story family room is wrapped in tall windows and centered around a fireplace, giving the space an airy yet inviting feel. The open kitchen is fitted with abundant white cabinetry, black granite counters, stainless steel appliances, a tile backsplash, and a breakfast bar for casual meals. French doors open directly to the expansive deck, where calming tree views create a secluded setting for morning coffee, outdoor dining, or unwinding at the end of the day. Upstairs, an open hallway overlooks the family room below and leads to three spacious bedrooms, a convenient laundry room, and two bathrooms. The large primary suite boasts a vaulted ceiling, a pair of walk-in closets, and an ensuite bathroom featuring a double vanity, soaking tub, and a glass-enclosed shower. Two additional bright bedrooms provide flexibility for guests or a home office, while a second full bathroom completes the level. Adding to its appeal, this fantastic location sits just off I-76 and I-476 for easy travel throughout the Main Line and into Center City Philly, with charming downtown Conshohocken nearby for local restaurants, friendly cafes, and everyday conveniences. Sprawling parks, golf courses, walking trails, and shopping along Lancaster Avenue are also close by, along with the massive King of Prussia Mall, a premier regional destination packed with hundreds of stores, restaurants, and entertainment options. Schedule your tour today!
| a week ago | Listing updated with changes from the MLS | |
| a month ago | Status changed to Active | |
| 2 months ago | Listing first seen on site |

The real estate listing information is provided by Bright MLS is for the consumer's personal, non-commercial use and may not be used for any purpose other than to identify prospective properties consumer may be interested in purchasing. Any information relating to real estate for sale or lease referenced on this web site comes from the Internet Data Exchange (IDX) program of the Bright MLS. This web site references real estate listing(s) held by a brokerage firm other than the broker and/or agent who owns this web site. The accuracy of all information is deemed reliable but not guaranteed and should be personally verified through personal inspection by and/or with the appropriate professionals. Properties in listings may have been sold or may no longer be available. The data contained herein is copyrighted by Bright MLS and is protected by all applicable copyright laws. Any unauthorized collection or dissemination of this information is in violation of copyright laws and is strictly prohibited. Copyright © 2020 Bright MLS. All rights reserved.