

345 CARSON TERRACEHUNTINGDON VALLEY, PA19006
Mortgage Calculator
Monthly Payment (Est.)
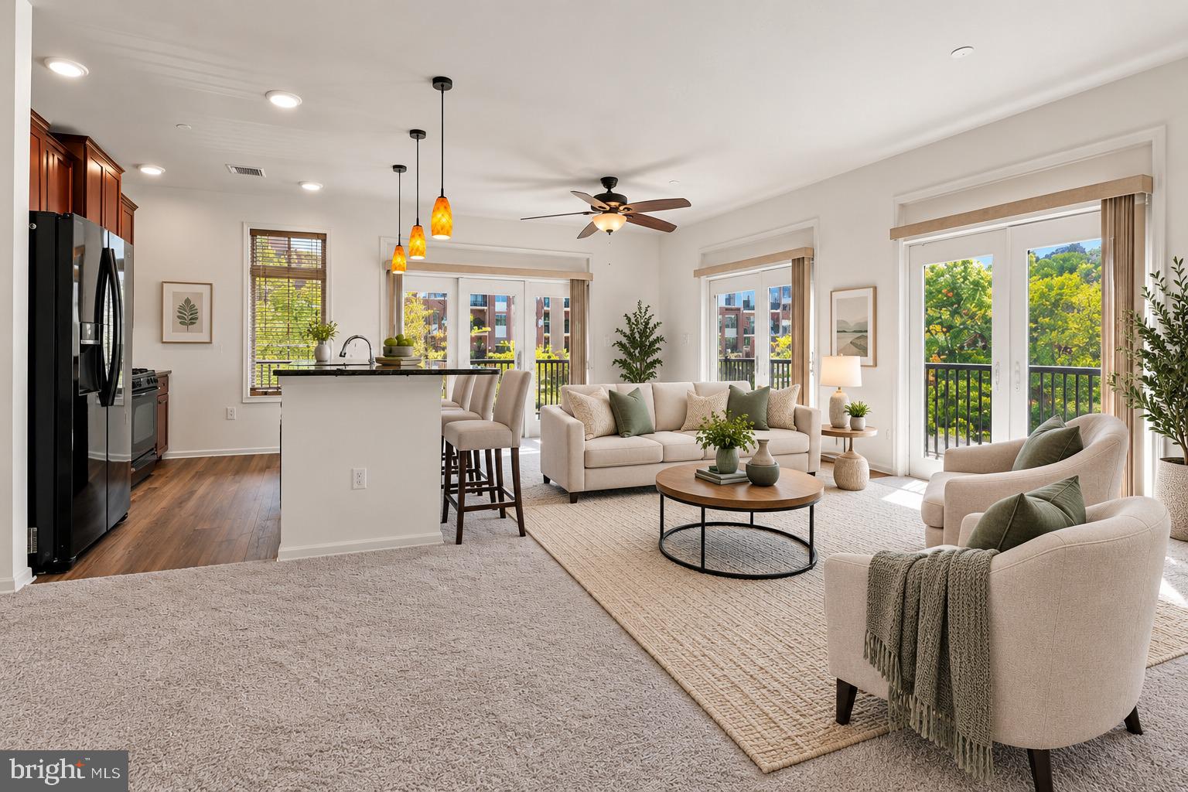
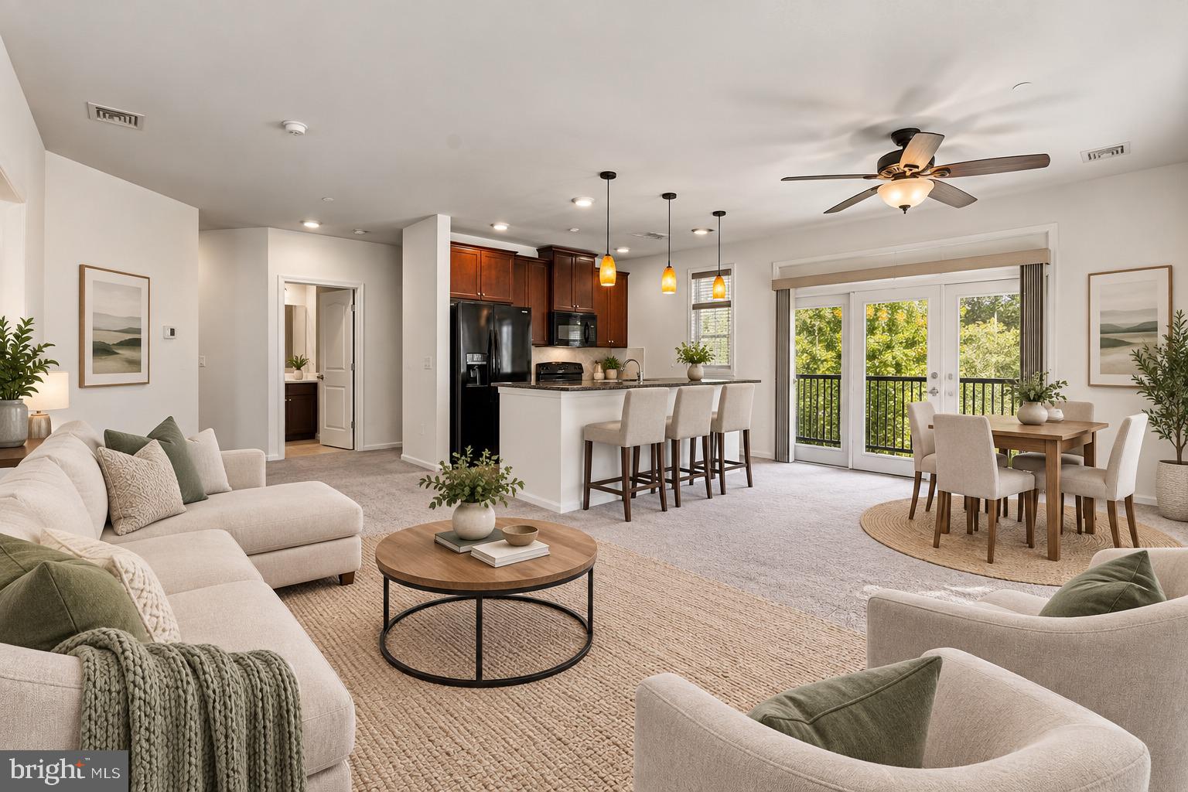
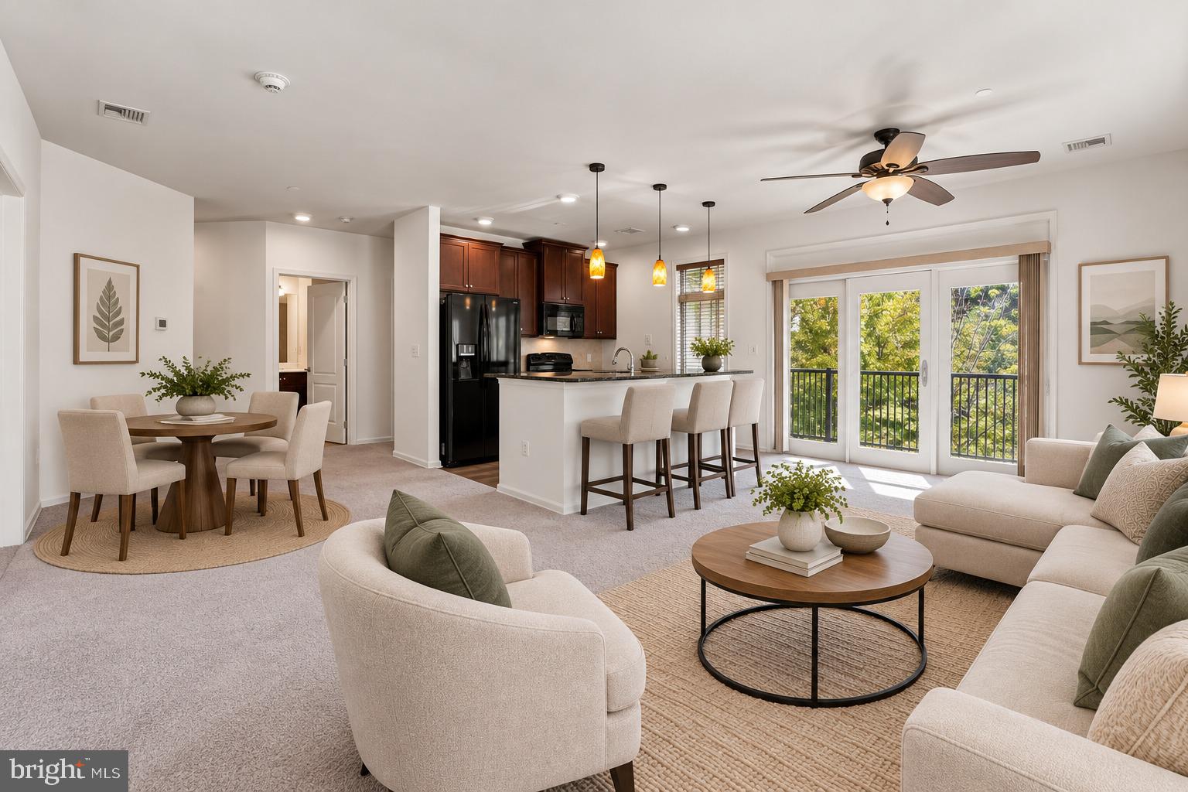
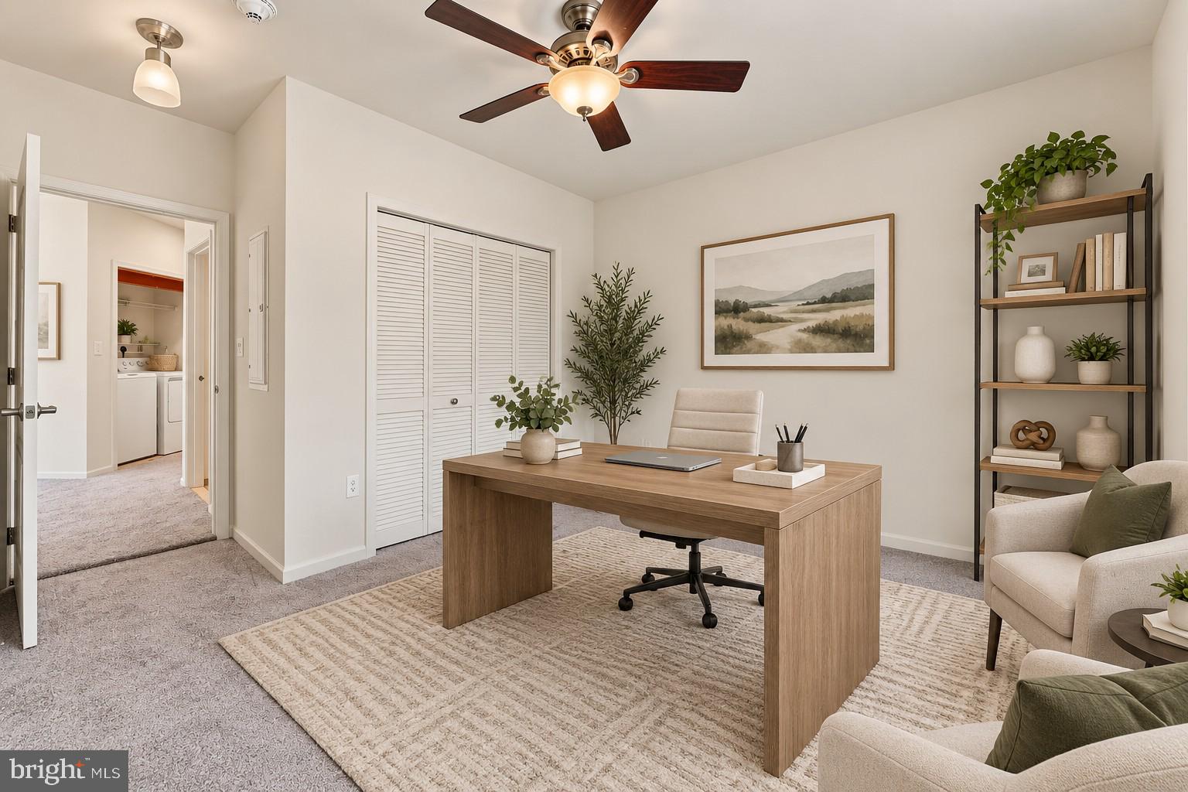
$1,574Bright Corner Condo with 2 Garage Parking Spaces! Welcome to this beautifully maintained 2-bedroom, 2-bath corner condo, ideally positioned to take advantage of abundant natural light, scenic courtyard views, and exceptional convenience. The heart of the home is the bright, spacious open-concept living area, seamlessly connecting the kitchen, dining and living spaces. Three sets of glass sliding doors plus an additional window fill the room with natural light while showcasing attractive views from multiple directions. Step outside onto the spacious open balcony, a wonderful spot for morning coffee, relaxing outdoors, or enjoying views of the beautifully landscaped front courtyard with its fountain, flowers and mature trees. The well-appointed kitchen features tall cherry cabinetry with crown molding, granite countertops, generous workspace and an island sink with a raised breakfast bar—perfect for casual dining and entertaining. The spacious primary bedroom suite offers a large walk-in closet with built-in shelving, a second closet, and an impressive private bath with double vanity, soaking tub, separate walk-in shower and linen closet. The second bedroom, with its large double closet, works equally well as a guest room, home office or den. A conveniently located in-unit laundry area is tucked into the main hallway. This move-in-ready condo has been freshly painted, includes the existing window treatments, and features brand-new carpeting in the bedrooms. And a standout feature: two assigned garage parking spaces, conveniently located right beside the elevator. From the elevator, Unit 345 is only a few steps away—making groceries, packages and everyday coming and going remarkably easy. Residents of Huntingdon Place enjoy a range of amenities including a 24 hour lobby attendant, indoor pool, fitness center, community room, and covered parking garage. The association fee covers water and gas, grounds maintenance and these luxurious amenities: heated indoor community pool, fitness center, community rooms, 24-hour security/concierge desk, and guest parking in the main courtyard. Convenient Huntingdon Valley location close to Pennypack Park walking trail, Holy Redeemer Hospital and community shops and restaurants. Two purchase options are available: purchase the condo with one garage parking space for $325,000, or with both garage parking spaces for $345,000. With its desirable corner location, light-filled open floor plan, private balcony, beautiful courtyard views, spacious primary suite and exceptionally convenient garage parking, Unit 345 offers an appealing combination of comfort, convenience and easy condo living.
| 9 hours ago | Listing updated with changes from the MLS® | |
| 14 hours ago | Listing first seen on site |

The real estate listing information is provided by Bright MLS is for the consumer's personal, non-commercial use and may not be used for any purpose other than to identify prospective properties consumer may be interested in purchasing. Any information relating to real estate for sale or lease referenced on this web site comes from the Internet Data Exchange (IDX) program of the Bright MLS. This web site references real estate listing(s) held by a brokerage firm other than the broker and/or agent who owns this web site. The accuracy of all information is deemed reliable but not guaranteed and should be personally verified through personal inspection by and/or with the appropriate professionals. Properties in listings may have been sold or may no longer be available. The data contained herein is copyrighted by Bright MLS and is protected by all applicable copyright laws. Any unauthorized collection or dissemination of this information is in violation of copyright laws and is strictly prohibited. Copyright © 2020 Bright MLS. All rights reserved.