

2780 HONEYSUCKLE LANEHUNTINGDON VALLEY, PA19006
Mortgage Calculator
Monthly Payment (Est.)
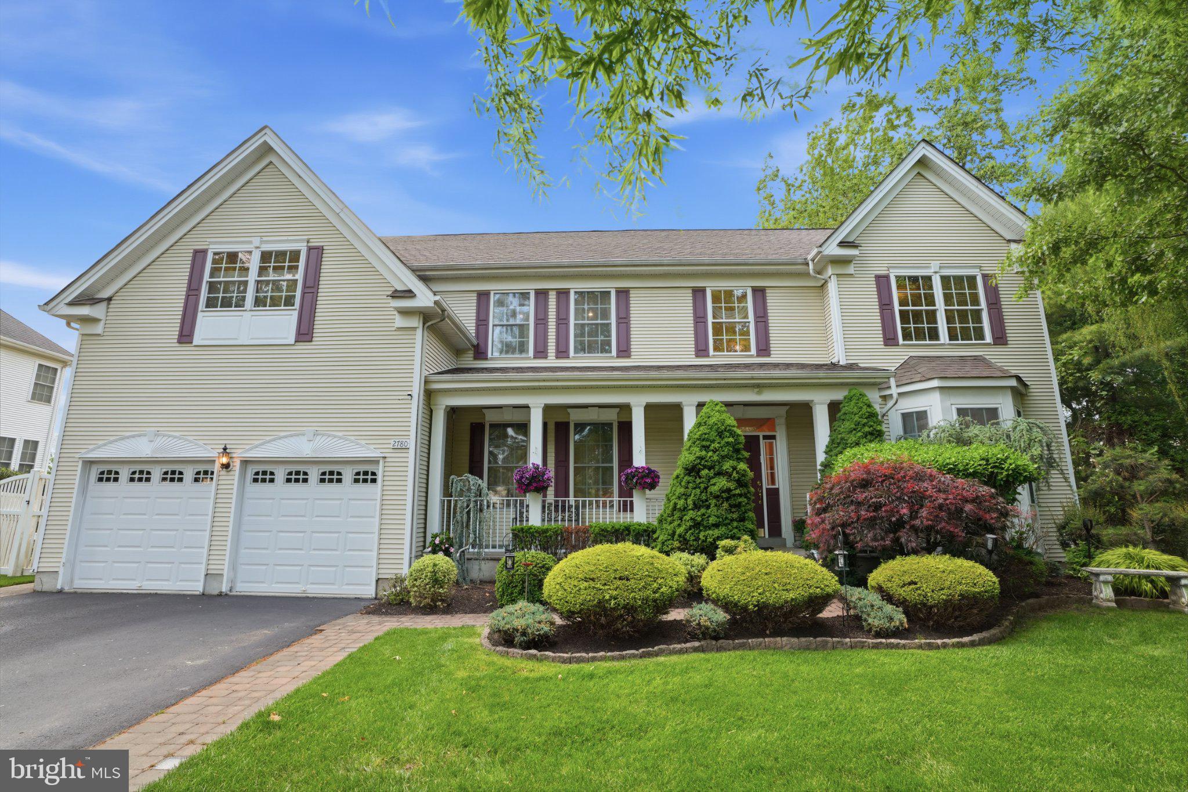
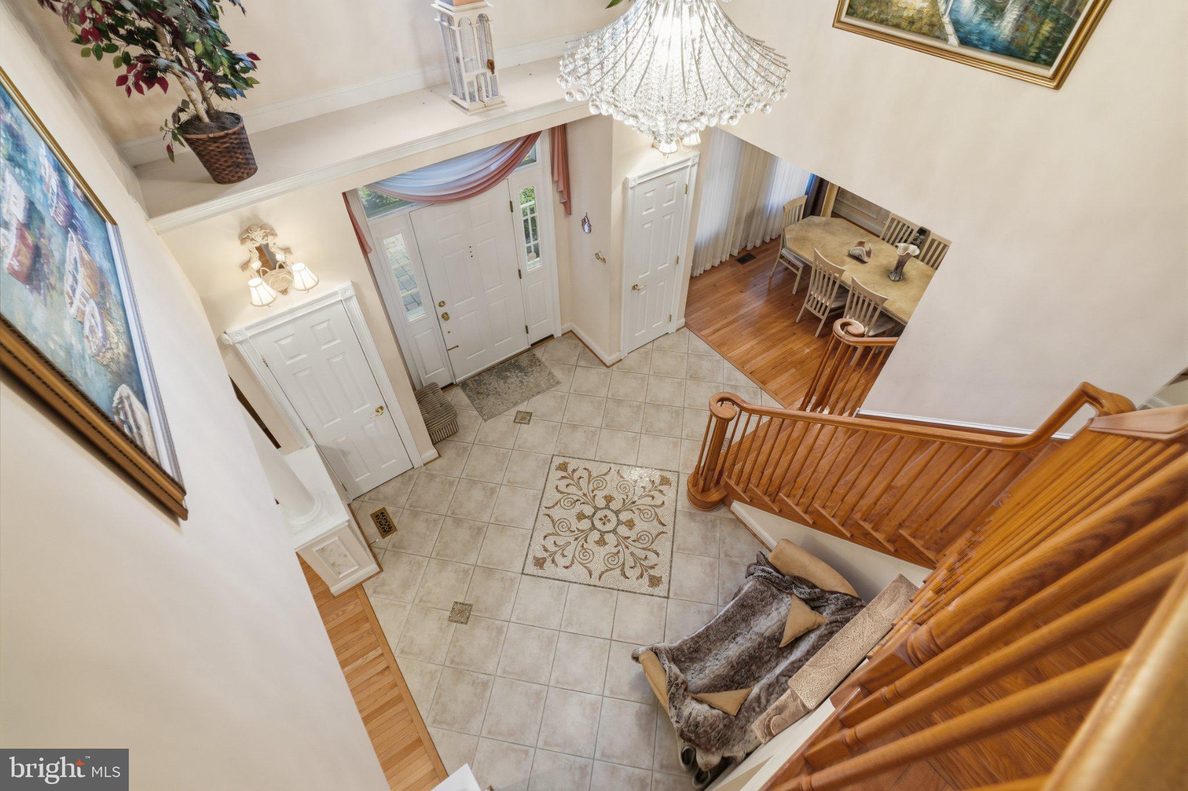
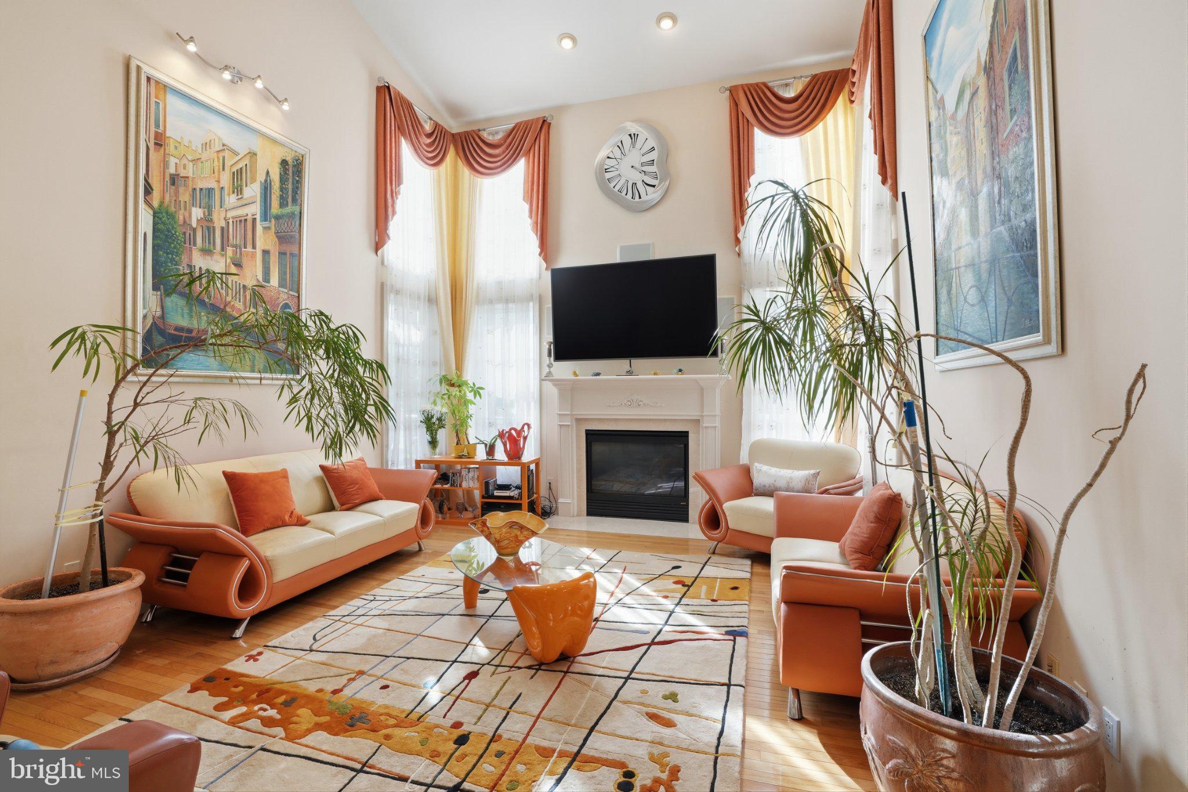
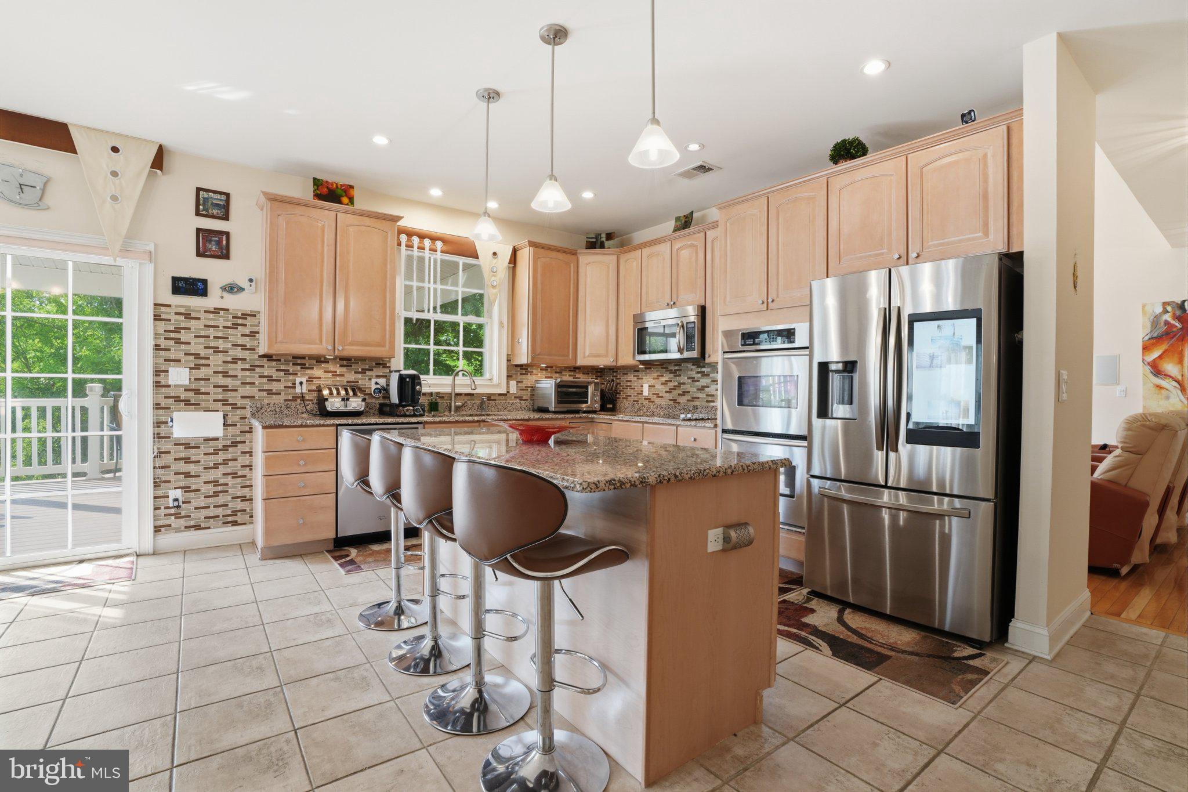
$5,014*** OPEN HOUSE: SAT SEP 12 12-3PM, SUN SEP 13 12-3PM *** Discover stunning private end of cul-de-sac Estate in one of the top in PA award-winning Lower Moreland School District! No other property in the prestigious Estates at Huntingdon Valley has all the features this unique listing can offer! Magnificent luxurious spacious residence with 6 bedrooms, 5 full bathrooms, 2 car garage and over 5,500 sq. ft. of finished above ground space. One of the largest premium lots in about 100 house community that offers very end of cul-de-sac location and also backs to an open space. Extremely rare walk-out lower level with separate entrance to full in-law suite: full kitchen, living room, bedroom, family room, exercise/play area and full bathroom with sauna and steam shower. Sunbathe or relax in the shaded area on a huge 700 sq ft maintenance free deck with stairs down to the backyard. And another outdoor entertainment area with brick-paved patio under deck overlooking large fully-fenced yard leading to a saltwater "endless-style" pool with two heaters and multi-colored lights. No carpets anywhere: hardwood floors throughout the main house and luxury laminate plank in lower level. 2 HVAC systems with 3 separate zones and thermostats. Wired for full security system with cameras and sensors covering entire property. Ideal location walking distance to regional rail train and easy commute to Center City Philadelphia where you can switch trains even to New York City Times Square, Washington DC or Boston. Minutes from Northeast Philadelphia, public transportation, Route 95, Route 1, PA Turnpike, country clubs, restaurants and many large shopping malls. Please, check out included Video Walkthrough Tour and Floorplans. Schedule a showing and make an offer to experience the ultimate in luxurious living!
| 15 hours ago | Listing updated with changes from the MLS® | |
| 16 hours ago | Listing first seen on site |

The real estate listing information is provided by Bright MLS is for the consumer's personal, non-commercial use and may not be used for any purpose other than to identify prospective properties consumer may be interested in purchasing. Any information relating to real estate for sale or lease referenced on this web site comes from the Internet Data Exchange (IDX) program of the Bright MLS. This web site references real estate listing(s) held by a brokerage firm other than the broker and/or agent who owns this web site. The accuracy of all information is deemed reliable but not guaranteed and should be personally verified through personal inspection by and/or with the appropriate professionals. Properties in listings may have been sold or may no longer be available. The data contained herein is copyrighted by Bright MLS and is protected by all applicable copyright laws. Any unauthorized collection or dissemination of this information is in violation of copyright laws and is strictly prohibited. Copyright © 2020 Bright MLS. All rights reserved.