Save
Ask
Tour
Hide
Share
$799,000
New Listing

611 BRADLEY
LAFAYETTE HILL, PA19444

Single Family Residence|Coming Soon
4
Beds
3
Total Baths
2
Full Baths
1
Partial Bath
2,838
SqFt
$282
/SqFt
1959
Built
Subdivision:
WHITEMARSH VAL FMS
County:
MONTGOMERY
Listing courtesy of Long & Foster Real Estate, Inc.
Call Now: 443.632.3000
Is this the listing for you? We can help make it yours.
443.632.3000
611 BRADLEY
Save
Ask
Tour
Hide
Share

Mortgage Calculator

Monthly Payment (Est.)

$3,645
Calculator powered by Showcase IDX, a Constellation1 Company. Copyright ©2026 Information is deemed reliable but not guaranteed.

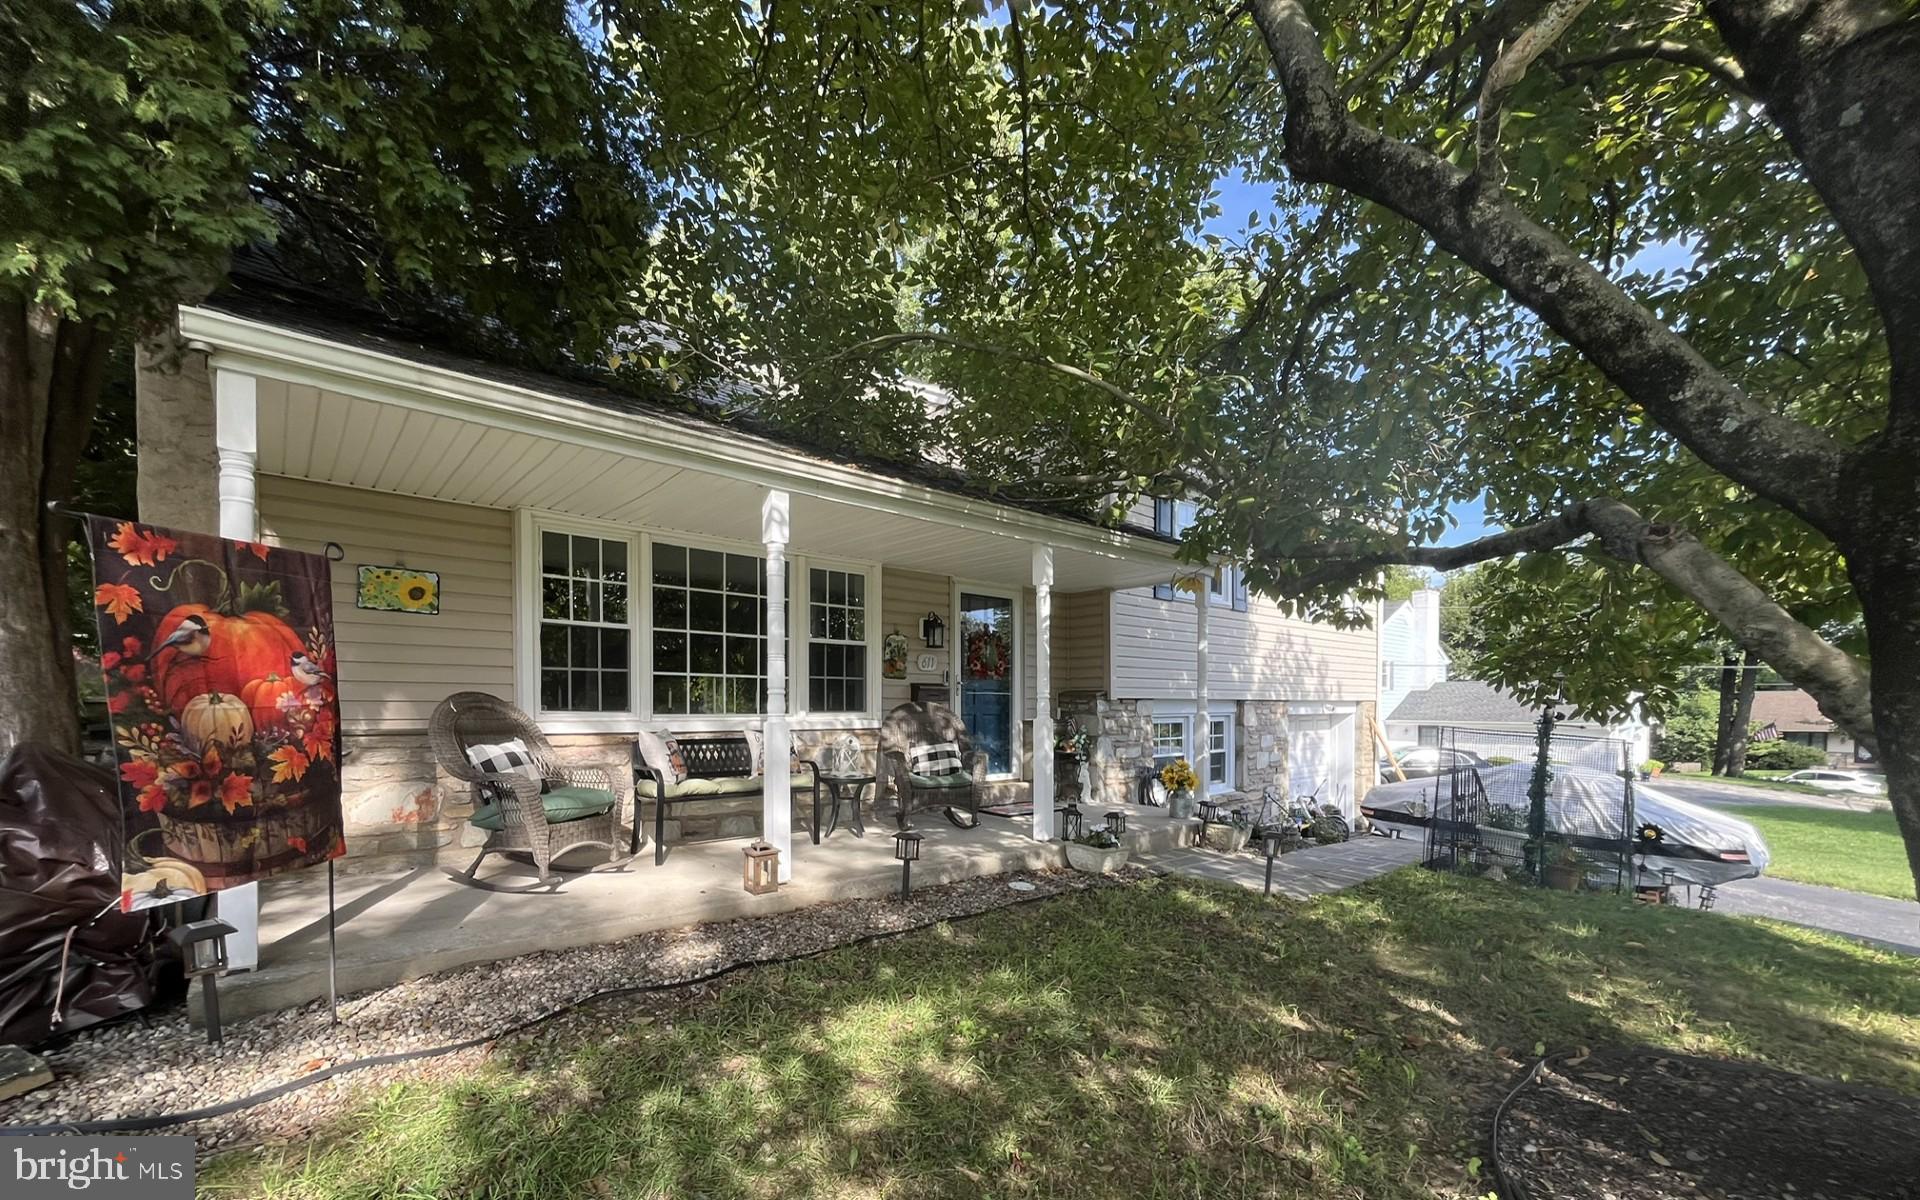
Nestled on a cul-de-sac in Whitemarsh Valley Farms and one of Lafayette Hill's most desirable and tranquil locations, this 4 bedroom 2-1/2 bath Colonial Split is anticipating a new owner to enjoy all the amenities it has to offer inside and outside! This home boasts a pleasant and serene front Porch, Replacement Windows and Hardwood Floors t/o, updated Kitchen, an amazing bright and airy 4-Seasons/Family Room with surround windows and electric FP located just off the formal dining room; quaint and comfy lower-level Den with parquet floors and renovated 1/2 Bath; newly renovated Hall Bath with heated floors and towel rack; Master Bath with enlarged shower and heated towel rack. There is an office off of the laundry room with access to the garage. In addition to that, this home is one of few in this neighborhood to have a sub-basement for a workshop, teen room or whatever you need it to be. The exterior back is an oasis with 700 feet of stunning tiered hardscaping, affording it to be a fantastic place to chill, entertain, escape and recharge! Close to Philly, transportation and major travel routes. Please do not miss the opportunity to make this wonderful house your new home!!

Save
Ask
Tour
Hide
Share
Listing Snapshot
Price 
$799,000
Days On Site 
0 Days
Bedrooms 
4
Inside Area (SqFt) 
2,838 sqft
Total Baths 
3
Full Baths 
2
Partial Baths 
1
Lot Size 
0.29 Acres
Year Built 
1959
MLS® Number 
PAMC2193868
Status 
Coming Soon
Property Tax 
$6,222
HOA/Condo/Coop Fees 
N/A
Sq Ft Source 
Estimated
Friends & Family
Recent Activity
9 hours agoListing updated with changes from the MLS®
16 hours agoListing first seen on site
General Features
Acres 
0.29
Attached Garage 
Yes
Cross Street 
Westaway Drive
Foundation 
Block
Garage 
Yes
Garage Spaces 
1
Levels 
Three Or More
Parking 
AsphaltOn StreetGarageDrivewayInside EntranceAttached
Parking Spaces 
4
Property Sub Type 
Single Family Residence
Sewer 
Public Sewer
Special Circumstances 
Standard
SqFt Above 
2438
SqFt Below 
400
SqFt Total 
5676
Style 
ColonialSplit Level
Utilities 
Cable AvailableNatural Gas AvailableSewer AvailableElectricity Available
Water Source 
Public
Zoning 
RESIDENTIAL
Interior Features
Appliances 
RangeOvenGas RangeGas OvenWasherElectric Water HeaterBuilt-In RangeDishwasherRefrigeratorWater HeaterMicrowaveDryer
Basement 
PartialSump PumpUnfinished
Cooling 
Central AirCeiling Fan(s)Electric
Fireplace 
Yes
Fireplace Features 
Wood BurningElectricStoneGlass Doors
Fireplaces 
2
Flooring 
LaminateWoodHardwoodCeramic Tile
Furnished 
Unfurnished
Heating 
Natural GasForced Air
Interior 
Ceiling Fan(s)Recessed LightingWalk-In Closet(s)Crown Molding
Laundry Features 
Lower Level
Window Features 
Skylight(s)ScreensBay Window(s)
Den 
Dining Room 
Level - MainFeatures - Crown Molding
Kitchen 
Level - MainFeatures - Breakfast Bar
Living Room 
Level - Main
Sun/Florida Room 
Level - Main
Save
Ask
Tour
Hide
Share
Exterior Features
Construction Details 
Vinyl Siding
Exterior 
LightingRain Gutters
Other Structures 
WorkshopOutbuilding
Patio And Porch 
PatioPorch
Pool Features 
None
Roof 
Shingle
Windows/Doors 
Skylight(s)ScreensBay Window(s)
Community Features
Accessibility Features 
Accessible Full BathAccessible Doors
MLS Area 
Whitemarsh Twp (10665)
School District 
COLONIAL
Schools
School District
COLONIAL
Elementary School
WHITEMARSH
Middle School
COLONIAL
High School
PLYMOUTH WHITEMARSH
Listing courtesy of Long & Foster Real Estate, Inc.


The real estate listing information is provided by Bright MLS is for the consumer's personal, non-commercial use and may not be used for any purpose other than to identify prospective properties consumer may be interested in purchasing. Any information relating to real estate for sale or lease referenced on this web site comes from the Internet Data Exchange (IDX) program of the Bright MLS. This web site references real estate listing(s) held by a brokerage firm other than the broker and/or agent who owns this web site. The accuracy of all information is deemed reliable but not guaranteed and should be personally verified through personal inspection by and/or with the appropriate professionals. Properties in listings may have been sold or may no longer be available. The data contained herein is copyrighted by Bright MLS and is protected by all applicable copyright laws. Any unauthorized collection or dissemination of this information is in violation of copyright laws and is strictly prohibited. Copyright © 2020 Bright MLS. All rights reserved.

Neighborhood & Commute
Source: Walkscore
Save
Ask
Tour
Hide
Share