

725 N SUMNEYTOWN PIKE 1LANSDALE, PA19446
Mortgage Calculator
Monthly Payment (Est.)
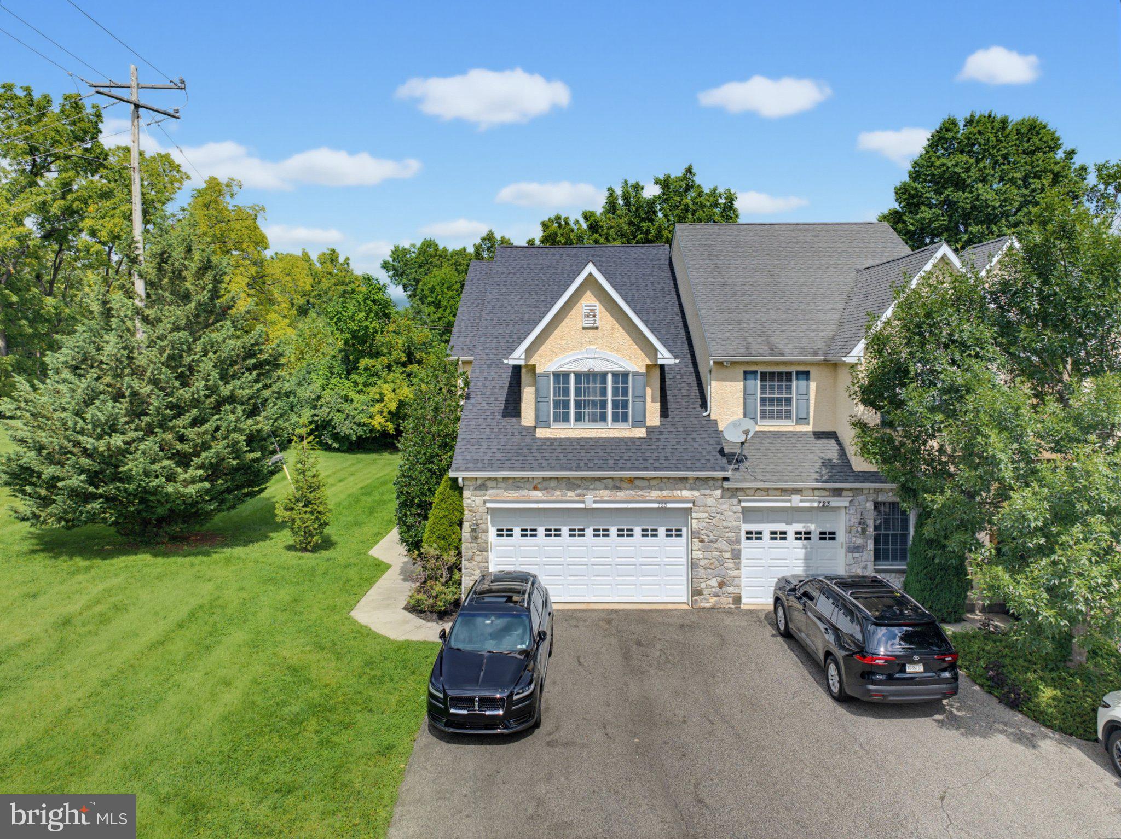
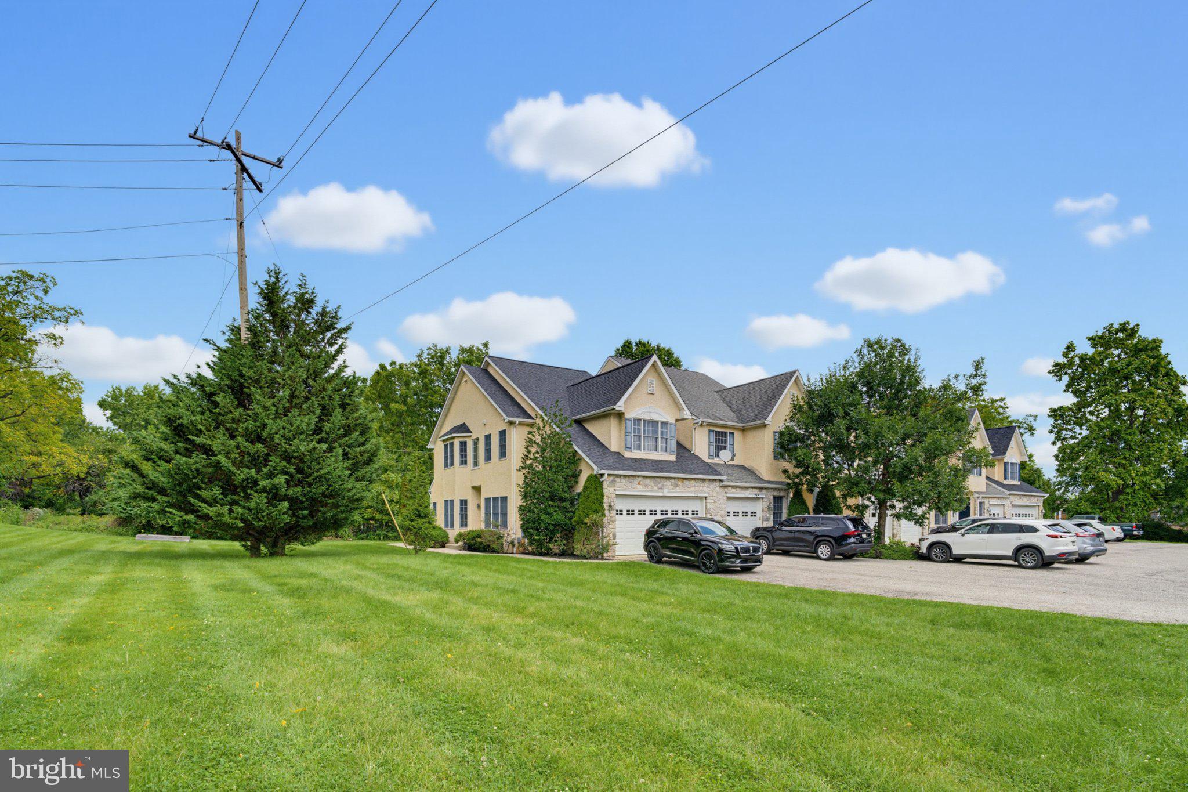
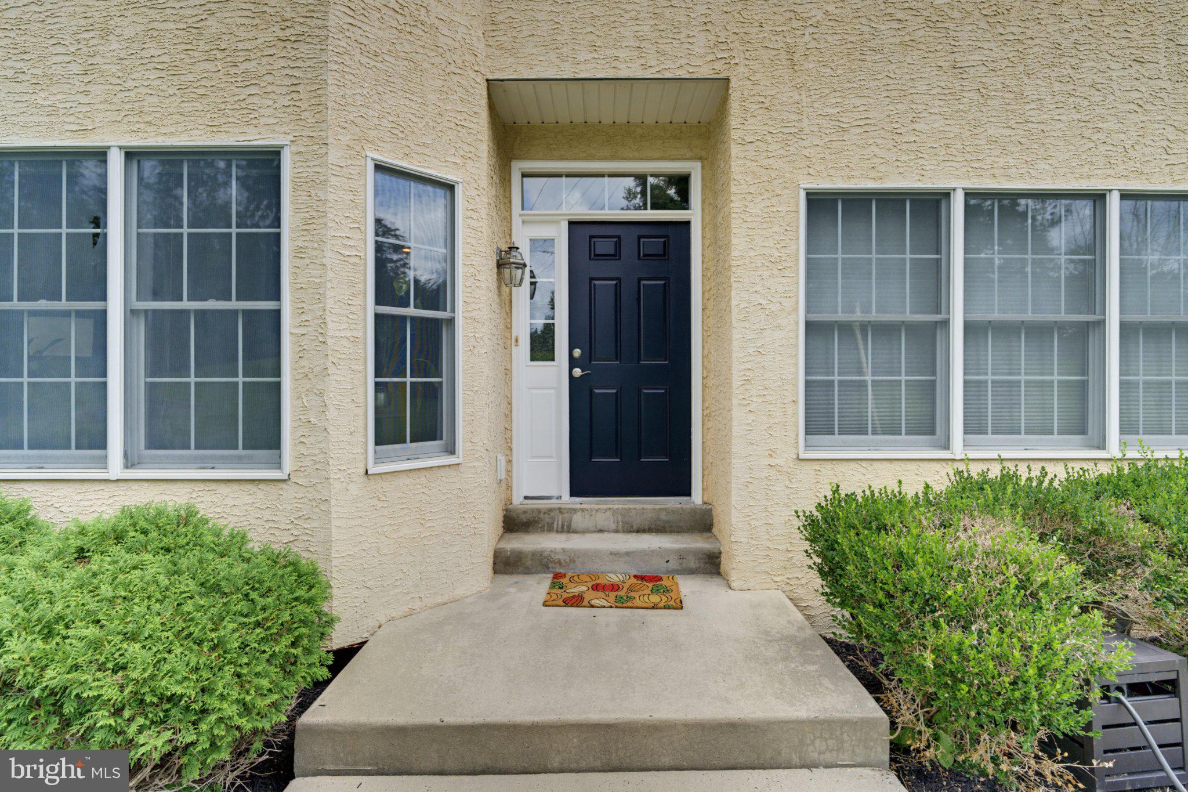
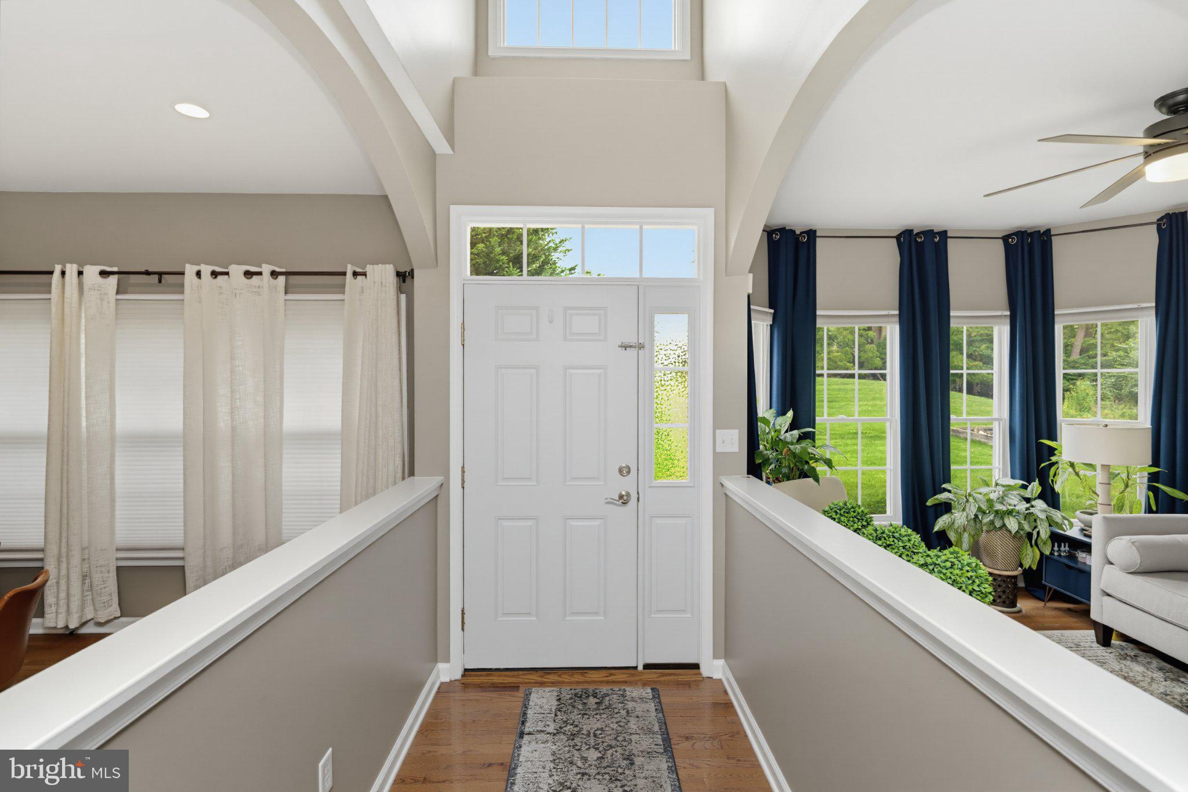
Enter an interest rate to see your estimated monthly payment.Discover the perfect blend of space, style, and convenience in this stunning three-bedroom, three-and-a-half-bath end-unit townhome. From the moment you walk in, gleaming hardwood floors set the tone for a home that truly sparkles. The main level is an inviting layout that connects the living room, dining room, and kitchen — ideal for everyday living and entertaining alike. Cozy up in the family room beside the gas fireplace, or step through the sliding glass doors onto your private patio for effortless indoor-outdoor living. A convenient half bath completes this level. The upper level features the primary suite, a true private oasis featuring a spa-like en-suite bath, dual walk-in closets, and its own electric fireplace. Two additional bedrooms and a full hall bath round out this level, along with the ease of upper-level laundry. Extend your living space with a beautifully finished basement featuring a wet bar and full bath. Whether you envision a home office, gym, or entertainment hub, this flexible space adapts to your lifestyle. This home comes move-in ready: a brand-new roof (2025) and newer HVAC system (2022), plus a two-car garage with extra storage and three designated parking spaces.Located within walking distance to Merck, and just minutes from major highways, public transportation, and the SEPTA rail line. When it's time to unwind, Norwyn Pool and Upper Gwynedd Park are just around the corner, offering walking trails, a playground, and courts for basketball, tennis, and pickleball. Plus enjoy all the benefits of an association while having the flexibility and feel of a smaller community. Please note: nearby freight train passes through a few times a month and are not a constant occurrence. This one truly shines — schedule your showing today!
| 3 weeks ago | Status changed to Pending | |
| 3 weeks ago | Listing updated with changes from the MLS® | |
| 4 weeks ago | Listing first seen on site |

The real estate listing information is provided by Bright MLS is for the consumer's personal, non-commercial use and may not be used for any purpose other than to identify prospective properties consumer may be interested in purchasing. Any information relating to real estate for sale or lease referenced on this web site comes from the Internet Data Exchange (IDX) program of the Bright MLS. This web site references real estate listing(s) held by a brokerage firm other than the broker and/or agent who owns this web site. The accuracy of all information is deemed reliable but not guaranteed and should be personally verified through personal inspection by and/or with the appropriate professionals. Properties in listings may have been sold or may no longer be available. The data contained herein is copyrighted by Bright MLS and is protected by all applicable copyright laws. Any unauthorized collection or dissemination of this information is in violation of copyright laws and is strictly prohibited. Copyright © 2020 Bright MLS. All rights reserved.