

3036 STONEY CREEK ROADNORRISTOWN, PA19401
Mortgage Calculator
Monthly Payment (Est.)
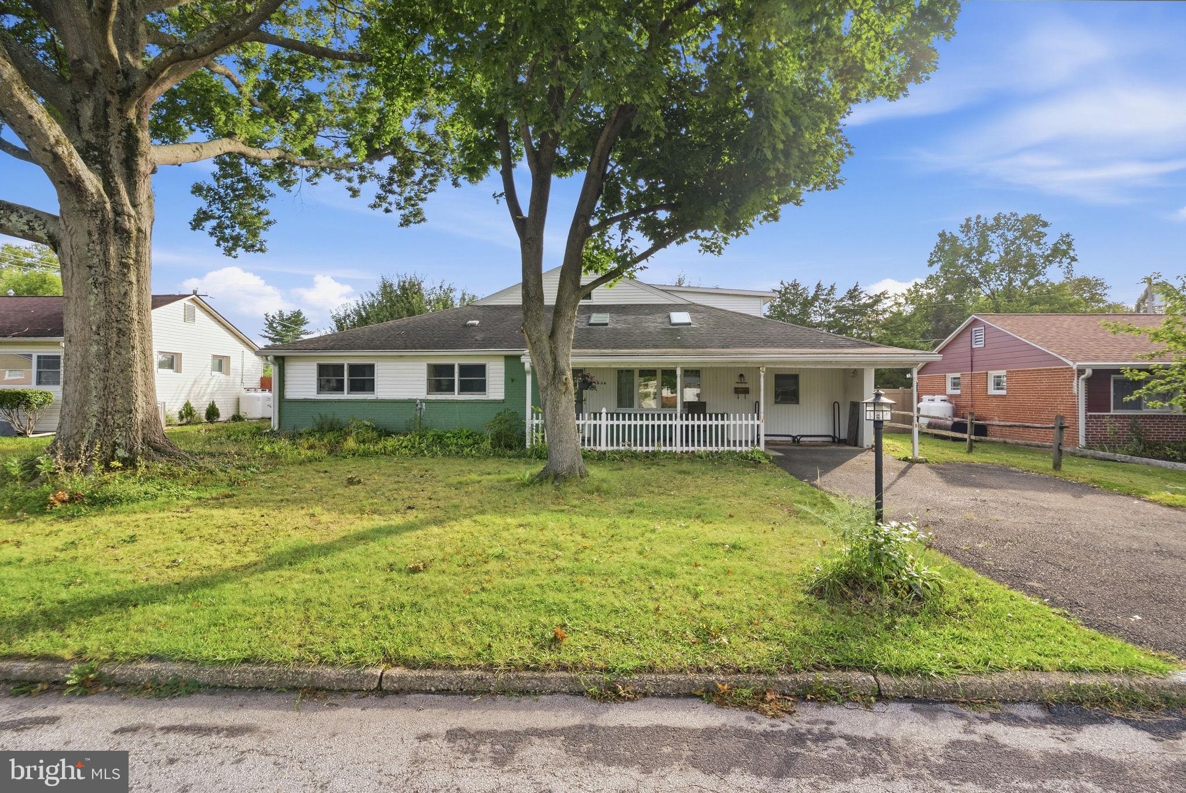
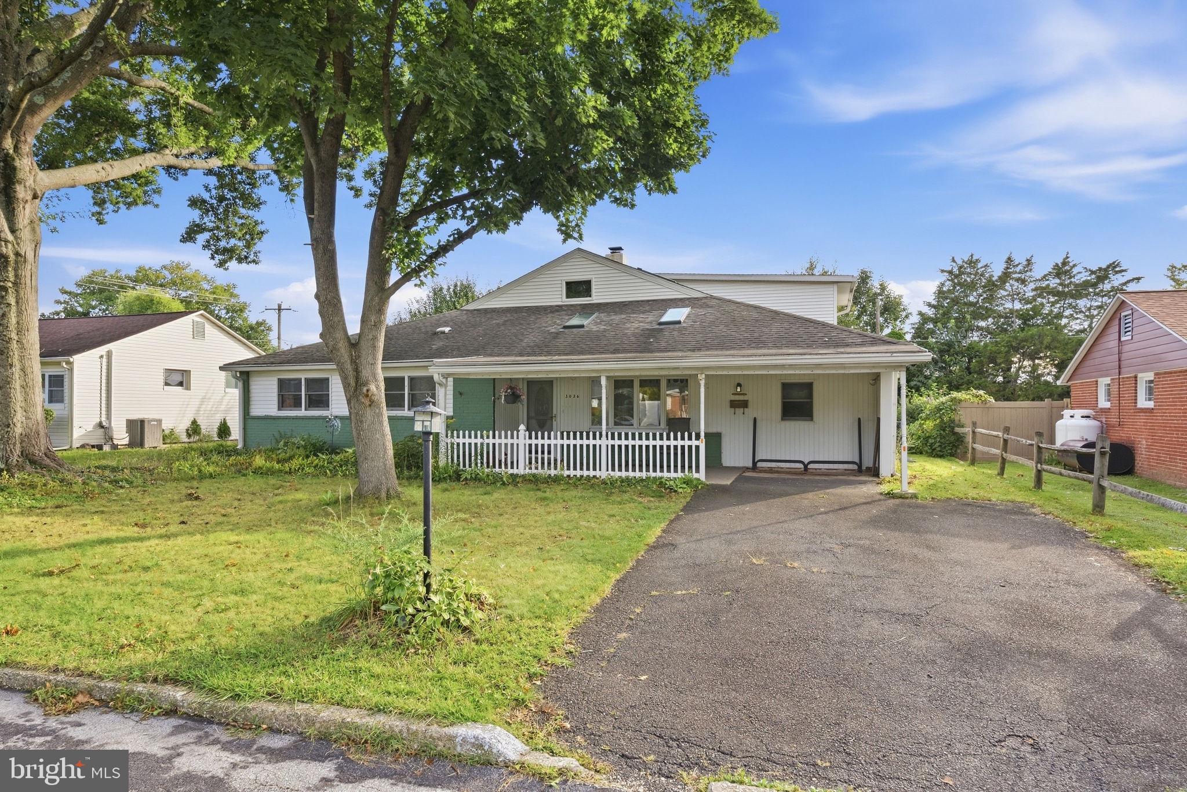
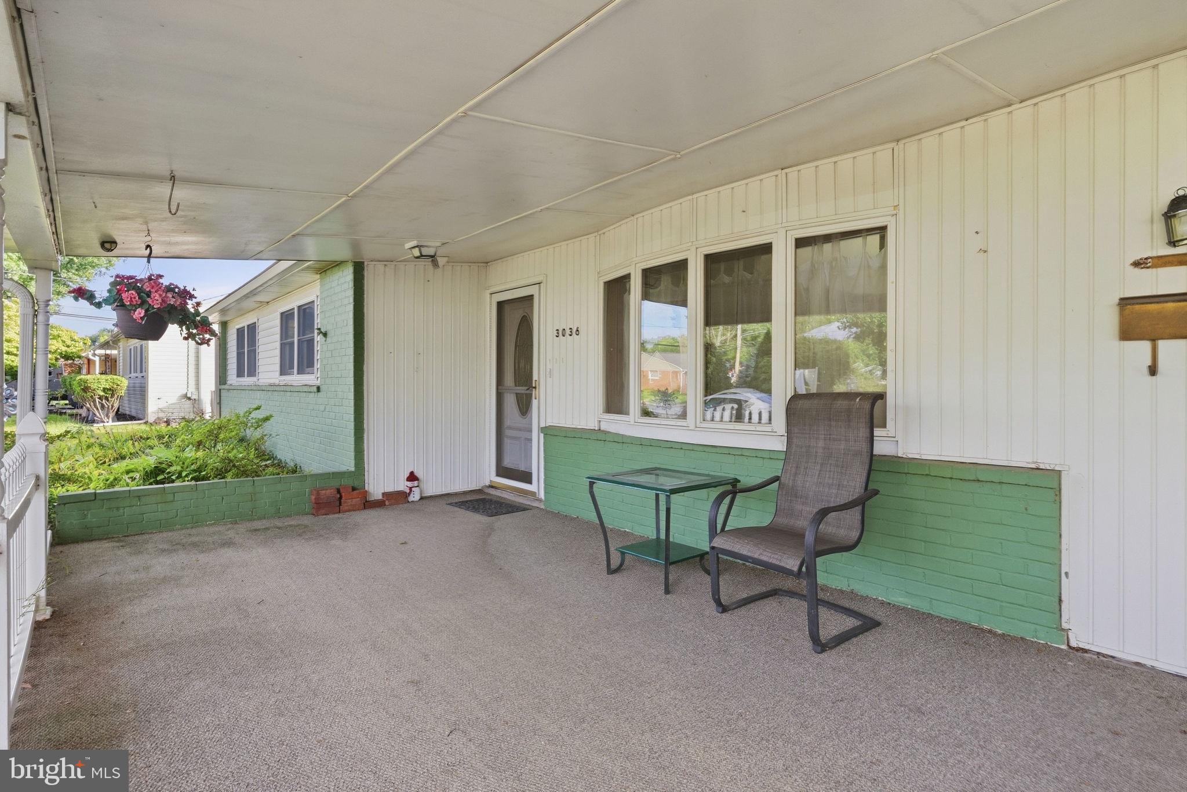
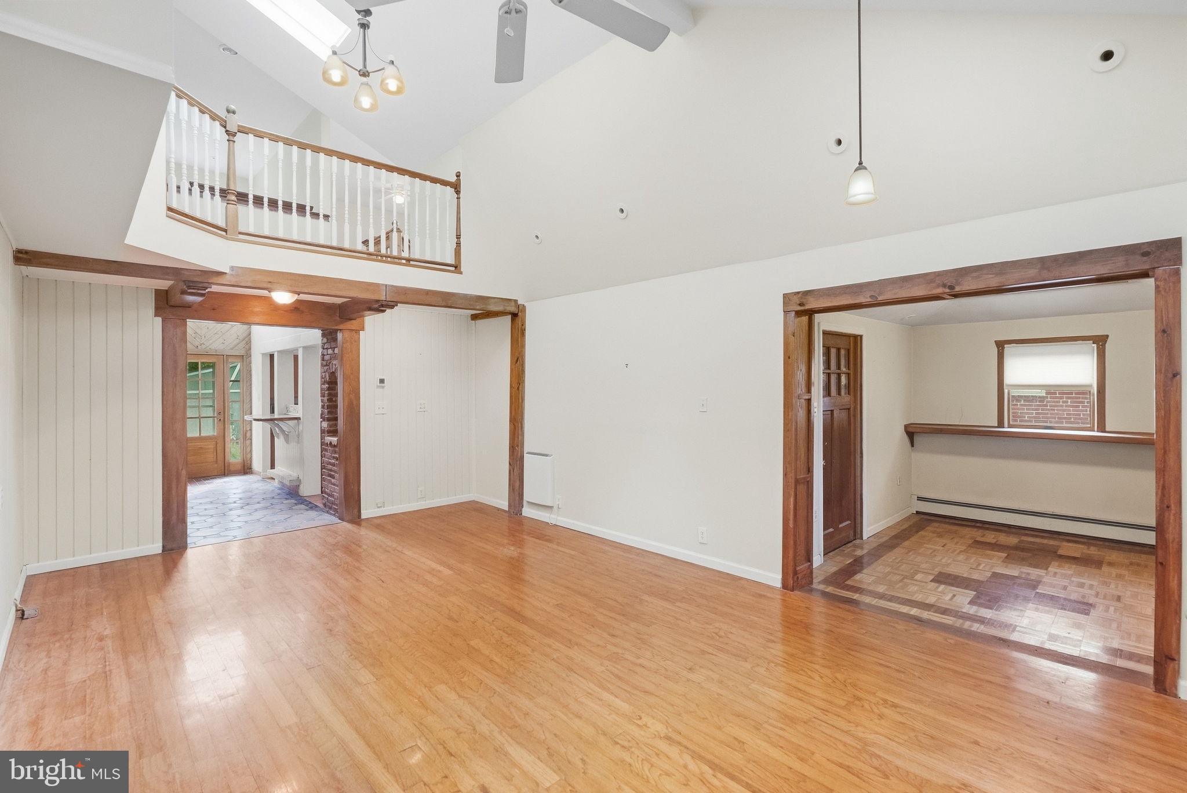
Enter an interest rate to see your estimated monthly payment.Welcome to 3036 Stony Creek Rd! This charming and unique 5-bedroom, 3-full-bath home offers flexible living space, character, and plenty of natural light. The inviting front porch welcomes you, leading into a spacious living room featuring hardwood floors, vaulted ceiling with 4 skylights, ceiling fan, and a large bay window. The main floor offers both a primary bedroom and a separate in-law suite in 2 separate areas. The house size is deceiving from the outside with 2567 SF. Flanked to the left of the LR is the in-law suite which includes a full bath, walk in closet and an additional bedroom that can be used as an office or sitting room along with pull down attic stairs which leads to storage and 2 hall closets. To the right of the LR is a main floor study or playroom. This leads to the heated workshop. (These 2 rooms were previously converted from a garage from a previous owner.) The dining area sits directly behind the LR, featuring a tray ceiling, recessed lighting, ceiling fan, a cozy wood burning stove, and a built-in bench seat. The adjoining kitchen offers an island, a large walk-in pantry, recessed lighting, and a smooth-top electric range. On the opposite side of the DR is the laundry/utility room with a utility sink which leads to the main-level Primary bedroom which includes hardwood floors, walk-in closet, and private full bath. Take the wood stairs to the upper level where you'll find a large loft/office area overlooking the 1st floor, 2 additional bedrooms, and a 3rd full bath. Enjoy three zones of heating and A/C. But we are not done! Make your way outside thru the DR door to a fully fenced backyard which is perfect for the kids and/or pets to run around , and a storage shed with electric. This extraordinary home sits conveniently located near major routes, shopping, dining, and everyday amenities. Quick settlement possible! Selling AS-IS! * All dimensions of lots and building/room sized are approximate and should be verified by the Buyer(s) for accuracy.
| yesterday | Listing updated with changes from the MLS® | |
| yesterday | Listing first seen on site |

The real estate listing information is provided by Bright MLS is for the consumer's personal, non-commercial use and may not be used for any purpose other than to identify prospective properties consumer may be interested in purchasing. Any information relating to real estate for sale or lease referenced on this web site comes from the Internet Data Exchange (IDX) program of the Bright MLS. This web site references real estate listing(s) held by a brokerage firm other than the broker and/or agent who owns this web site. The accuracy of all information is deemed reliable but not guaranteed and should be personally verified through personal inspection by and/or with the appropriate professionals. Properties in listings may have been sold or may no longer be available. The data contained herein is copyrighted by Bright MLS and is protected by all applicable copyright laws. Any unauthorized collection or dissemination of this information is in violation of copyright laws and is strictly prohibited. Copyright © 2020 Bright MLS. All rights reserved.