

108 DYER COURTROYERSFORD, PA19468
Mortgage Calculator
Monthly Payment (Est.)
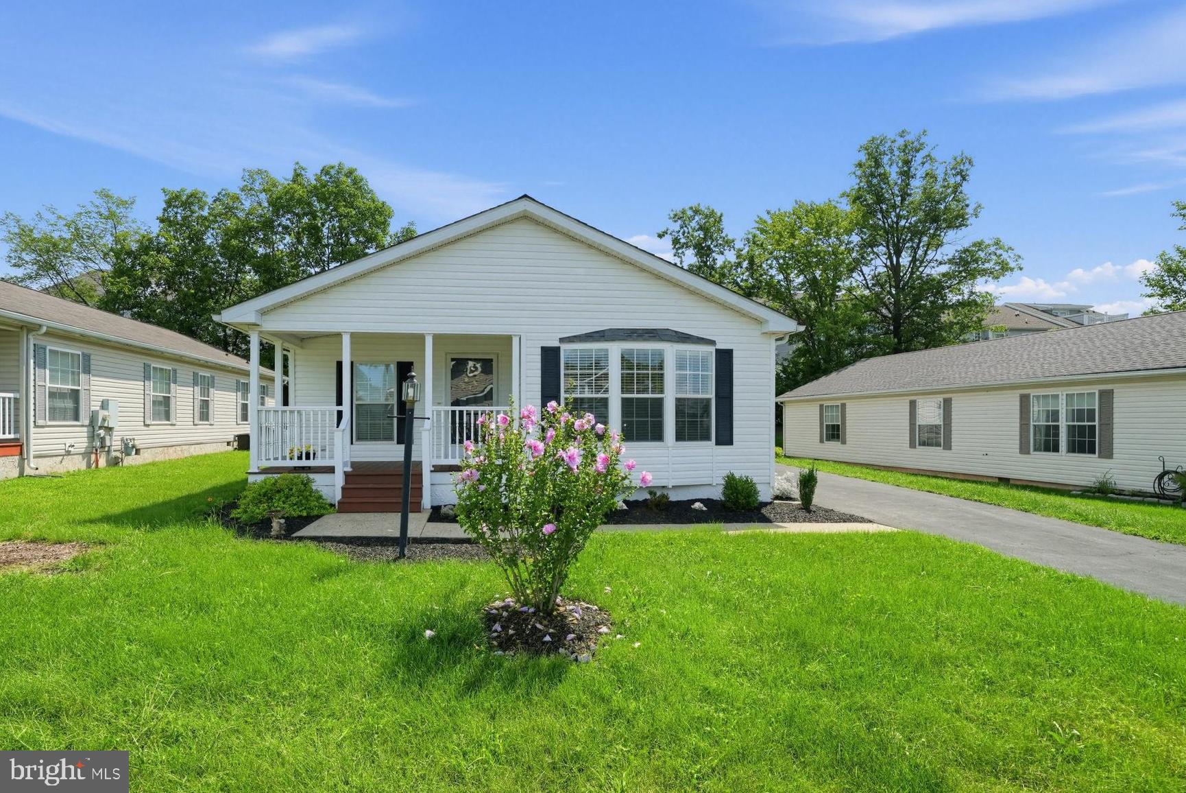
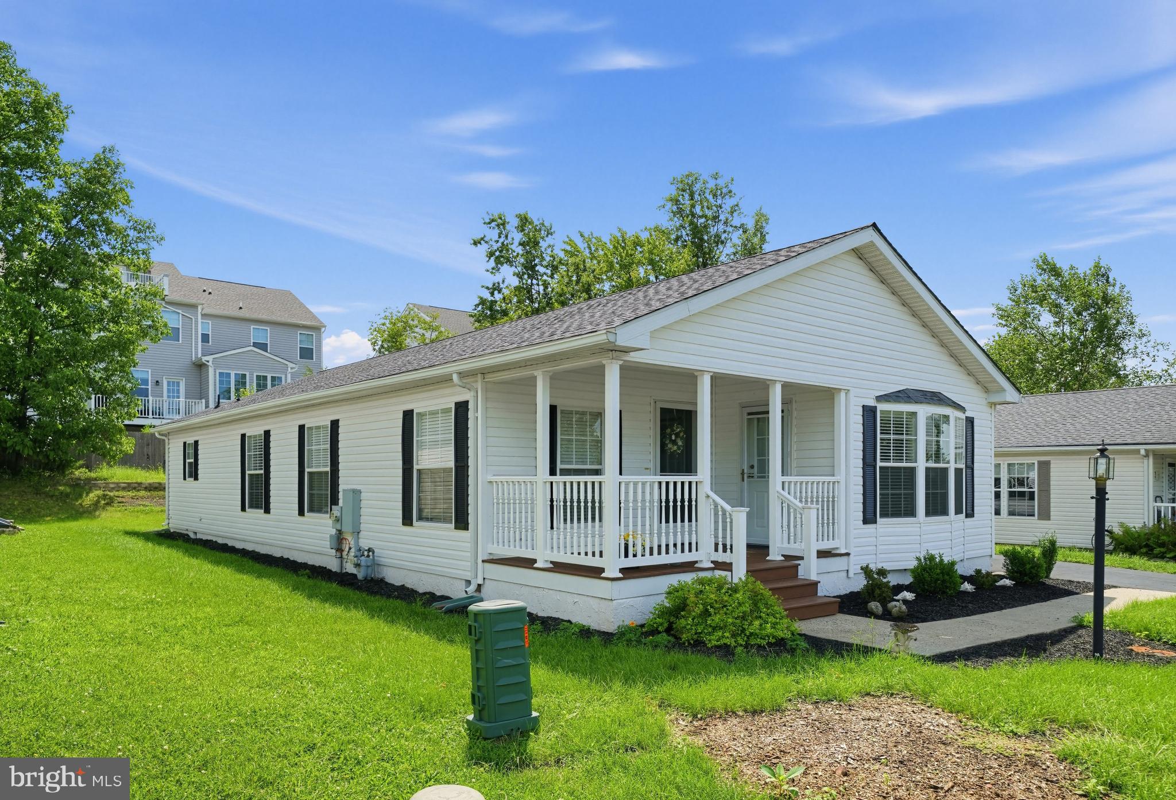
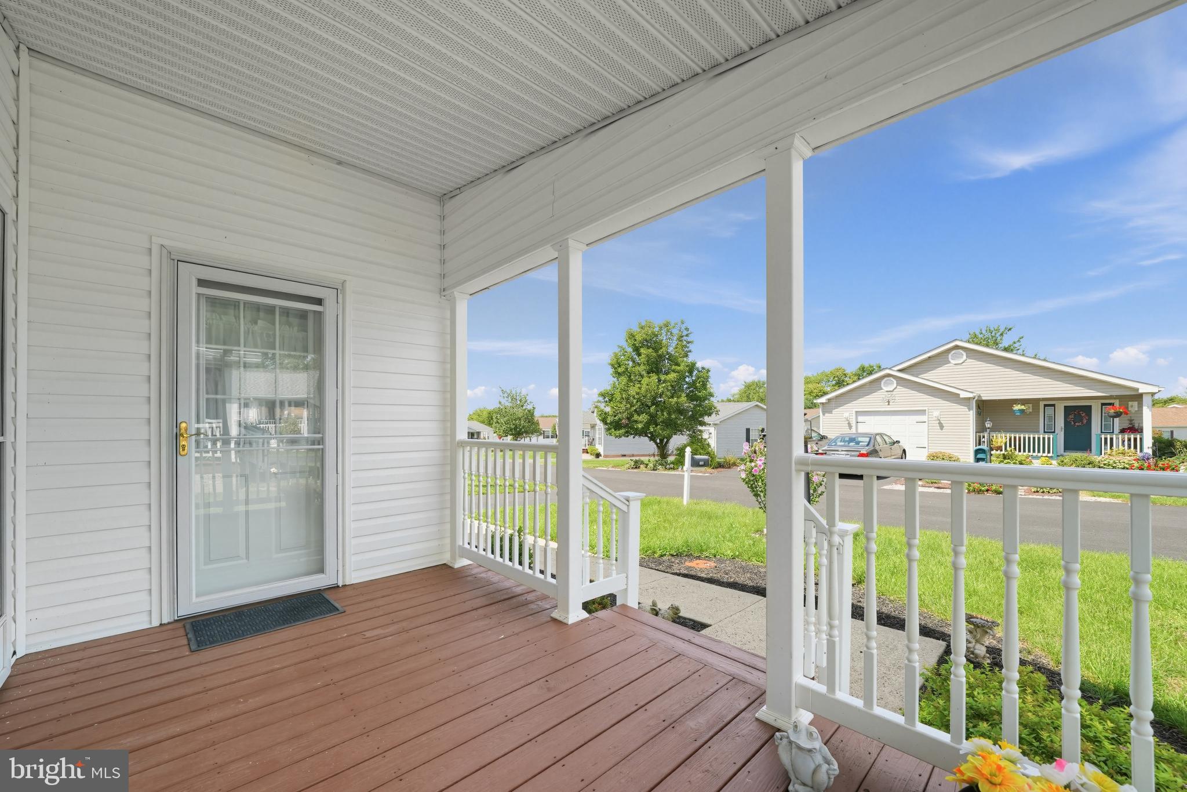
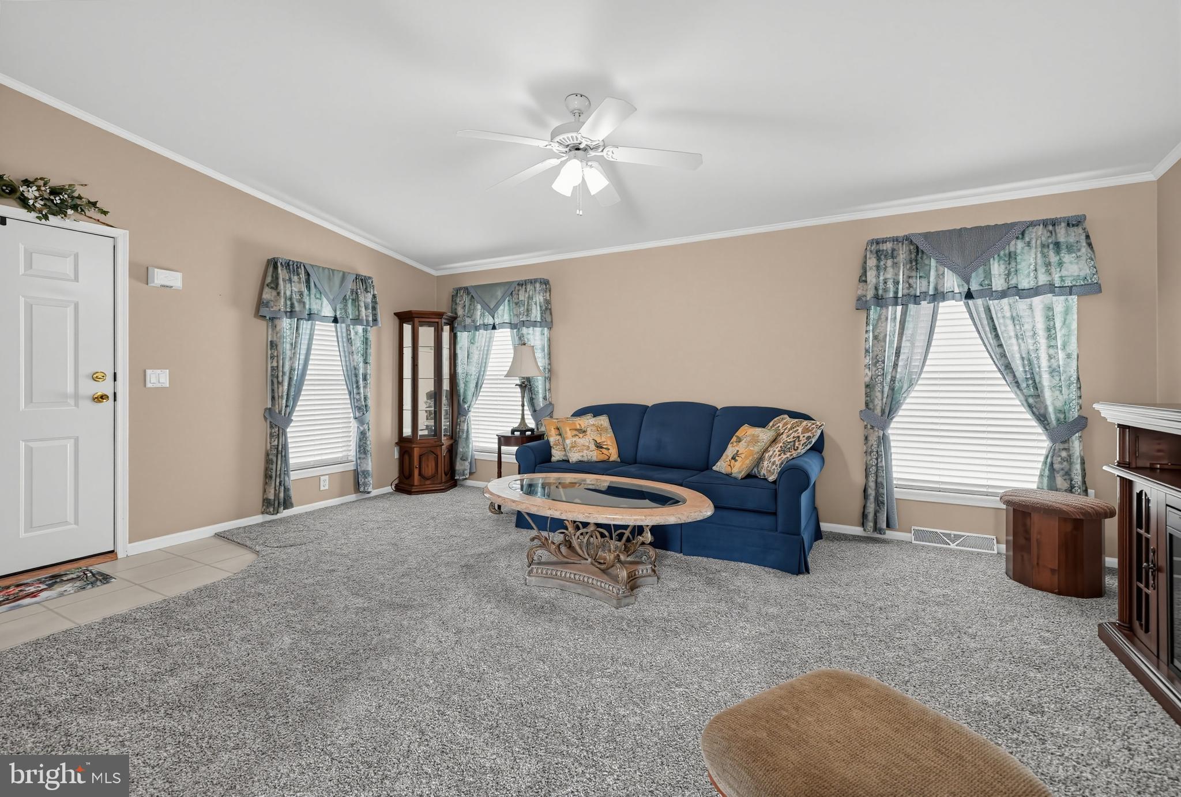
$1,004A sweet white cottage - just minus the white picket fence. Beautifully, lovingly maintained Sun Manor II model, 1,400+ square feet. Stepping into the living room from the front porch immediately notice the new carpeting that leads to the dining room with vinyl plank flooring that follows into the kitchen as well. This is a kitchen where one could spend the entire day. Fresh, fluffy white curtains at Bay window look out onto the front yard and street. Sunny, bright light fills this room. Window over kitchen sink, walk in pantry, additional pantry storage to the right of the refrigerator and glass front cabinets on this side to showcase some noteworthy pieces. Place the table and chairs at the bay window. There is room for a moveable island. Gas stove with built in griddle and updated appliances is another added attraction. But the real bonus is the door from the front porch directly into the kitchen. How easy is it to have a friend or neighbor come right in for that meaningful cup of coffee to reconnect for however long? Sit right down to enjoy! If no one stops in, take that first cup of coffee to the porch, relax and appreciate the lovely neighboring gardens. This floor plan has such an easy flow and should one need to expand the dining table for those special occasions it does not interfere with access to the living room, bedroom hallway or kitchen. Heading down towards the bedrooms, stop first to notice the laundry - with a door to a very pristine garage and backyard with a patio. Next on the list is the hall bath - with vibrant red accents, excellent lighting, tub shower combination and single sink vanity. Across the hall is the 2nd bedroom, again new carpeting, walk in closet and large window. On to the primary: Two options for placement of queen or king bed; between the 2 windows or on the long wall. That would allow waking up to seeing the backyard and taking note of the weather. Walk in closet and ensuite bath both to the left of the doorway. Here is where calm prevails. Soft blue gray paint, along with a single sink vanity that provides plenty of counter and drawer space, large closet, walk in shower with seats, hand held shower wand, safety bars and room for a dresser and/or large comfortable chair. The spa-like feel here is unmistakable, a place to retreat and restore oneself. Be sure to take advantage of this spotless move in ready home. Original owner has moved to be closer to family.
| yesterday | Listing updated with changes from the MLS® | |
| 4 days ago | Listing first seen on site |

The real estate listing information is provided by Bright MLS is for the consumer's personal, non-commercial use and may not be used for any purpose other than to identify prospective properties consumer may be interested in purchasing. Any information relating to real estate for sale or lease referenced on this web site comes from the Internet Data Exchange (IDX) program of the Bright MLS. This web site references real estate listing(s) held by a brokerage firm other than the broker and/or agent who owns this web site. The accuracy of all information is deemed reliable but not guaranteed and should be personally verified through personal inspection by and/or with the appropriate professionals. Properties in listings may have been sold or may no longer be available. The data contained herein is copyrighted by Bright MLS and is protected by all applicable copyright laws. Any unauthorized collection or dissemination of this information is in violation of copyright laws and is strictly prohibited. Copyright © 2020 Bright MLS. All rights reserved.