

104 DURHAM COURTAMBLER, PA19002
Mortgage Calculator
Monthly Payment (Est.)
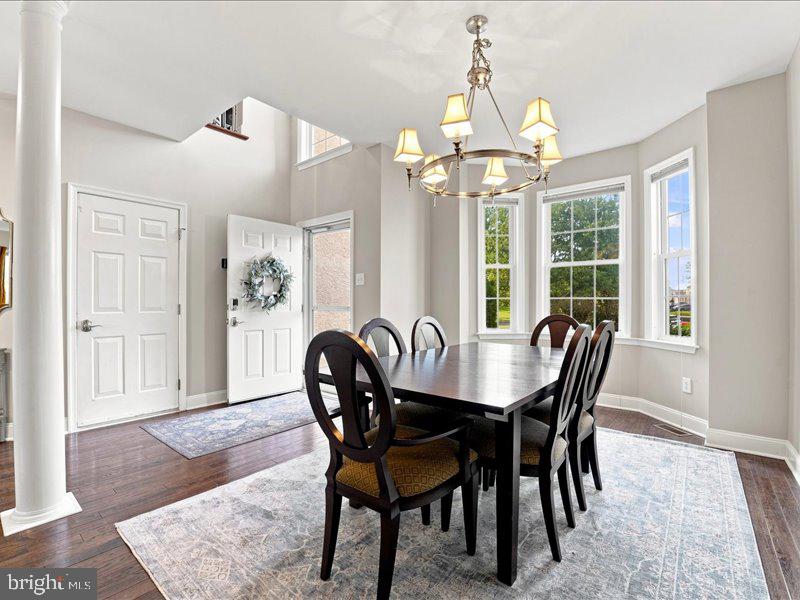
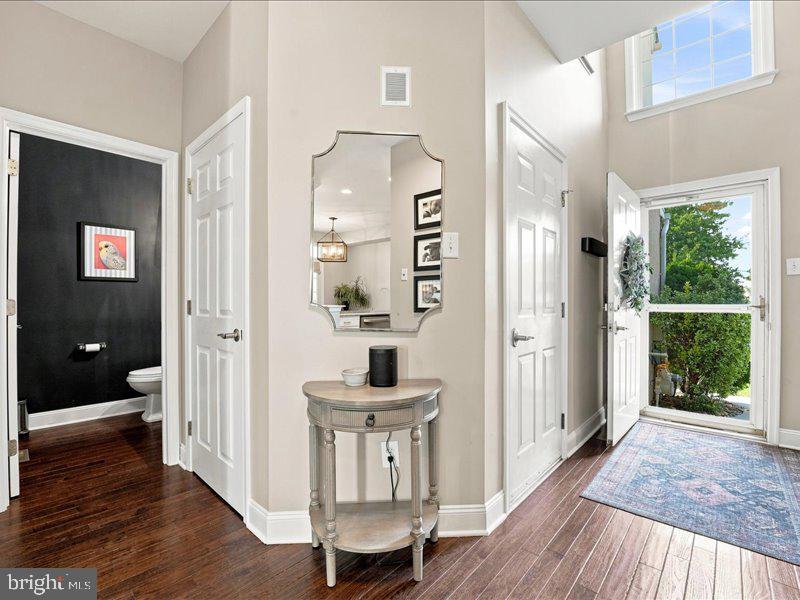
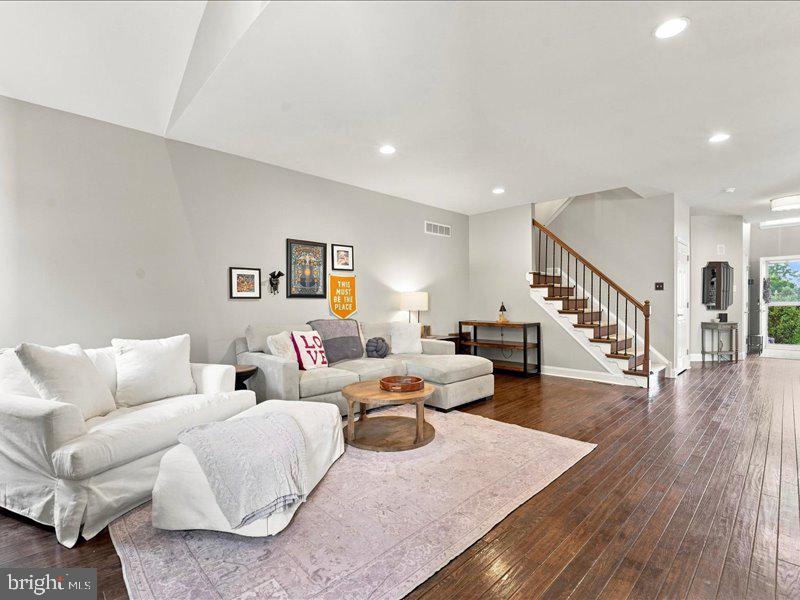
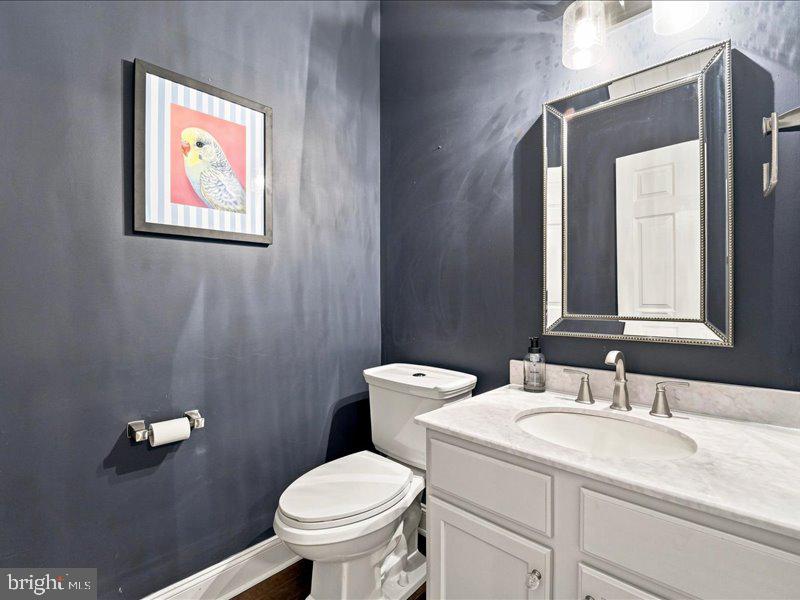
$2,646Welcome to this beautifully maintained and thoughtfully updated 3-bedroom, 2.5-bath townhouse in the sought-after Belle Aire community of Maple Glen, within the highly regarded Upper Dublin School District. Pristine throughout and filled with natural light, this exceptional home offers a spacious, open feel with elevated finishes and comfortable living across three finished levels. The welcoming sunlit foyer sets the tone as you enter, leading into the inviting open floor plan featuring hardwood floors throughout, high ceilings, and an abundance of natural light. The living room features a vaulted ceiling and new gas fireplace, creating a warm and sophisticated space for both everyday living and entertaining. The refreshed kitchen provides a stylish and functional centerpiece to the main level. Step outside to the private patio, an ideal setting for morning coffee, outdoor dining, or intimate gatherings, complete with newly installed maintenance-free Trex decking. Upstairs, the expansive primary bedroom is a true retreat. The generously sized bedroom features an impressive walk-in closet and a completely renovated en-suite bathroom with dual vanities, a spacious walk-in shower, and a large freestanding soaking tub. Two additional nicely sized bedrooms share a fully renovated hall bathroom. Convenient second-floor laundry adds to the functionality of the upper level. The partially finished basement provides valuable additional living space that can easily serve as a family room, home office, gym, media room, or recreation area, along with additional storage. Recent improvements include a new driveway, new roof (2020), new AC condenser, new gas fireplace, updated baseboards, new hardwood floors, refreshed kitchen, and renovated bathrooms. Ideally located just minutes from the Pennsylvania Turnpike, Route 309, and major shopping and dining destinations, with a grocery store conveniently within walking distance and minutes to the lively downtown Ambler. Offering turnkey living in a desirable community and location, this home provides a rare opportunity to move right in and enjoy without the need for major projects. A beautiful home in a wonderful community — this one is not to be missed.
| 8 hours ago | Listing updated with changes from the MLS® | |
| yesterday | Status changed to Active | |
| 5 days ago | Listing first seen on site |

The real estate listing information is provided by Bright MLS is for the consumer's personal, non-commercial use and may not be used for any purpose other than to identify prospective properties consumer may be interested in purchasing. Any information relating to real estate for sale or lease referenced on this web site comes from the Internet Data Exchange (IDX) program of the Bright MLS. This web site references real estate listing(s) held by a brokerage firm other than the broker and/or agent who owns this web site. The accuracy of all information is deemed reliable but not guaranteed and should be personally verified through personal inspection by and/or with the appropriate professionals. Properties in listings may have been sold or may no longer be available. The data contained herein is copyrighted by Bright MLS and is protected by all applicable copyright laws. Any unauthorized collection or dissemination of this information is in violation of copyright laws and is strictly prohibited. Copyright © 2020 Bright MLS. All rights reserved.