

55 AUTUMN LANEROYERSFORD, PA19468
Mortgage Calculator
Monthly Payment (Est.)
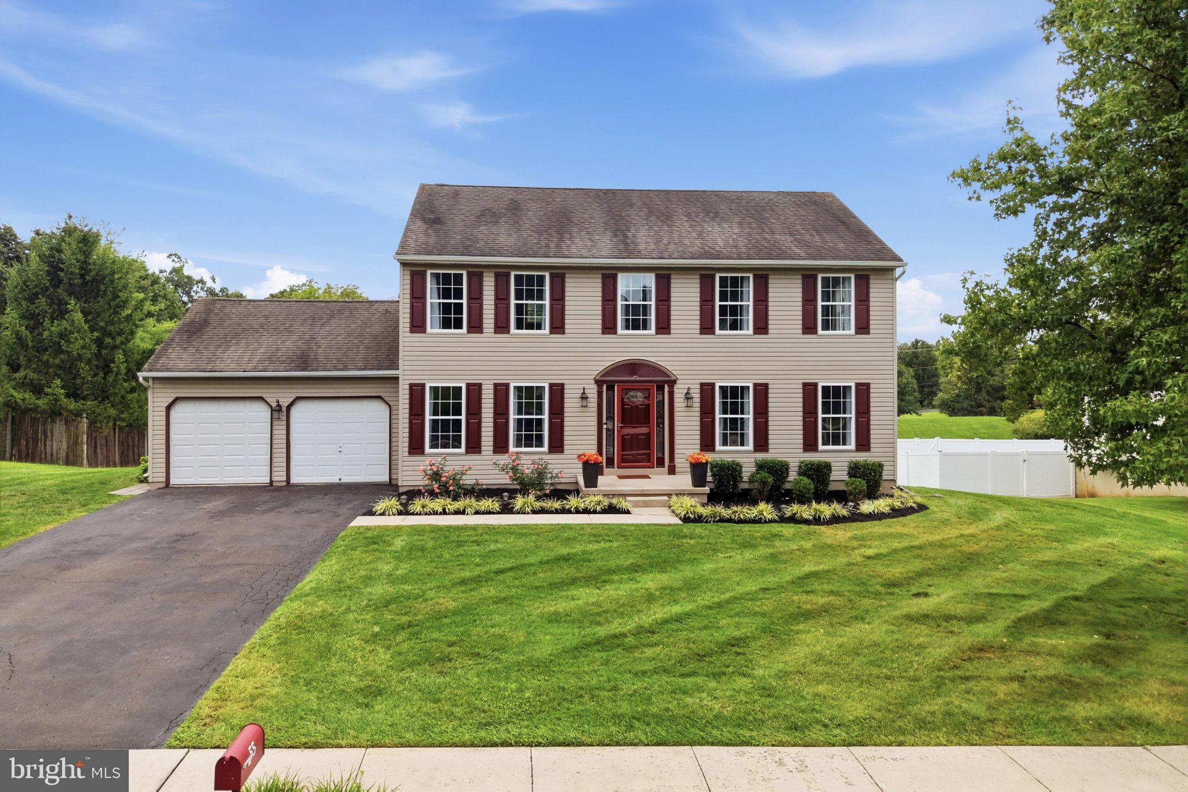
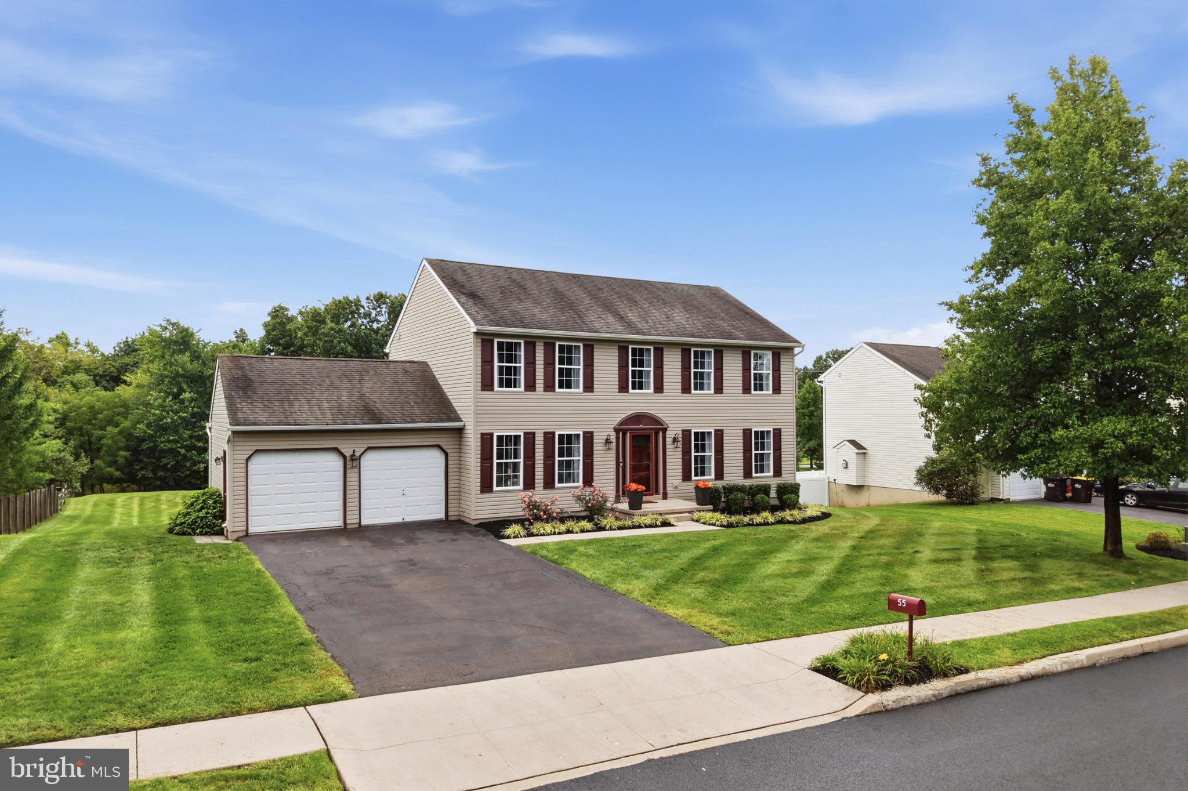
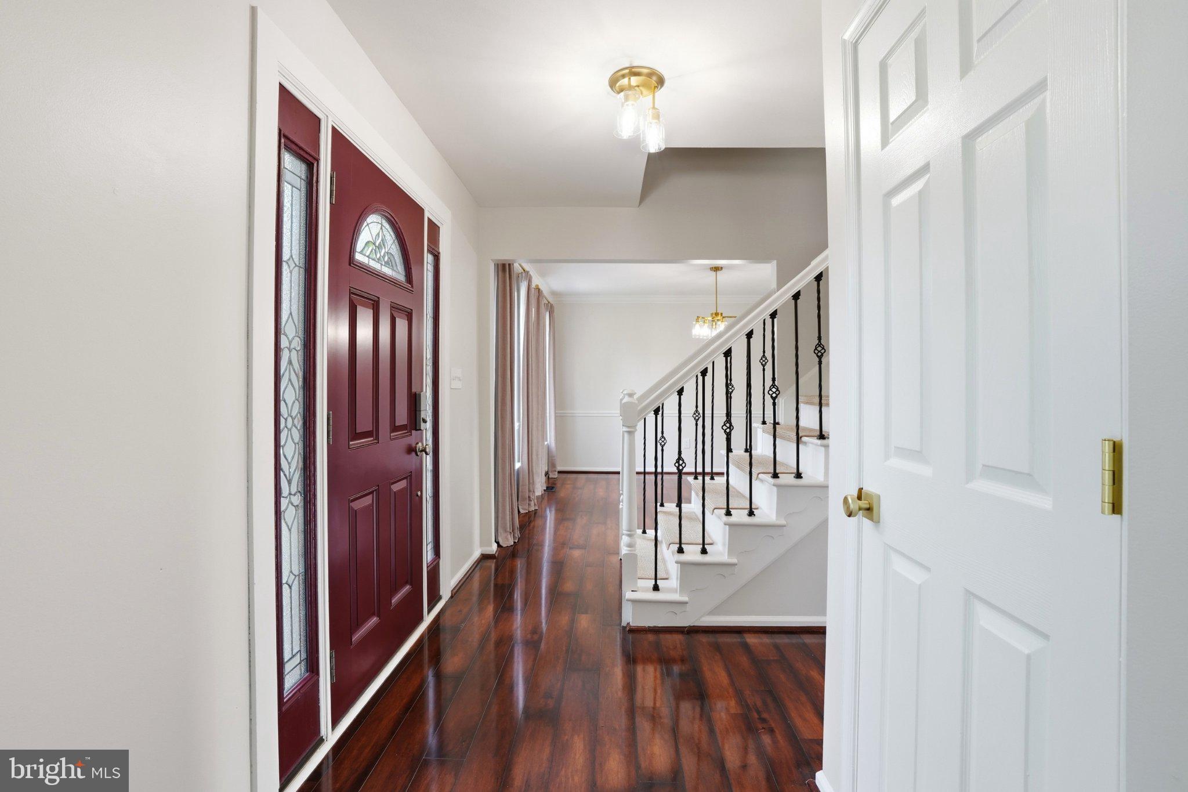
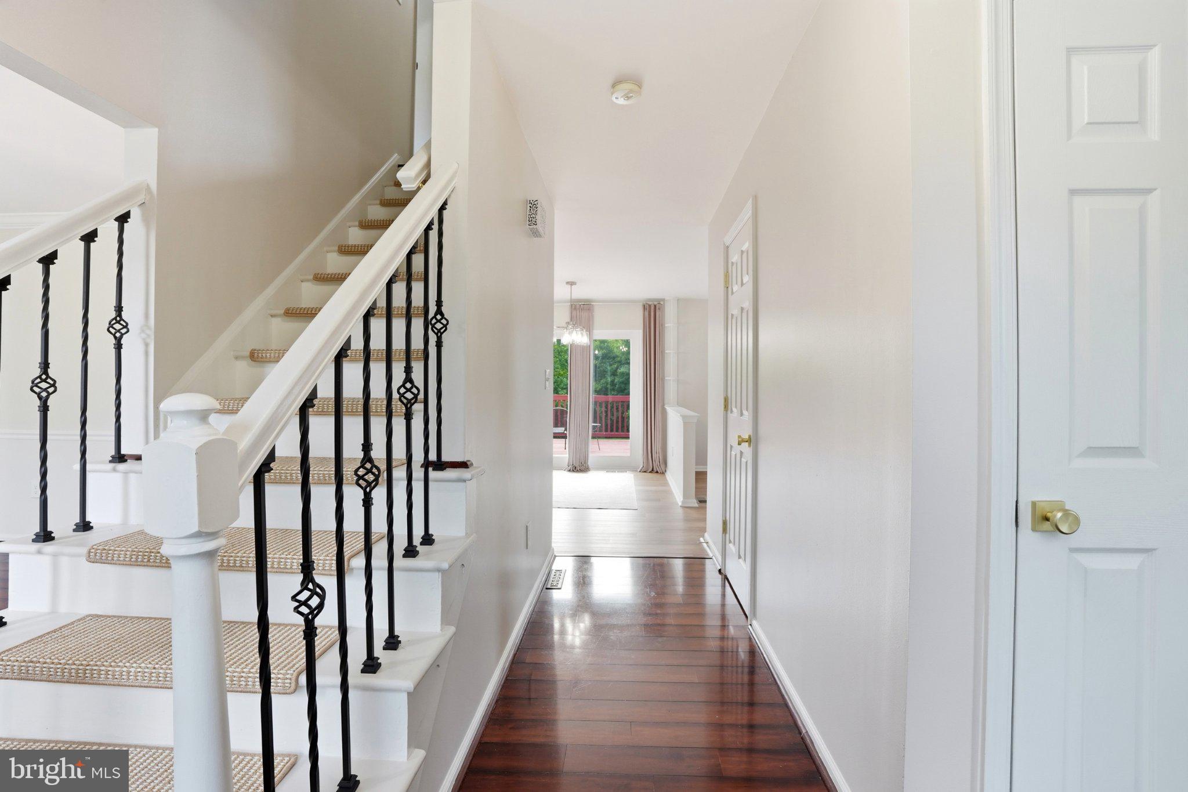
$3,034Welcome to 55 Autumn Lane, a beautifully maintained Colonial nestled in Limerick Township and within the highly sought-after Spring-Ford School District. Offering 4 bedrooms, 2.5 bathrooms, and approximately 3,134 square feet of living space, this spacious home provides a wonderful blend of comfort, functionality, and versatility. Step inside the bright foyer, where beautiful hardwood floors welcome you into the home. The main level offers an ideal layout for both everyday living and entertaining, with a formal dining room and private office conveniently located just off the foyer. The kitchen features modern stainless steel appliances, ample cabinetry, and plenty of workspace, while the adjacent breakfast nook provides easy access to the deck—perfect for enjoying your morning coffee or dining outdoors. The inviting living room features an electric fireplace, creating a warm and comfortable gathering space. A convenient half bathroom completes the first floor. Upstairs, retreat to the spacious primary suite featuring a large walk-in closet and a private ensuite bathroom complete with a soaking tub, walk-in shower, and dual vanity. Three additional generously sized bedrooms provide plenty of space for family, guests, or flexible use, while a full hall bathroom serves the additional bedrooms. The second-floor laundry room adds everyday convenience, making laundry day a little easier without the need to carry clothes between floors. The finished walkout basement adds approximately 1,000 square feet of versatile living space with endless possibilities for a recreation room, home gym, office, playroom, or additional entertaining area. Step directly from the basement onto the outdoor patio and into the beautiful backyard, offering even more space to relax and enjoy the outdoors. A two-car garage provides convenient parking and additional storage. With its spacious layout, desirable location, finished walkout basement, and thoughtful amenities throughout, 55 Autumn Lane is ready to welcome you home!
| 14 hours ago | Listing first seen on site | |
| 14 hours ago | Listing updated with changes from the MLS® |

The real estate listing information is provided by Bright MLS is for the consumer's personal, non-commercial use and may not be used for any purpose other than to identify prospective properties consumer may be interested in purchasing. Any information relating to real estate for sale or lease referenced on this web site comes from the Internet Data Exchange (IDX) program of the Bright MLS. This web site references real estate listing(s) held by a brokerage firm other than the broker and/or agent who owns this web site. The accuracy of all information is deemed reliable but not guaranteed and should be personally verified through personal inspection by and/or with the appropriate professionals. Properties in listings may have been sold or may no longer be available. The data contained herein is copyrighted by Bright MLS and is protected by all applicable copyright laws. Any unauthorized collection or dissemination of this information is in violation of copyright laws and is strictly prohibited. Copyright © 2020 Bright MLS. All rights reserved.
Did you know? You can invite friends and family to your search. They can join your search, rate and discuss listings with you.