

928 TWINING ROADDRESHER, PA19025
Mortgage Calculator
Monthly Payment (Est.)
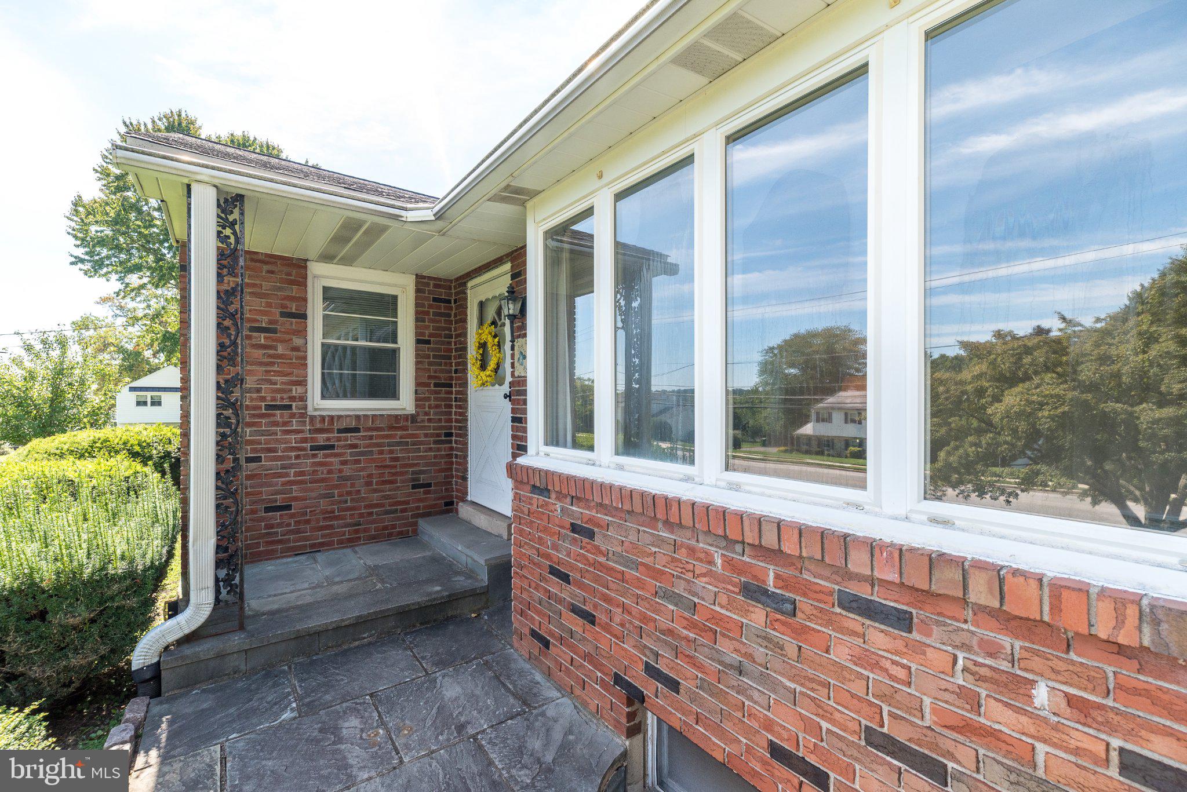
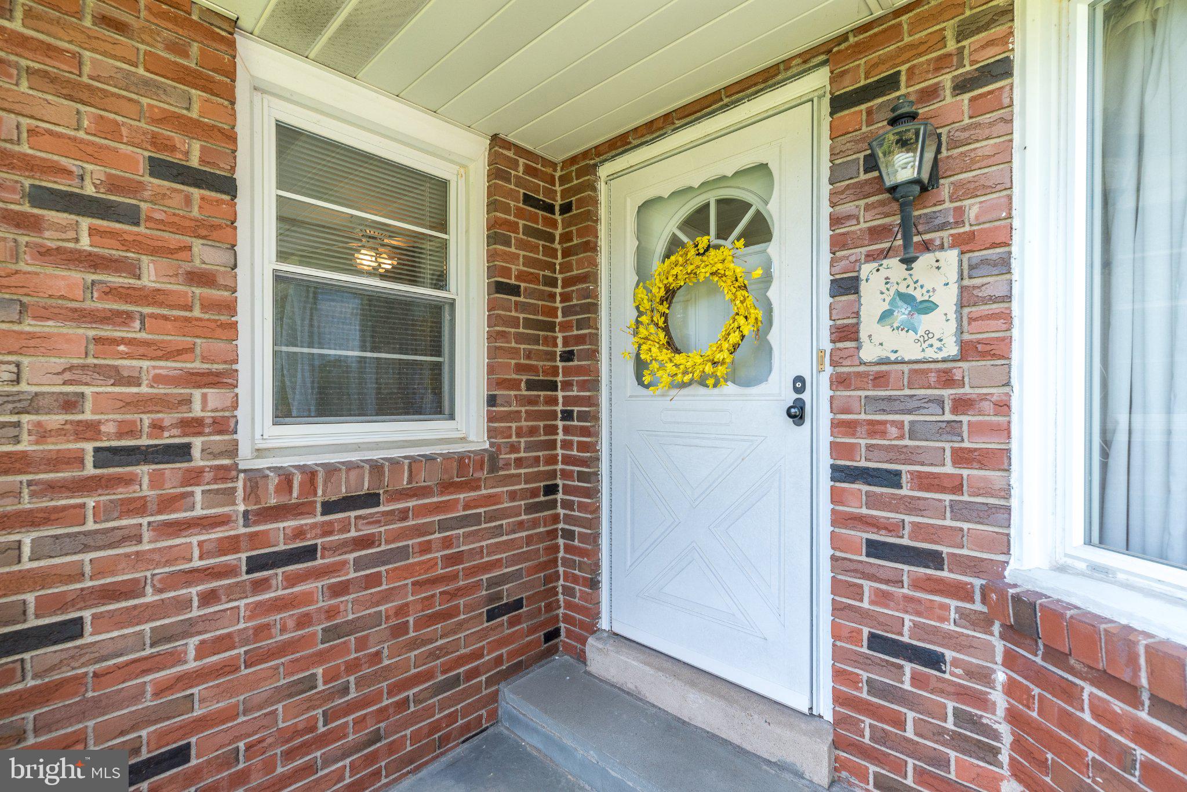
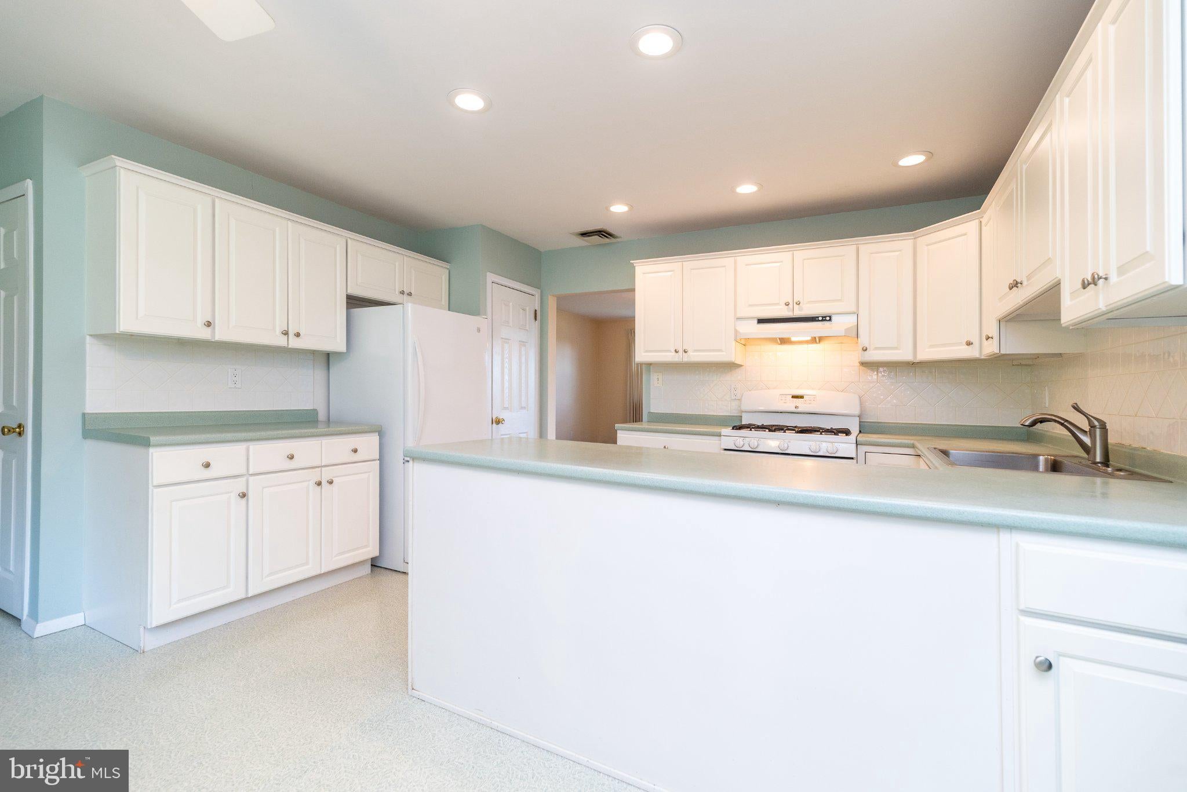
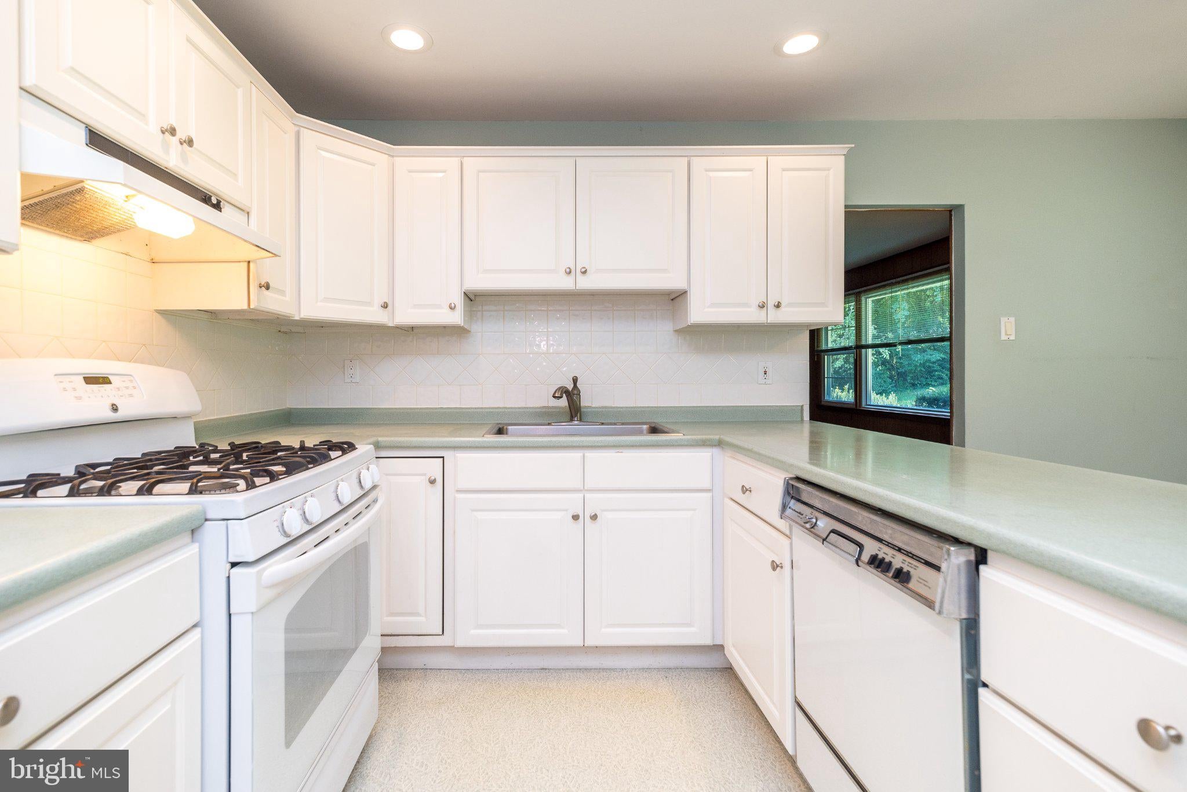
$2,505Welcome to 928 Twining Road, a well-maintained brick-front ranch-style home located in the highly rated Upper Dublin School District. Lovingly cared for over the years, this spacious home offers a comfortable floor plan, an abundance of storage, and a wonderful opportunity for its next owner to add their own personal style. Step inside through the foyer, where you’ll find a spacious living room and dining room, along with a comfortable family room featuring built-ins and ceiling fans. Hardwood flooring lies beneath the carpeting throughout the home, offering even more potential. The generously sized kitchen features white cabinetry, a large stainless-steel sink, dishwasher, pantry, and recessed lighting. A convenient powder room and laundry room round out the main living spaces. A pocket door separates the bedroom wing from the main living areas, providing an added sense of privacy. The primary bedroom features three closets, a ceiling fan, and a private full bath. Two additional bedrooms, each with ceiling fans and generously sized closets, share a hall bath with a tub/shower combination. The approximately 2,000-square-foot basement adds an incredible amount of additional space, with a large storage area and walk-up access to the side and back yards. Whether used for recreation, hobbies, entertaining, or simply extra storage, there is plenty of room to make the space work for your needs. The home also features a finished attic offering additional storage, replacement windows throughout, an alarm system, three heating zones serving the basement, main living area, and bedrooms, central air, and an oversized two-car garage with additional storage space. Outside, a beautiful stone patio with a half wall provides a wonderful spot to relax or entertain while overlooking the backyard. The property extends approximately 15–20 feet beyond the rear fence, offering more yard than initially meets the eye. With its spacious layout, solid features, exceptional storage, and desirable Upper Dublin School District location, 928 Twining Road is ready for its next chapter. Bring your personal touches and make this lovingly maintained home your own.
| 18 hours ago | Listing first seen on site | |
| 18 hours ago | Listing updated with changes from the MLS® |

The real estate listing information is provided by Bright MLS is for the consumer's personal, non-commercial use and may not be used for any purpose other than to identify prospective properties consumer may be interested in purchasing. Any information relating to real estate for sale or lease referenced on this web site comes from the Internet Data Exchange (IDX) program of the Bright MLS. This web site references real estate listing(s) held by a brokerage firm other than the broker and/or agent who owns this web site. The accuracy of all information is deemed reliable but not guaranteed and should be personally verified through personal inspection by and/or with the appropriate professionals. Properties in listings may have been sold or may no longer be available. The data contained herein is copyrighted by Bright MLS and is protected by all applicable copyright laws. Any unauthorized collection or dissemination of this information is in violation of copyright laws and is strictly prohibited. Copyright © 2020 Bright MLS. All rights reserved.
Did you know? You can invite friends and family to your search. They can join your search, rate and discuss listings with you.