

239 GOLDENROD DRIVEUPPER GWYNEDD, PA19446
Mortgage Calculator
Monthly Payment (Est.)
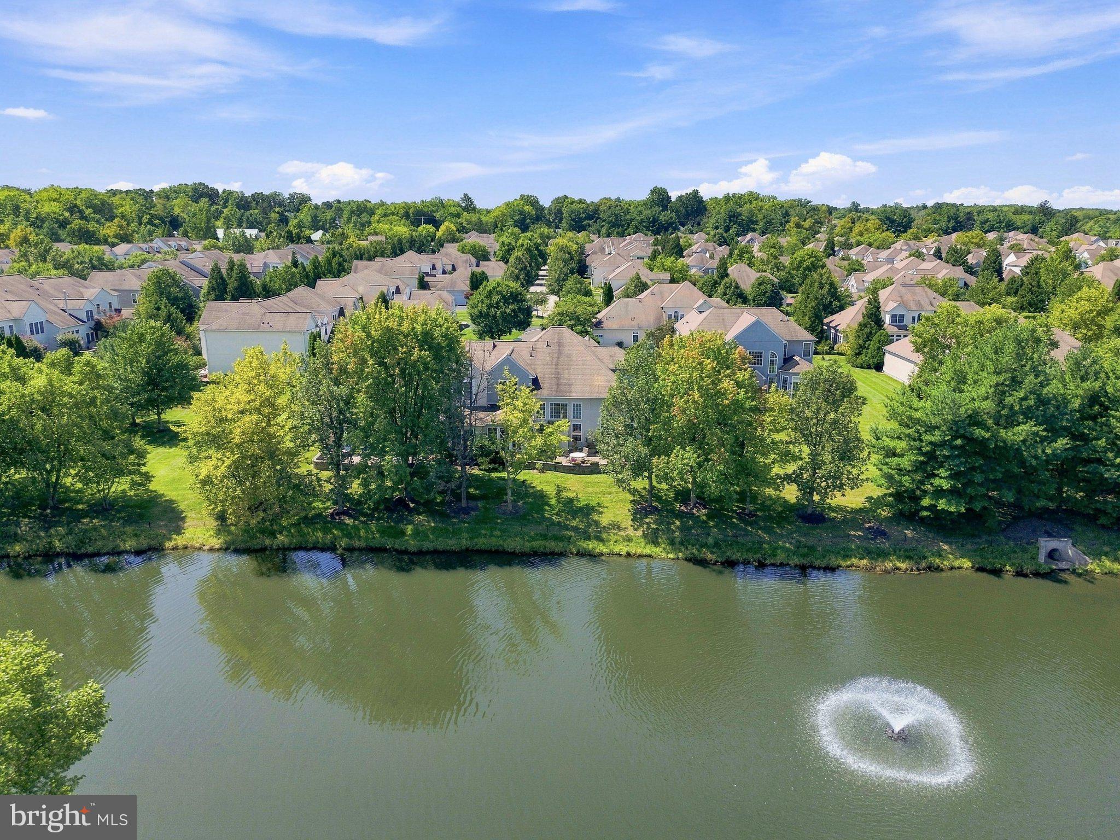
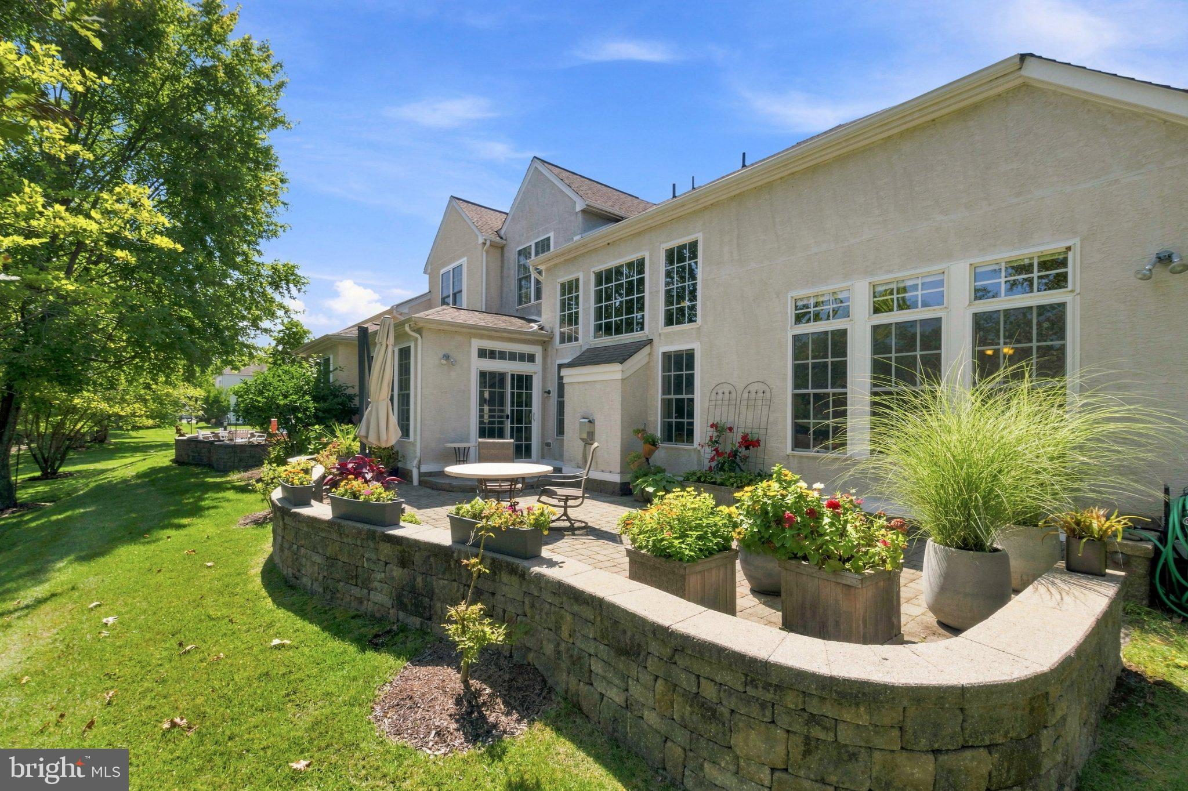
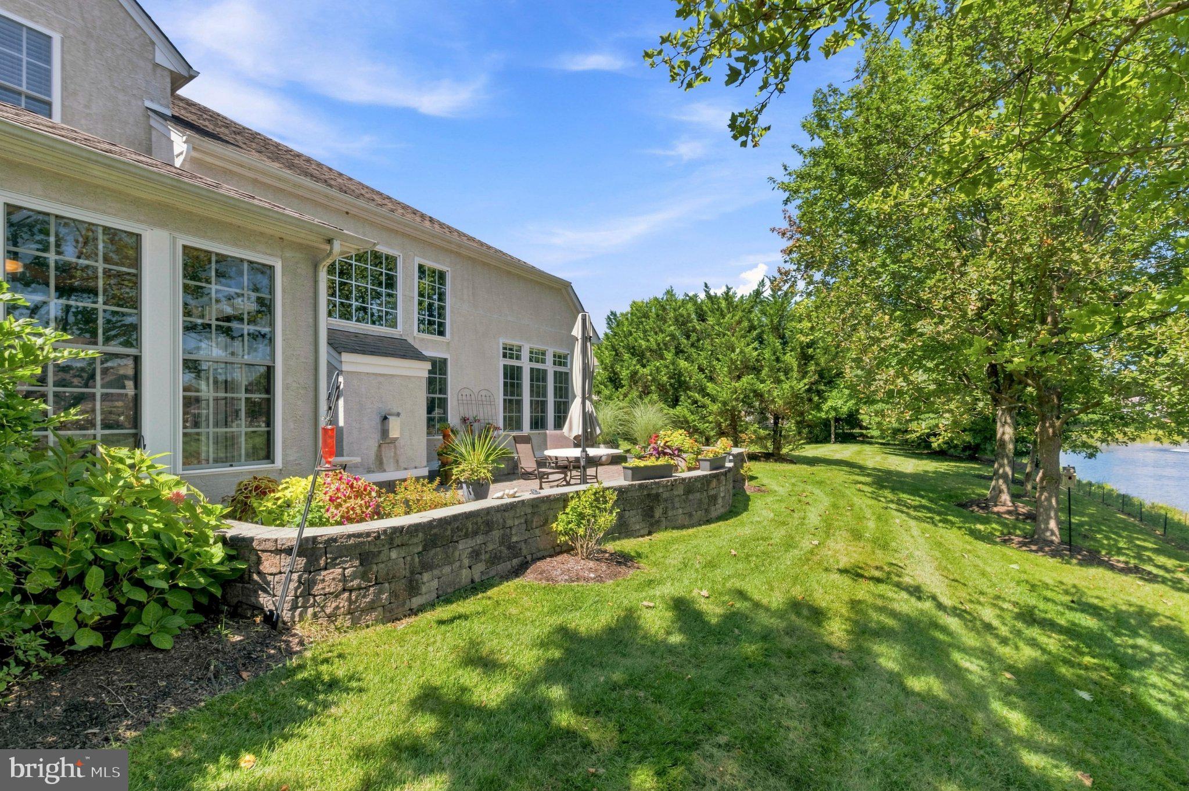
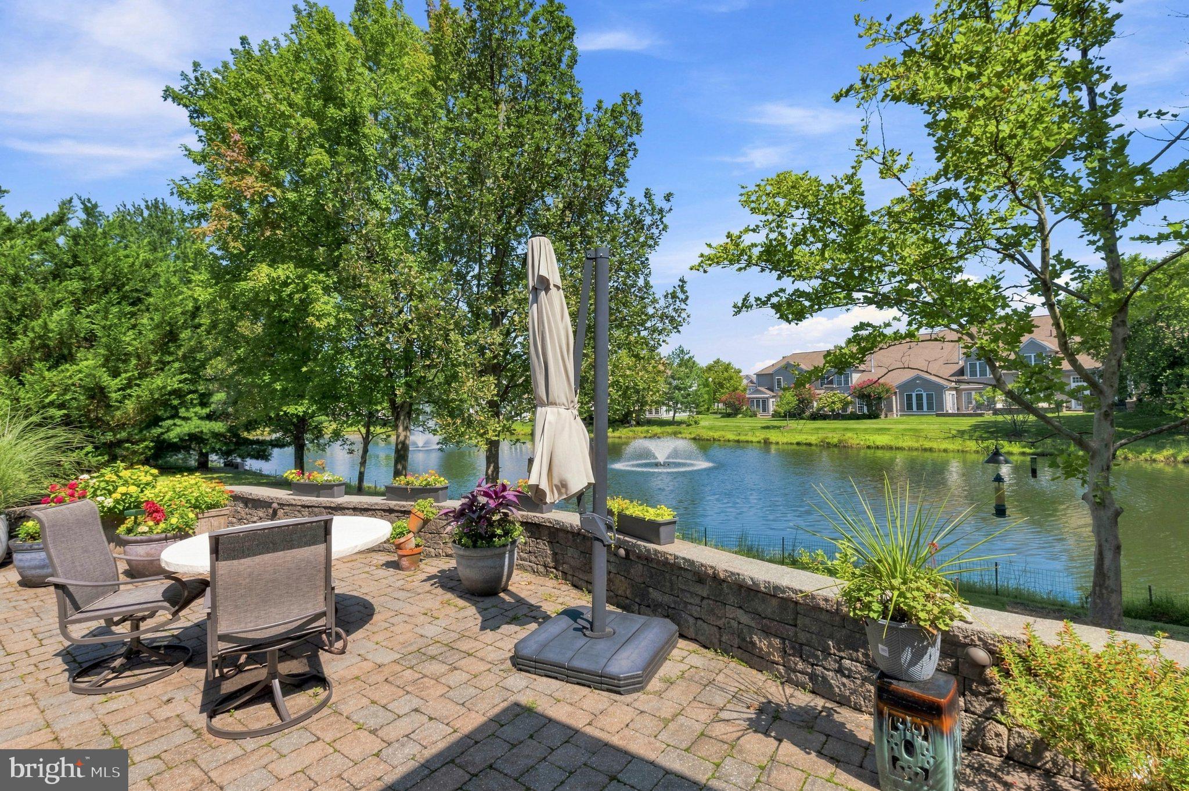
$4,106ON GOLDENROD POND…Fall in love with this home perfectly situated in the heart of a cul-de-sac in the premier over 55+ community-The Reserve at Gwynedd. The perfectly decorated Harrington Manor home sits on a premium lot with private unobstructed water views of the pond and fountains from the bright morning room, great room and primary bedroom. The expansive patio is perfect for morning coffee, evening cocktails and entertaining friends and family. Enter the two story foyer featuring a dramatic contemporary light fixture with a nearby spacious office and powder room. Tray ceiling, recessed lights and designer chandelier are dining room standouts. Continue on to the great room, morning room and kitchen all with stunning hardwood floors. The gourmet kitchen features upgraded cabinets, quartz counters, stainless steel appliances, and breakfast bar. A gas fireplace surrounded by 2 story windows with water views enhances the great room. The kitchen opens to the sun drenched morning room where you will be enchanted by the views. The first floor primary suite features a spa like bathroom with soaking tub, walk in shower and his and her vanities. 3 closets one a large walk-in complete the suite. A convenient butler pantry and a large laundry/mud room with access to the spacious 2 car garage complete the 1st floor. Head upstairs to the cozy loft perfect for watching tv or reading your favorite novel. The 2nd floor has two additional large bedrooms and a full bathroom. The home is a hop skip and a jump from the professionally managed clubhouse which features resort amenities including indoor and outdoor pools, club house with meeting rooms, game room, library, gym and sauna. Professional photos to be uploaded next week. Hurry this perfectly located gem won’t last long.
| 2 weeks ago | Listing updated with changes from the MLS® | |
| 2 weeks ago | Listing first seen on site |

The real estate listing information is provided by Bright MLS is for the consumer's personal, non-commercial use and may not be used for any purpose other than to identify prospective properties consumer may be interested in purchasing. Any information relating to real estate for sale or lease referenced on this web site comes from the Internet Data Exchange (IDX) program of the Bright MLS. This web site references real estate listing(s) held by a brokerage firm other than the broker and/or agent who owns this web site. The accuracy of all information is deemed reliable but not guaranteed and should be personally verified through personal inspection by and/or with the appropriate professionals. Properties in listings may have been sold or may no longer be available. The data contained herein is copyrighted by Bright MLS and is protected by all applicable copyright laws. Any unauthorized collection or dissemination of this information is in violation of copyright laws and is strictly prohibited. Copyright © 2020 Bright MLS. All rights reserved.