

883 KULP ROADHARLEYSVILLE, PA19438
Mortgage Calculator
Monthly Payment (Est.)
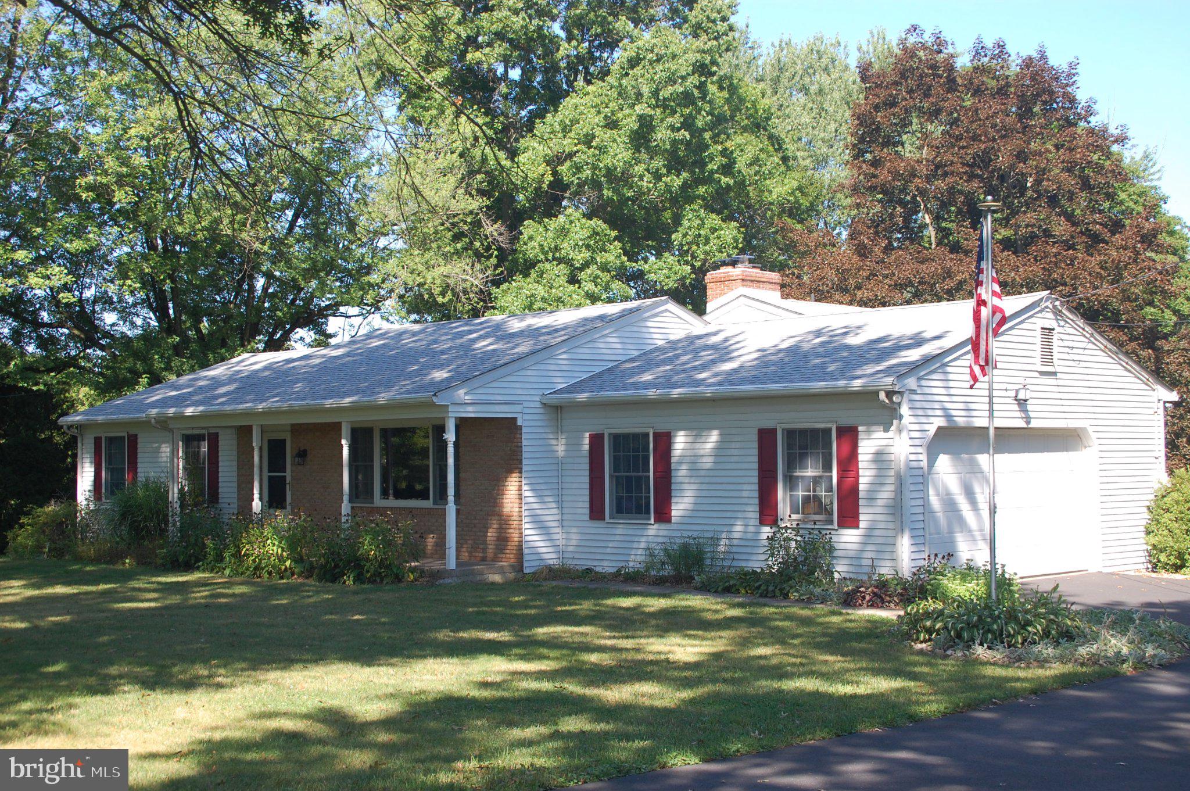
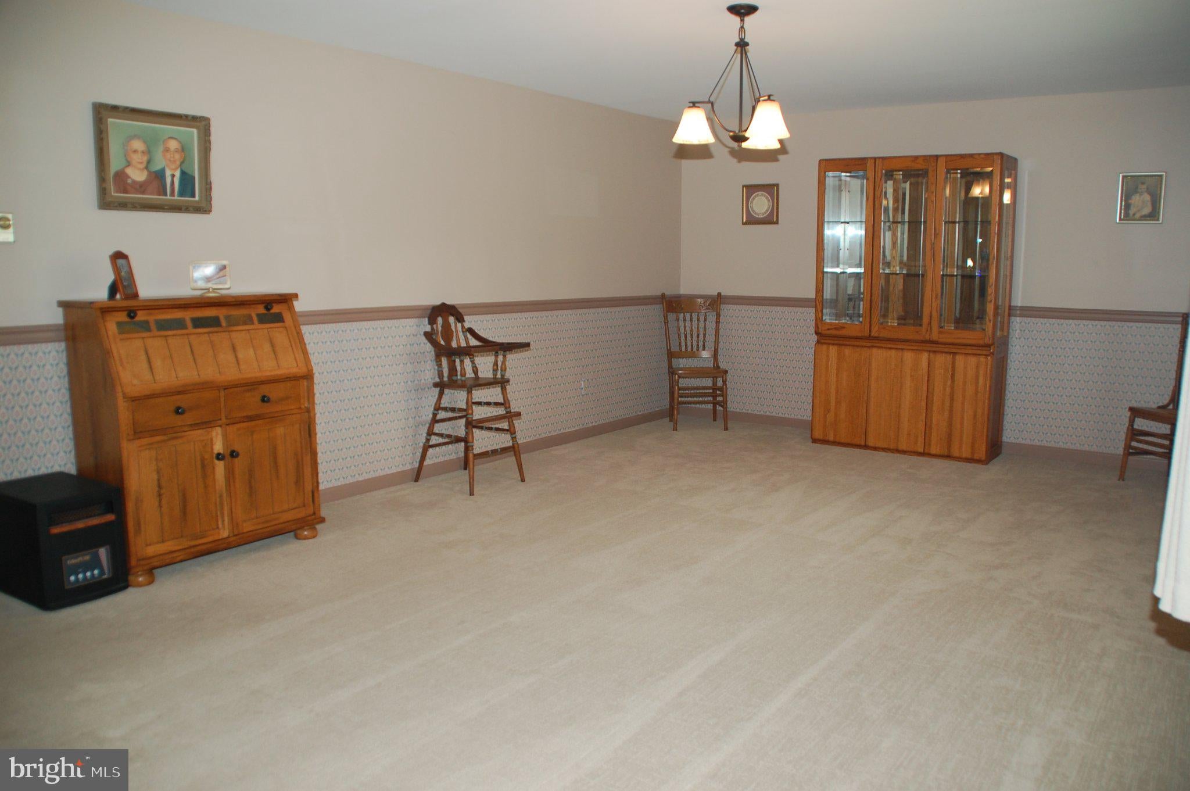
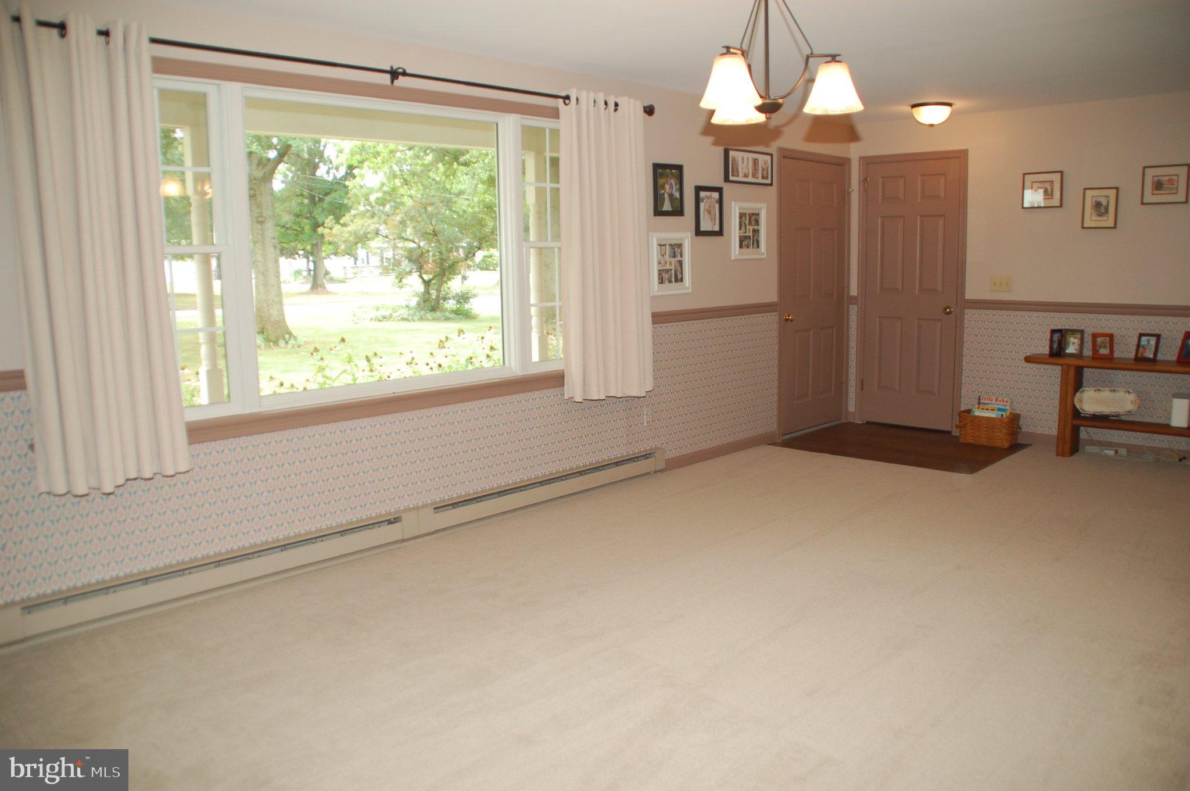
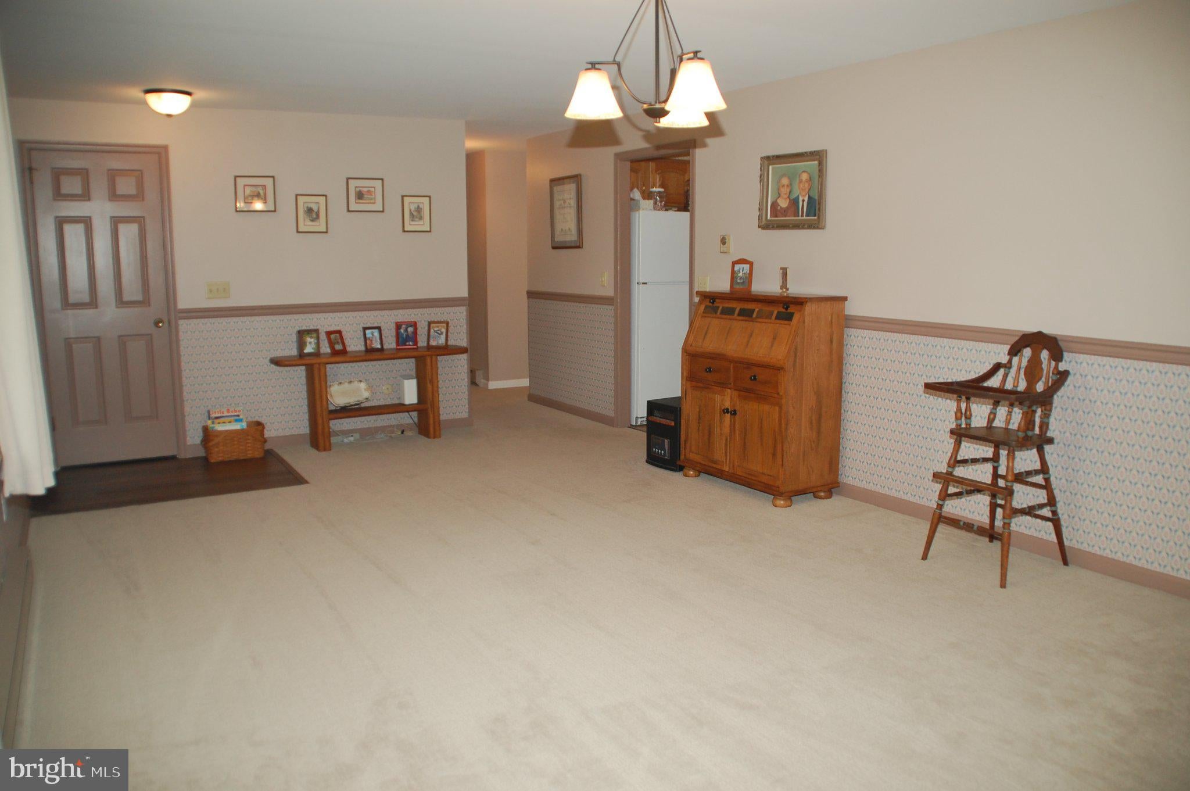
$2,395Not a drive-by or you'll miss half the house! What started out as a 3BR, 1.5 Bath ranch grew into a 4 BR, 2.5 Bath home through a 25' x 20' two-level addition on the back of the house. The upper level is a quiet Primary BR retreat with walk-in closet and hardwood floors. The Primary BR Bath features a lighted and tiled stall shower, large vanity plus wall cabinet storage, and tile floor. The lower level of the addition is a wonderful, recently re-decorated Family Room that is brightly illuminated by full windows and recessed lighting. You will love the floor-to-ceiling, raised-hearth stone fireplace! Sliding glass doors take you to the 16' x 14' enclosed Patio that could be a great Artist's Studio, Pool Room, or whatever you decide! But that's just the addition! Enter this immaculate home from the 26' x 4'6" covered front porch into the spacious 23' x 13' LR. The Country Kitchen includes an Island with Breakfast Bar and brick Fireplace (not working) illuminated by recessed soffit lighting. Don't miss the Pantry closet and 12" tile floor. The main level also includes 3 BRs, 1.5 Baths and the Laundry area (washer and dryer included!). But wait - there's yet more space in the Basement level! The nicely-completed Recreation Room (20' x 19') has a finished ceiling with recessed lighting, chair rail, and carpeting. The unfinished section of the Basement (26' x 19') includes a window and Bilco door access. Then there's the covered side Patio perfect for your grille, the gently sloping 1.2 acre lot with mature trees, and a convenient, comfortable location in Franconia Township you will enjoy. Too many details to list. Come see for yourself! You won't be disappointed. (Please verify all measurements and sq ft estimates.)
| 5 hours ago | Listing updated with changes from the MLS® | |
| 6 hours ago | Listing first seen on site |

The real estate listing information is provided by Bright MLS is for the consumer's personal, non-commercial use and may not be used for any purpose other than to identify prospective properties consumer may be interested in purchasing. Any information relating to real estate for sale or lease referenced on this web site comes from the Internet Data Exchange (IDX) program of the Bright MLS. This web site references real estate listing(s) held by a brokerage firm other than the broker and/or agent who owns this web site. The accuracy of all information is deemed reliable but not guaranteed and should be personally verified through personal inspection by and/or with the appropriate professionals. Properties in listings may have been sold or may no longer be available. The data contained herein is copyrighted by Bright MLS and is protected by all applicable copyright laws. Any unauthorized collection or dissemination of this information is in violation of copyright laws and is strictly prohibited. Copyright © 2020 Bright MLS. All rights reserved.
Did you know? You can invite friends and family to your search. They can join your search, rate and discuss listings with you.