

The Meadows1012 MEADOWVIEW LANE 1012MONT CLARE, PA19453
Mortgage Calculator
Monthly Payment (Est.)
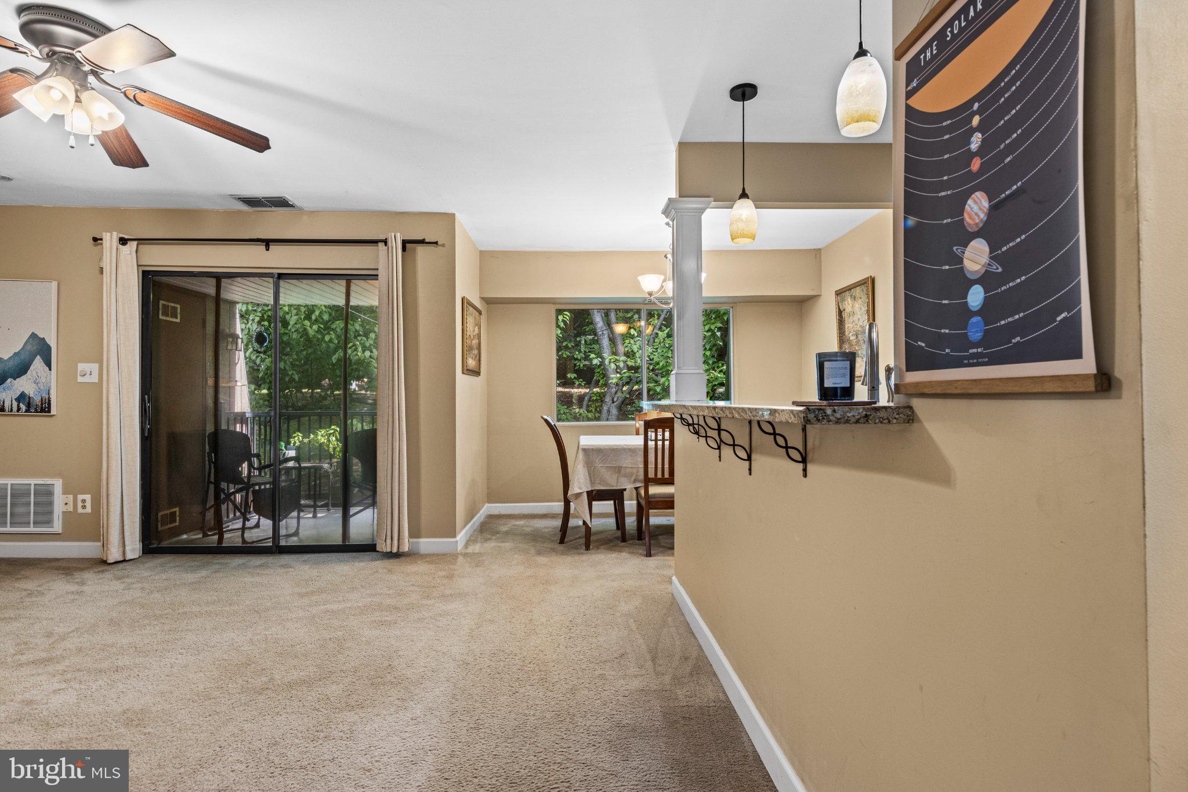
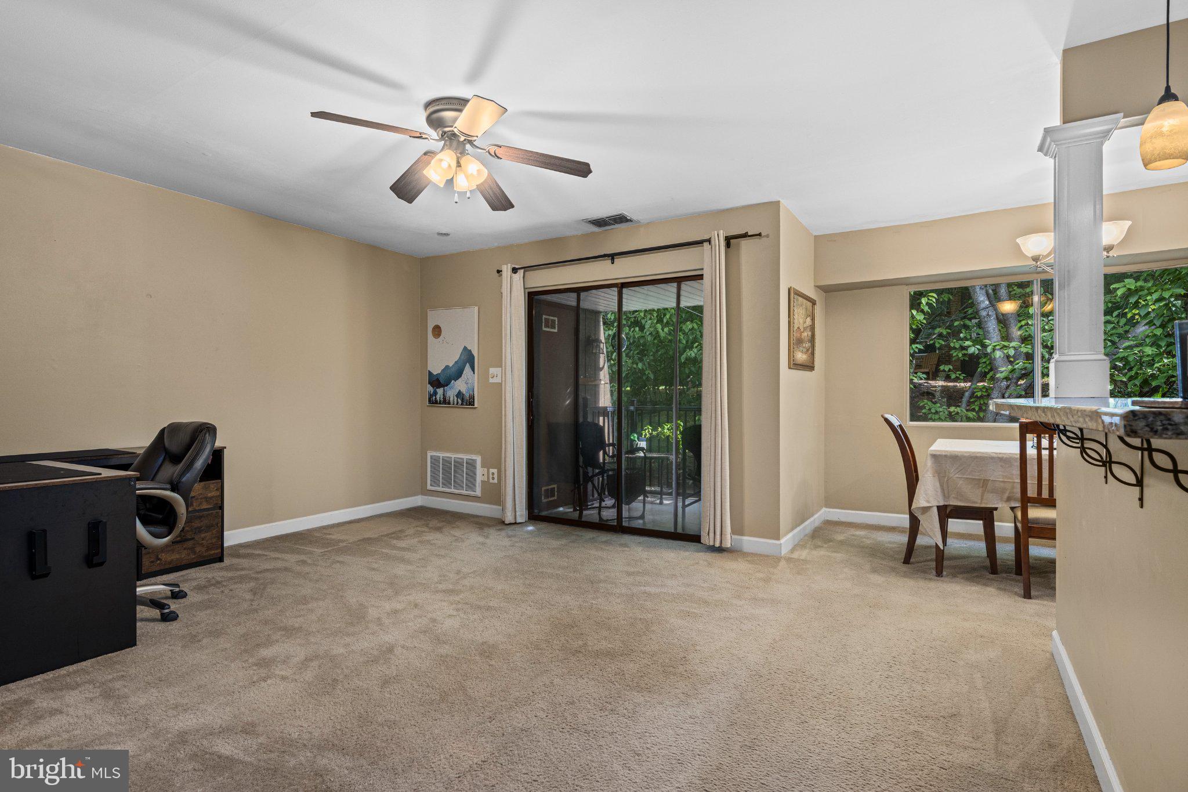
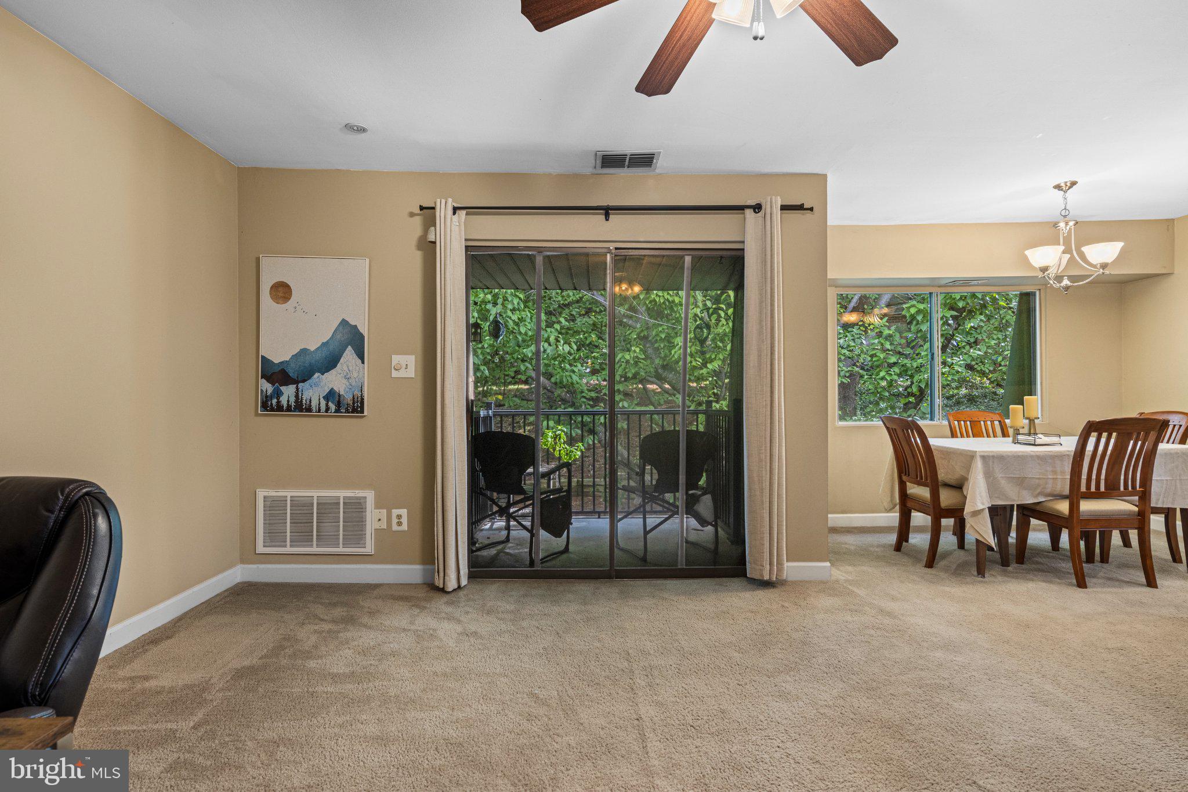
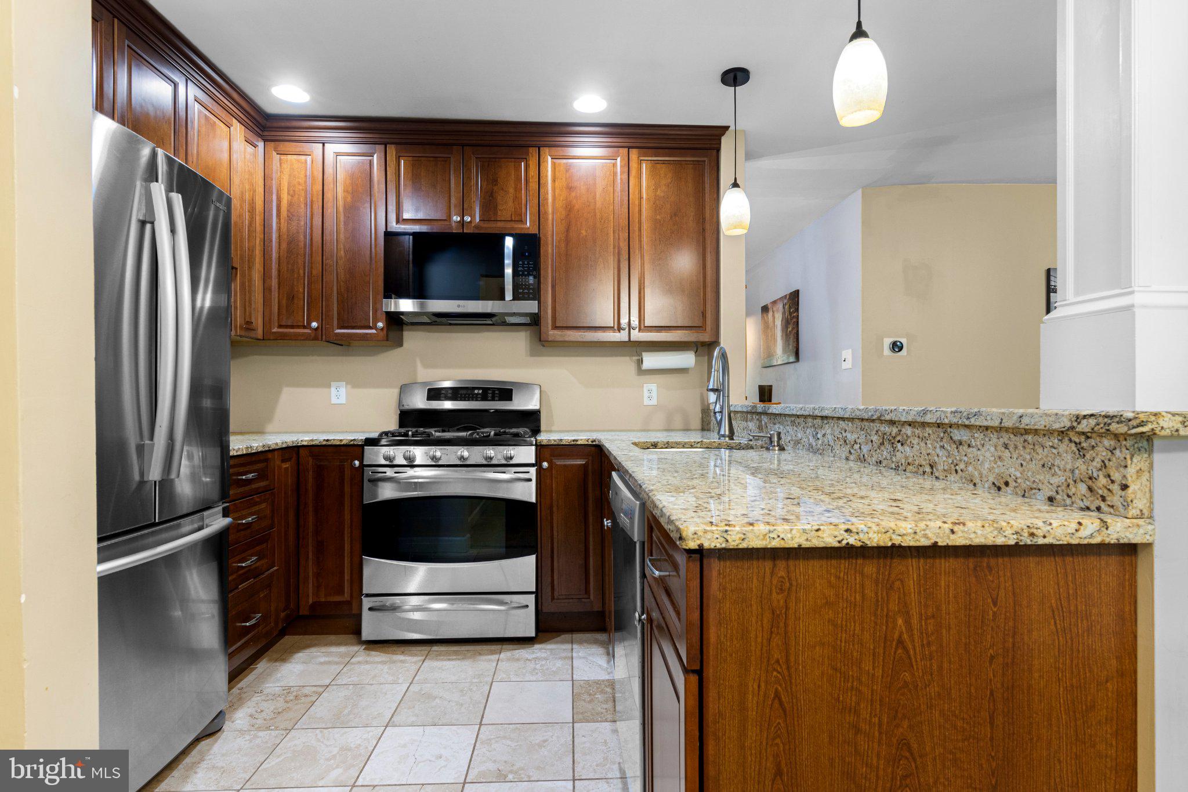
Enter an interest rate to see your estimated monthly payment.Welcome to this exceptional, move-in-ready 3-bedroom, 2-full-bath condo in The Meadows of Upper Providence Township, located within the highly regarded Spring-Ford School District. Offering comfortable living, thoughtful updates, and a private wooded setting in one of the community’s best locations. This home is ready for you to move right in and enjoy. Enter through the welcoming foyer and take the split-level staircase to the main living area. The beautifully appointed kitchen features 42-inch soft-close cabinetry, granite countertops, stainless steel appliances, gas cooking, an oversized sink, slide-out pantry, and a convenient breakfast bar accented by stylish pendant lighting. The tile flooring adds both durability and elegance. The adjoining breakfast area provides the perfect space for casual meals and morning coffee. The spacious living room features a ceiling fan and a sliding glass door leading to your private deck overlooking mature trees, a wonderful spot to relax, entertain, or simply enjoy the peaceful surroundings. The primary bedroom offers excellent storage with two sliding-door closets. Two additional bedrooms share a well-appointed full hall bath with a tub/shower combination. A large hallway closet provides additional storage space. The Washer, Dryer and Refrigerator is included. The Meadows offers an array of amenities and conveniences, with the condominium association covering water, sewer, trash, exterior maintenance, playground, and seasonal pool access. Ideally located just minutes from historic downtown Phoenixville, with convenient access to Routes 422, 29, and 113, the Perkiomen Trail, and Providence Town Center. This is a wonderful opportunity to enjoy low-maintenance living in a desirable location while still having easy access to shopping, dining, recreation, and major roadways. Don't miss the opportunity to make this beautiful condo your new home!
| 6 days ago | Listing first seen on site | |
| 6 days ago | Listing updated with changes from the MLS® |

The real estate listing information is provided by Bright MLS is for the consumer's personal, non-commercial use and may not be used for any purpose other than to identify prospective properties consumer may be interested in purchasing. Any information relating to real estate for sale or lease referenced on this web site comes from the Internet Data Exchange (IDX) program of the Bright MLS. This web site references real estate listing(s) held by a brokerage firm other than the broker and/or agent who owns this web site. The accuracy of all information is deemed reliable but not guaranteed and should be personally verified through personal inspection by and/or with the appropriate professionals. Properties in listings may have been sold or may no longer be available. The data contained herein is copyrighted by Bright MLS and is protected by all applicable copyright laws. Any unauthorized collection or dissemination of this information is in violation of copyright laws and is strictly prohibited. Copyright © 2020 Bright MLS. All rights reserved.