

505 E ROBERTS STREETNORRISTOWN, PA19401
Mortgage Calculator
Monthly Payment (Est.)
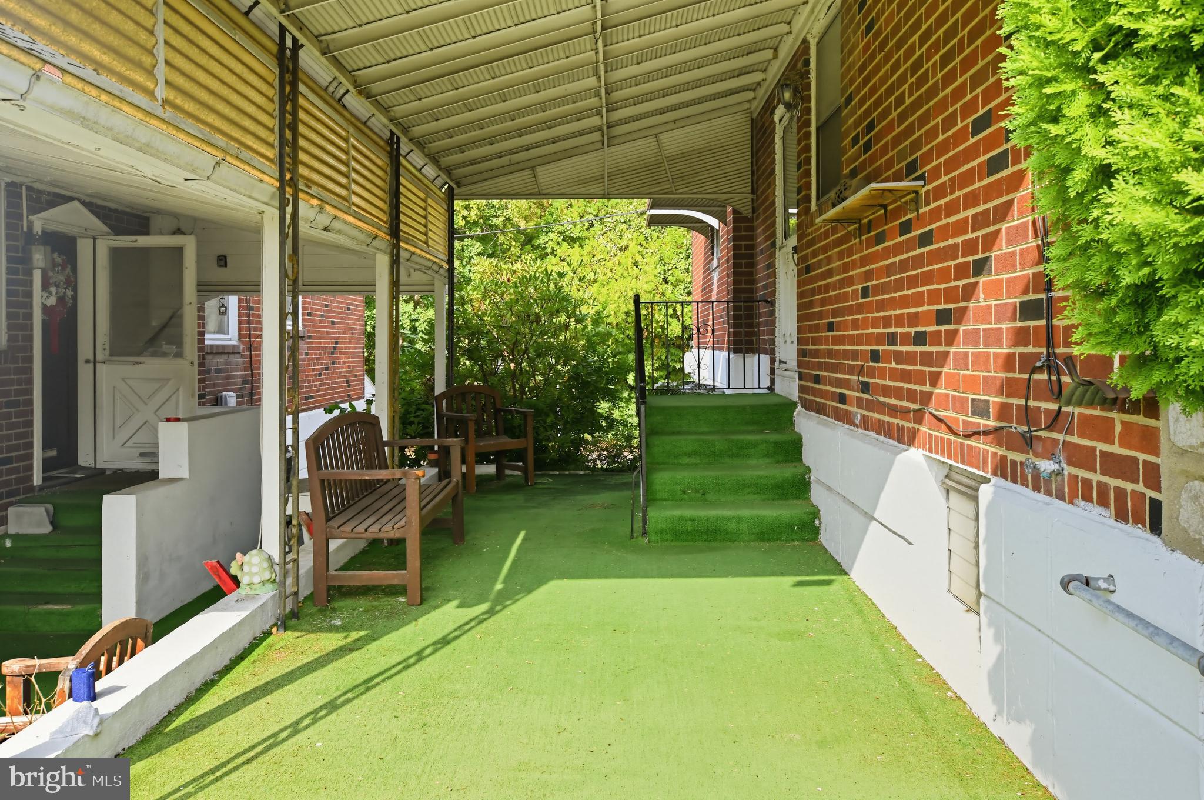
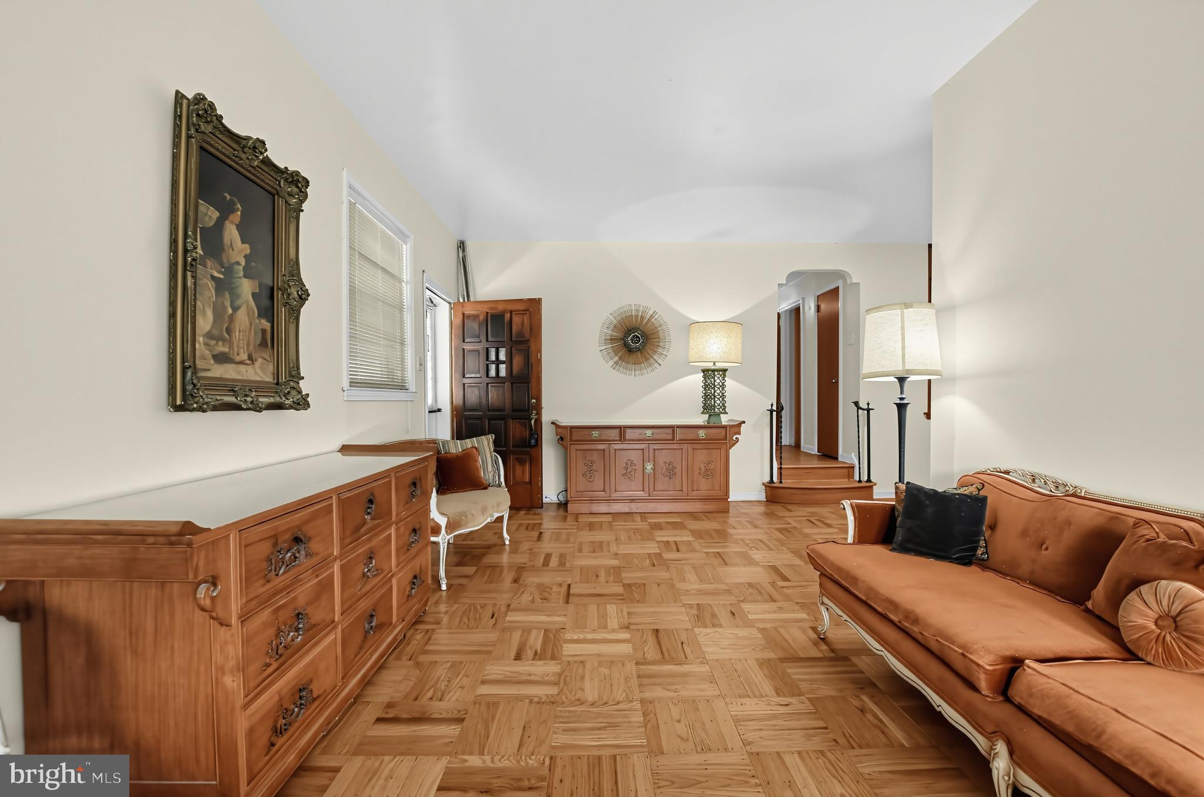
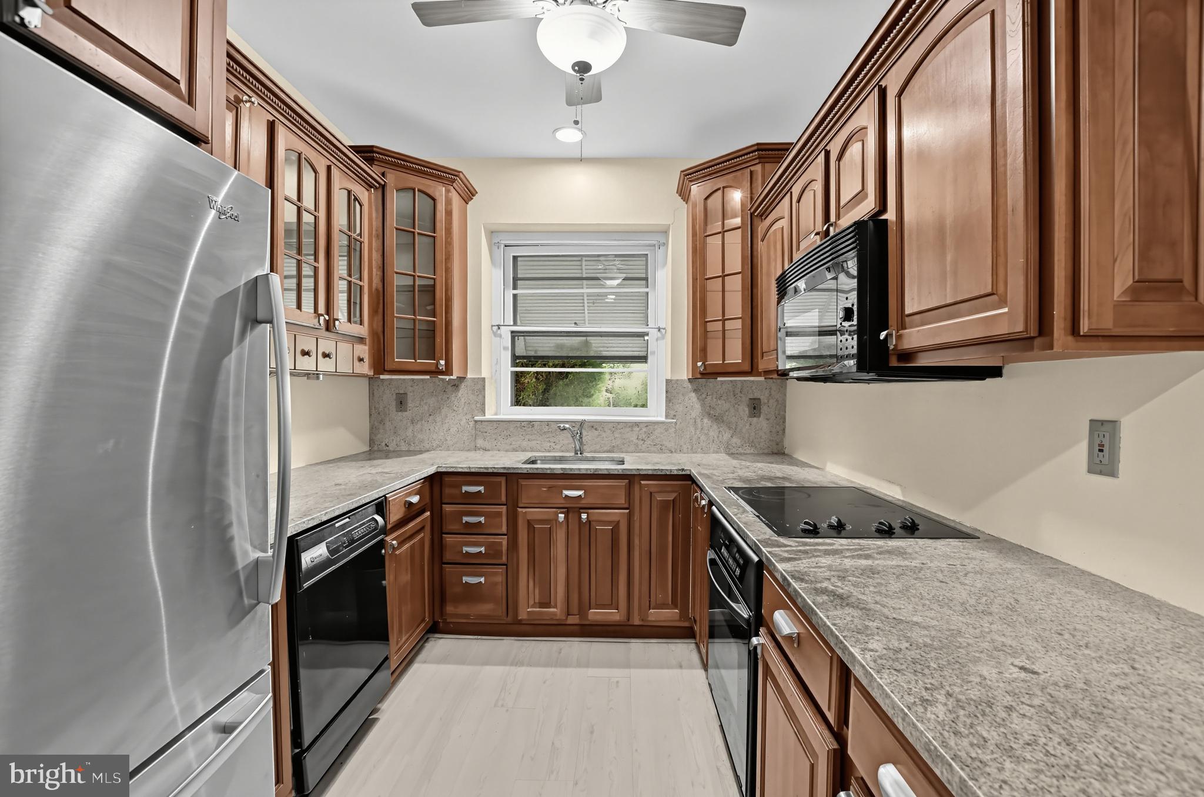
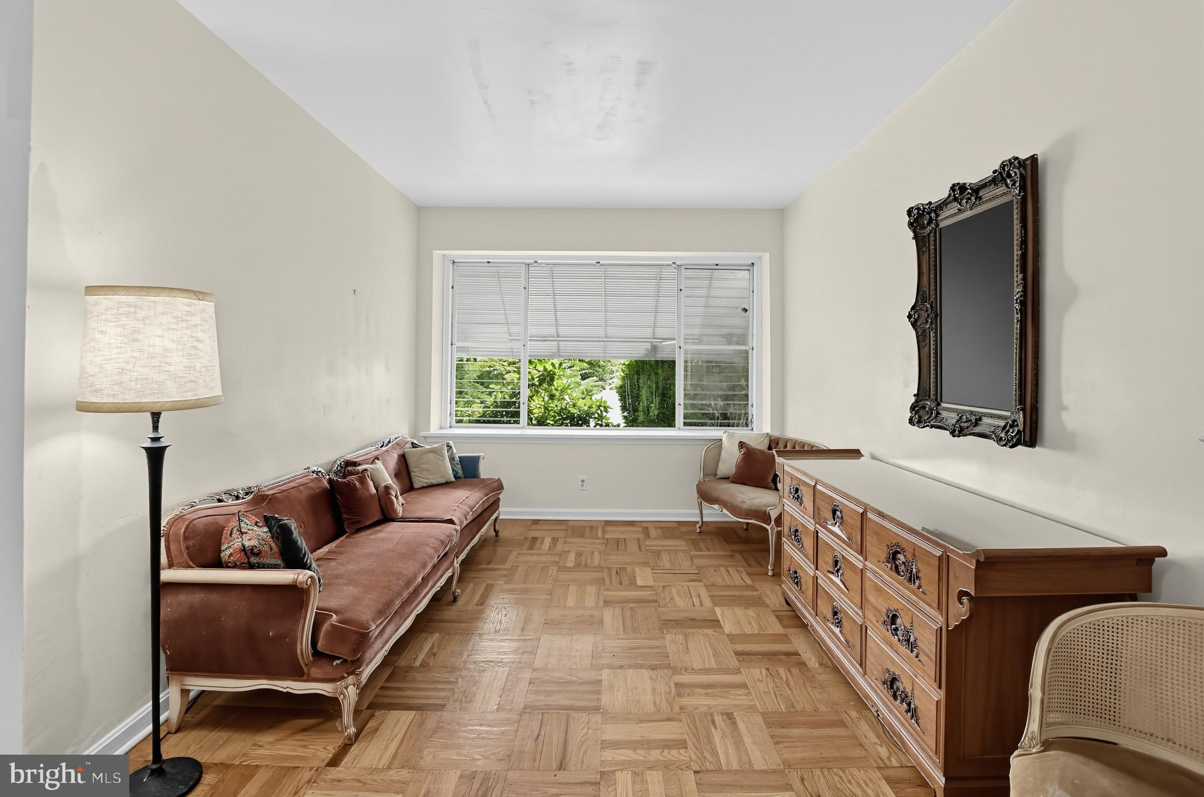
Enter an interest rate to see your estimated monthly payment.Make this 3 BEDROOM/1.5 BATH TWIN, with a 1-Car Attached GARAGE & dedicated DRIVEWAY, YOURS today! Whether you're an INVESTOR or desire to be a HOMEOWNER, you'll appreciate the VALUE at this IMPROVED PRICE. This home is LOCATED across from single family homes at the end of E ROBERTS ST so traffic is lighter & on-street GUEST PARKING is ample & convenient. Expansive COVERED FRONT ENTRY/PATIO provides a place to welcome family & friends or to enjoy the changing seasons. Inside, you'll find an open concept main Living Area with a traditional bedroom/bathroom layout. HARDWOOD FLOORS throughout create an inviting and cohesive template for most design styles. The UPDATED KITCHEN is equipped with WOOD cabinetry, GRANITE countertops, Built-in Microwave, Dishwasher, a Newer Refrigerator & a window over the sink with views of the front yard...making meal prep less of a chore. All three bedrooms are on this floor and share a FULL BATH with SKYLIGHT & combination Tub/Shower. The PARTIALLY FINISHED BASEMENT is accessible from stairs off the hallway or from the rear driveway and is READY TO FINISH to fit YOUR lifestyle... a Family Room with a cozy sectional for streaming your favorite movies & shows? an Exercise/Weight/Yoga Room? a Home Office? a Playroom? a Hobby area? a Guest Room? a Worship area? ...or, Flex Space that accommodates several of these needs? YOU CAN CHOOSE once you make this home YOURS! The CONVENIENT HALF BATH, LAUNDRY & MUD ROOM to/from the driveway/garage, will contribute to ADDITIONAL USABLE SPACE for you, your family & any pets. Outside, the property features a mostly BRICK EXTERIOR on a mostly level 0.08 acres - - perfect for enjoying fresh air & sunshine....without being a burden to manage. The LOCATION is hard to beat...with EASY ACCESS to local favorites like the Elmwood Park Zoo, Norristown Farm Park, Eve's Luncheonette & so many other nearby parks, schools, shopping, & dining options. COMMUTING IS EASY, too, with the PA Turnpike, Rtes 202, 476, 276, PUBLIC TRANSPORTATION & the NORRISTOWN HSL or RRL...all just a few minutes away. Don't miss YOUR opportunity to UPDATE, PERSONALIZE & BUILD EQUITY!
| 3 weeks ago | Listing updated with changes from the MLS | |
| 3 weeks ago | Price changed to $294,900 | |
| 2 months ago | Listing first seen on site |

The real estate listing information is provided by Bright MLS is for the consumer's personal, non-commercial use and may not be used for any purpose other than to identify prospective properties consumer may be interested in purchasing. Any information relating to real estate for sale or lease referenced on this web site comes from the Internet Data Exchange (IDX) program of the Bright MLS. This web site references real estate listing(s) held by a brokerage firm other than the broker and/or agent who owns this web site. The accuracy of all information is deemed reliable but not guaranteed and should be personally verified through personal inspection by and/or with the appropriate professionals. Properties in listings may have been sold or may no longer be available. The data contained herein is copyrighted by Bright MLS and is protected by all applicable copyright laws. Any unauthorized collection or dissemination of this information is in violation of copyright laws and is strictly prohibited. Copyright © 2020 Bright MLS. All rights reserved.