

24 SHAGBARK COURT EHARLEYSVILLE, PA19438
Mortgage Calculator
Monthly Payment (Est.)
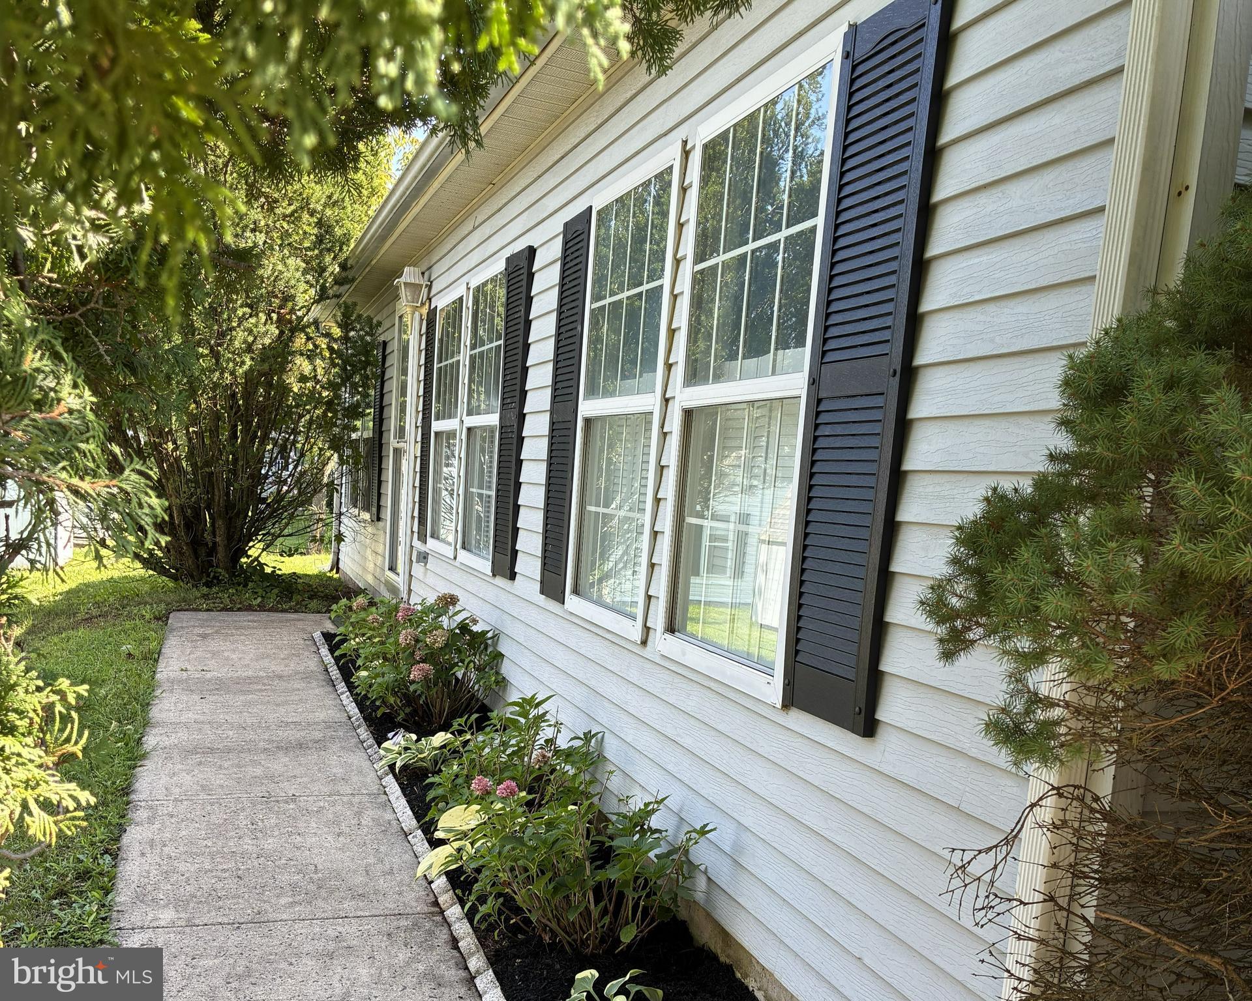
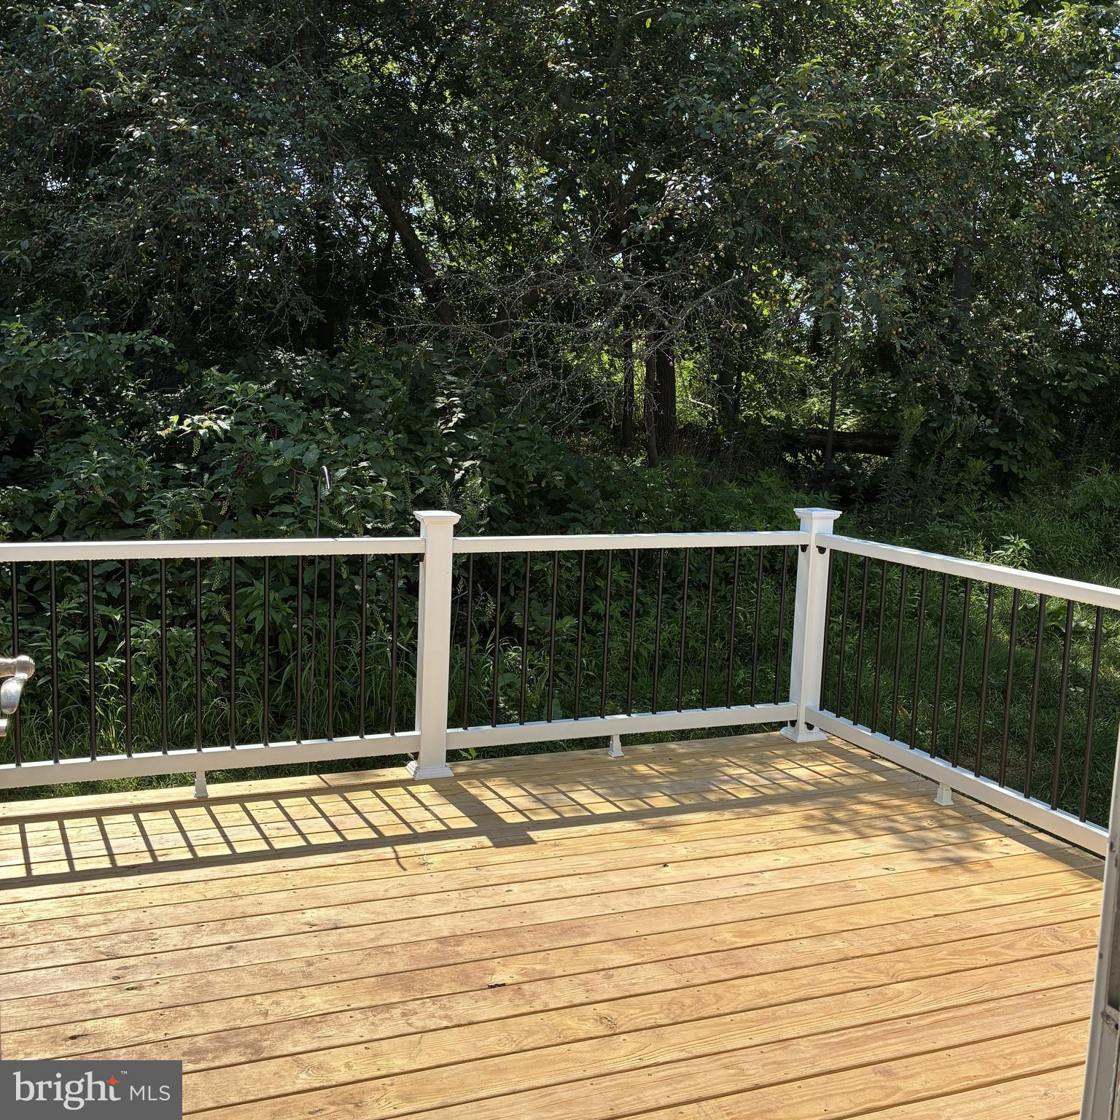
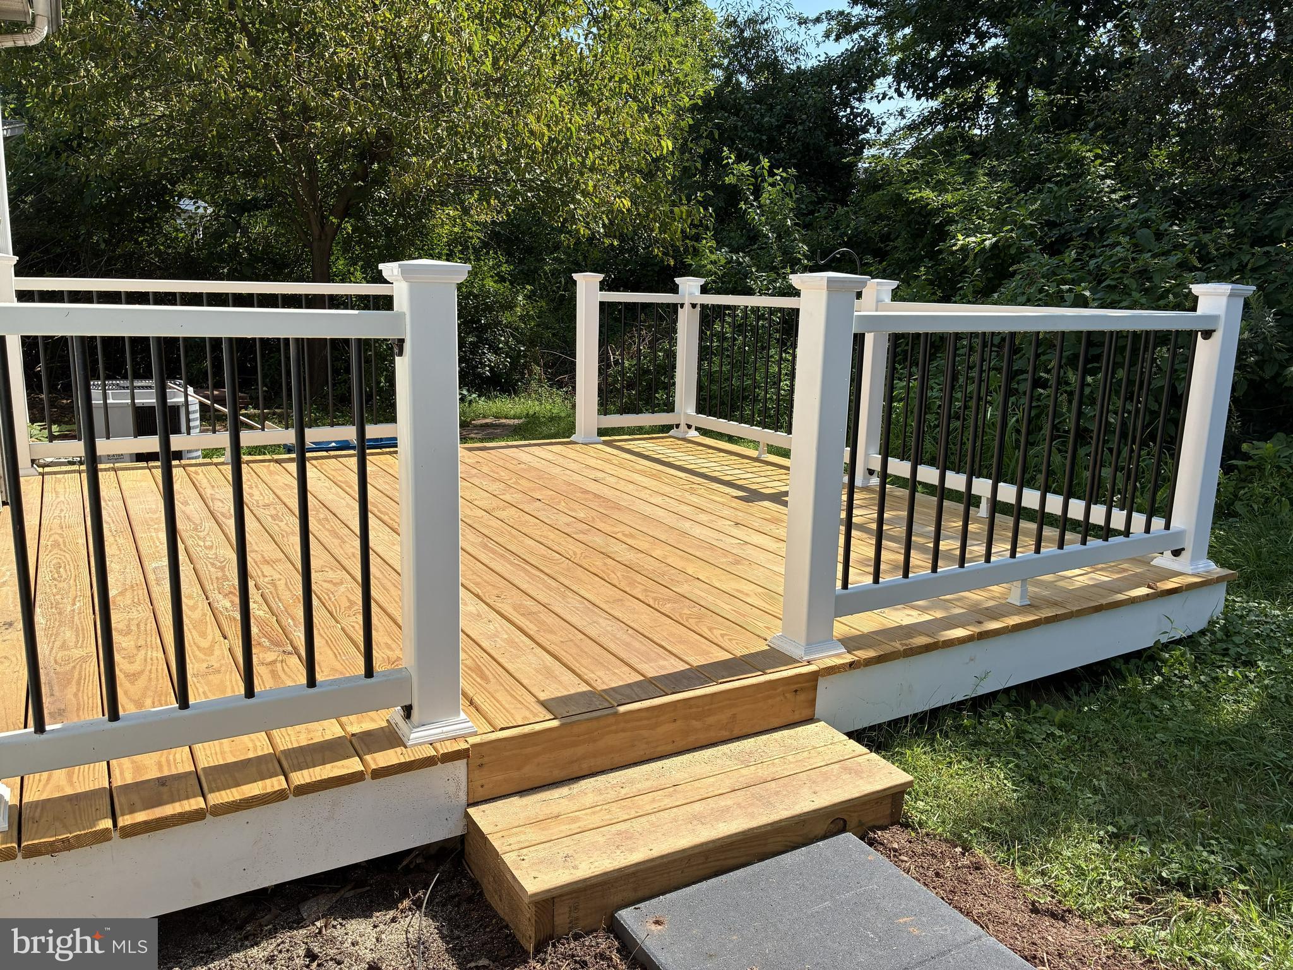
$844You won’t believe the transformation inside this beautifully remodeled 2-bedroom, 2-full-bathroom home in Walnut Meadows. Nearly every space has been refreshed so you can move in and start enjoying it from day one. The brand new kitchen features new cabinets, fixtures, stove, microwave, dishwasher, garbage disposal, and fresh new vinyl flooring for a clean, modern look. Both full bathrooms have been updated with new vanities, toilets, and fixtures, and one includes a new tub. Fresh paint throughout gives the home a bright, welcoming feel. Outside, you will find even more improvements, including a new deck with new railing and walkway, fresh landscaping, and new shutters that add instant curb appeal. This one-level home also offers central air, driveway parking, and access to Walnut Meadows community amenities, including a swimming pool and clubhouse. If you have been looking for a home where the work has already been done, this could be the one. Schedule your private showing today and come see the transformation for yourself because this will not last long.
| yesterday | Listing updated with changes from the MLS® | |
| yesterday | Listing first seen on site |

The real estate listing information is provided by Bright MLS is for the consumer's personal, non-commercial use and may not be used for any purpose other than to identify prospective properties consumer may be interested in purchasing. Any information relating to real estate for sale or lease referenced on this web site comes from the Internet Data Exchange (IDX) program of the Bright MLS. This web site references real estate listing(s) held by a brokerage firm other than the broker and/or agent who owns this web site. The accuracy of all information is deemed reliable but not guaranteed and should be personally verified through personal inspection by and/or with the appropriate professionals. Properties in listings may have been sold or may no longer be available. The data contained herein is copyrighted by Bright MLS and is protected by all applicable copyright laws. Any unauthorized collection or dissemination of this information is in violation of copyright laws and is strictly prohibited. Copyright © 2020 Bright MLS. All rights reserved.
Did you know? You can invite friends and family to your search. They can join your search, rate and discuss listings with you.