

1102 AUTUMNVIEW LANEPOTTSTOWN, PA19464
Mortgage Calculator
Monthly Payment (Est.)
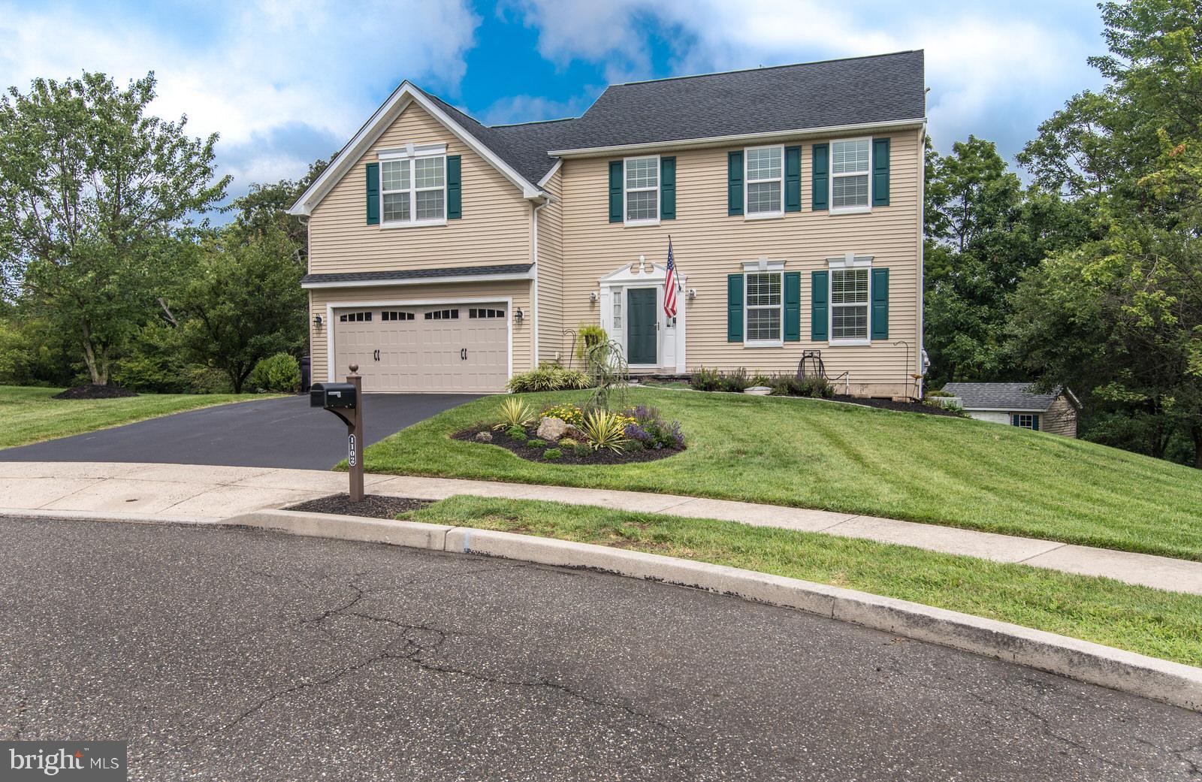
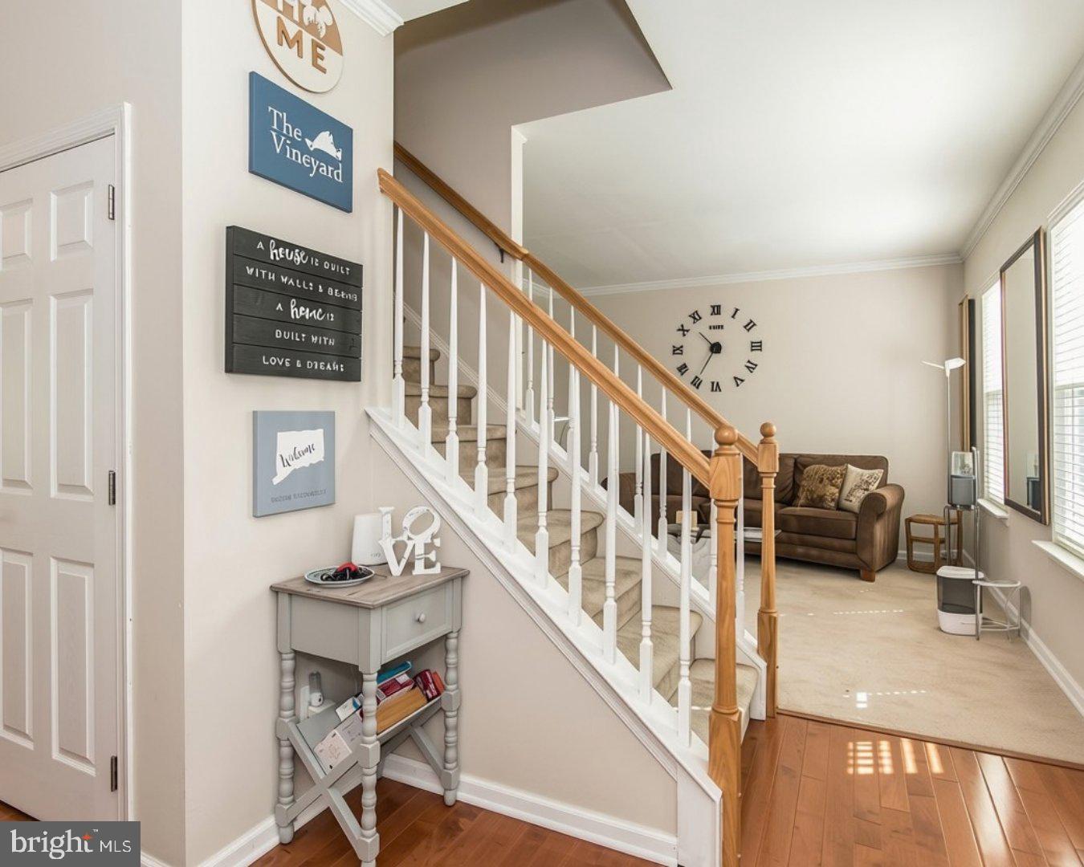
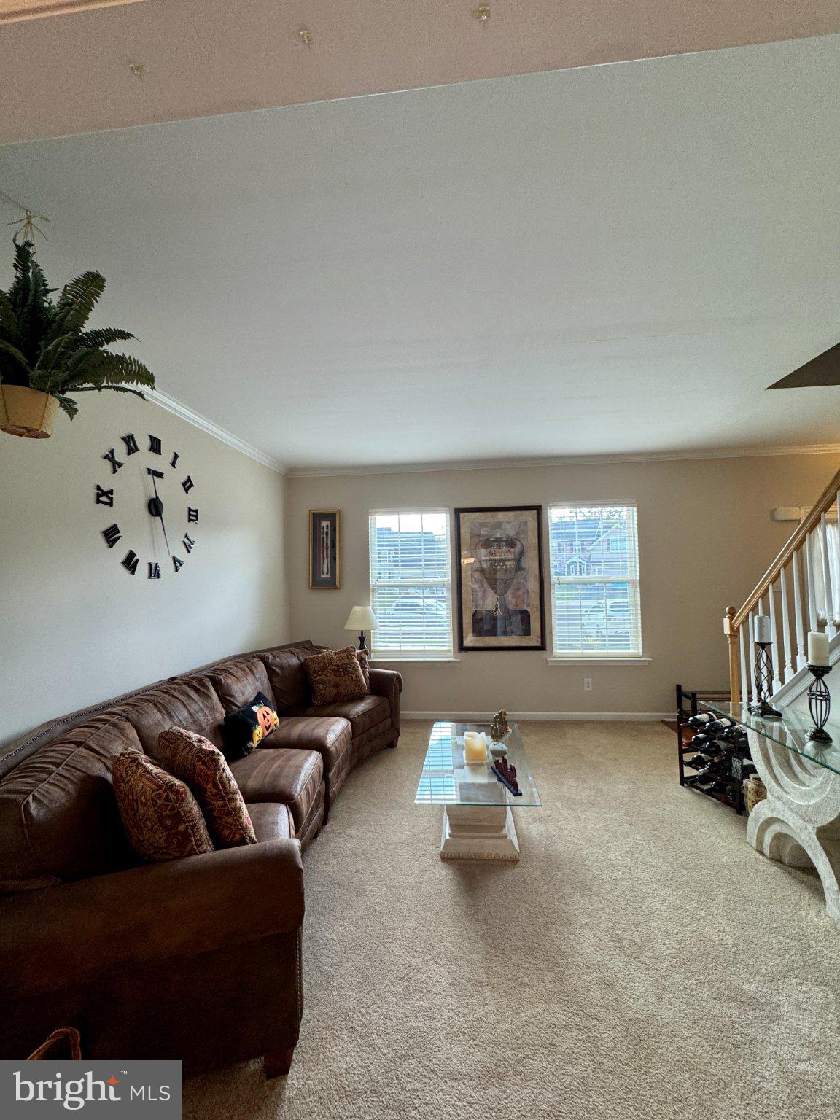
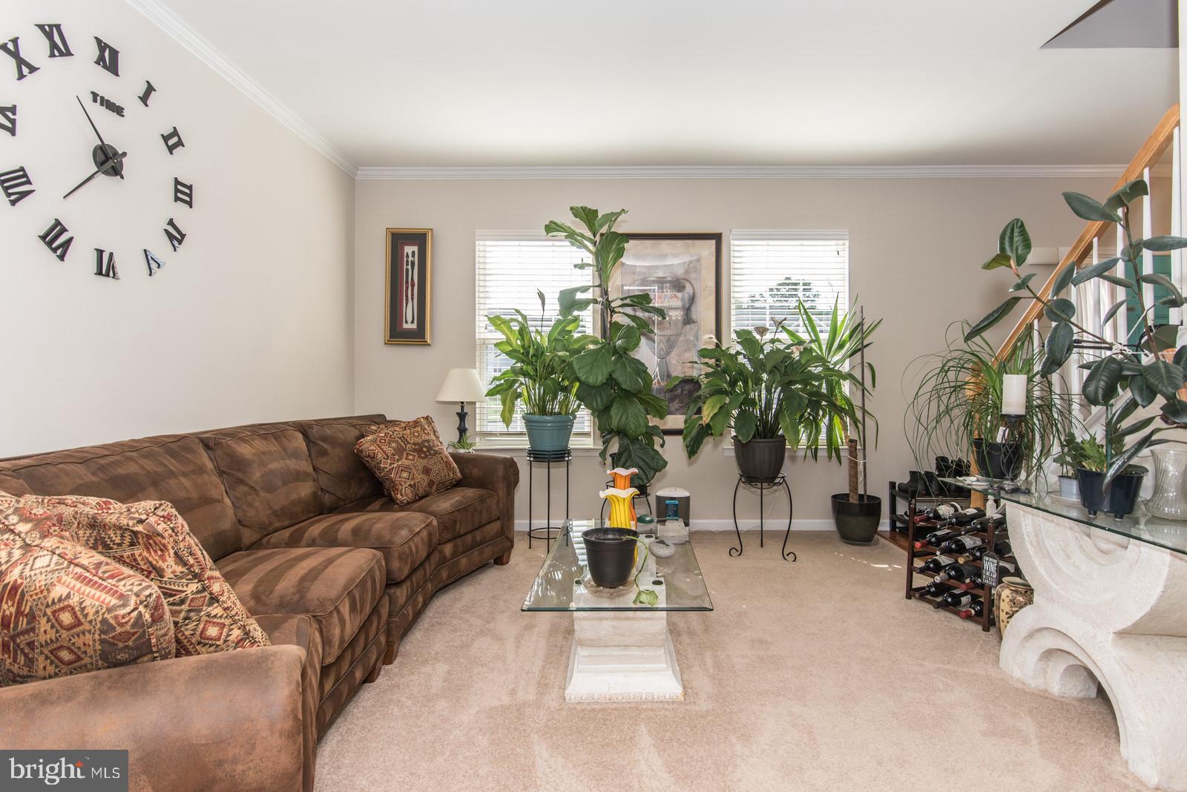
Enter an interest rate to see your estimated monthly payment.Welcome to 1102 Autumnview Lane, a beautifully maintained and thoughtfully updated home tucked away on a quiet cul-de-sac in the desirable Summer Grove community and Pottsgrove School District. Offering generous living space, 4BRs, 3.5 updated baths, a fully finished walkout lower level and exceptional indoor and outdoor living areas, this is a home designed to be enjoyed. The main level offers a spacious, comfortable layout filled with natural light and hardwood flooring. The beautifully appointed kitchen features mahogany cabinets with crown molding, corian countertops, stainless steel appliances, a center island with seating and an adjoining breakfast area overlooking the rear yard. Just off the kitchen, the family room is warm and inviting, anchored by a beautiful gas fireplace with a custom mantel installed by the current owners. Formal living and dining rooms provide additional space for entertaining, working from home or simply spreading out. Upstairs, you’ll immediately appreciate the size of the bedrooms and the abundant closet space found throughout the home. The spacious primary suite offers its own private retreat, walk-in closet and updated bath featuring a soaking tub, separate shower and double vanity. Three additional generously sized bedrooms and an updated hall bath complete the second floor. The fully finished walkout lower level significantly expands the home’s living space and includes another full updated bathroom, dedicated gym area, separate storage and plenty of room for a media room, game room, guest space or home office. Outside, the rear yard is truly something special. A large deck with stairs overlooks the beautifully landscaped and private backyard, while extensive paver patios, a covered seating area and a dedicated firepit area create several places to relax, entertain and enjoy the outdoors. A custom-built shed adds even more functionality and storage. Additional highlights include a two-car garage and a newly replaced roof with a transferable warranty. Located within the Pottsgrove School District, where both the middle and high schools were recognized in the 2025–26 U.S. News Best Schools rankings, this home offers an impressive combination of space, thoughtful updates, storage, outdoor living and location. Come see everything 1102 Autumnview Lane has to offer!
| 24 hours ago | Listing updated with changes from the MLS® | |
| yesterday | Listing first seen on site |

The real estate listing information is provided by Bright MLS is for the consumer's personal, non-commercial use and may not be used for any purpose other than to identify prospective properties consumer may be interested in purchasing. Any information relating to real estate for sale or lease referenced on this web site comes from the Internet Data Exchange (IDX) program of the Bright MLS. This web site references real estate listing(s) held by a brokerage firm other than the broker and/or agent who owns this web site. The accuracy of all information is deemed reliable but not guaranteed and should be personally verified through personal inspection by and/or with the appropriate professionals. Properties in listings may have been sold or may no longer be available. The data contained herein is copyrighted by Bright MLS and is protected by all applicable copyright laws. Any unauthorized collection or dissemination of this information is in violation of copyright laws and is strictly prohibited. Copyright © 2020 Bright MLS. All rights reserved.
Did you know? You can invite friends and family to your search. They can join your search, rate and discuss listings with you.