

391 W KING STREETPOTTSTOWN, PA19464
Mortgage Calculator
Monthly Payment (Est.)
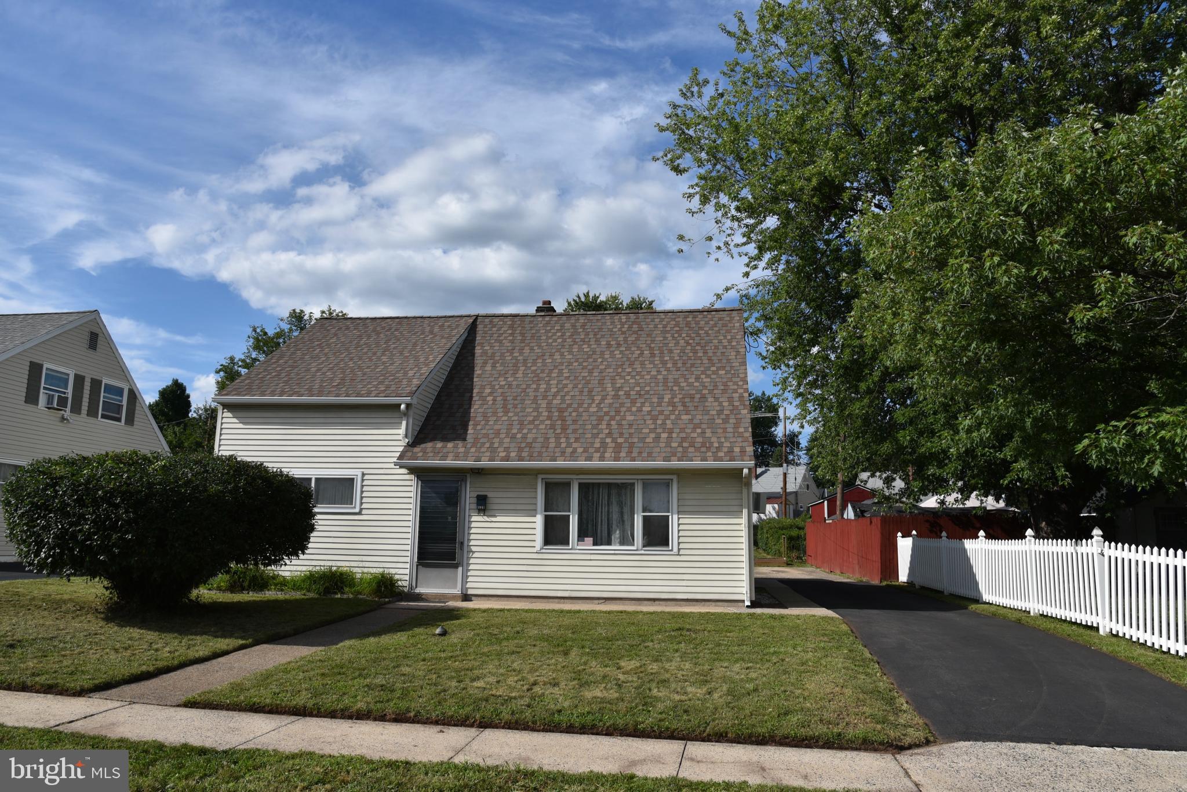
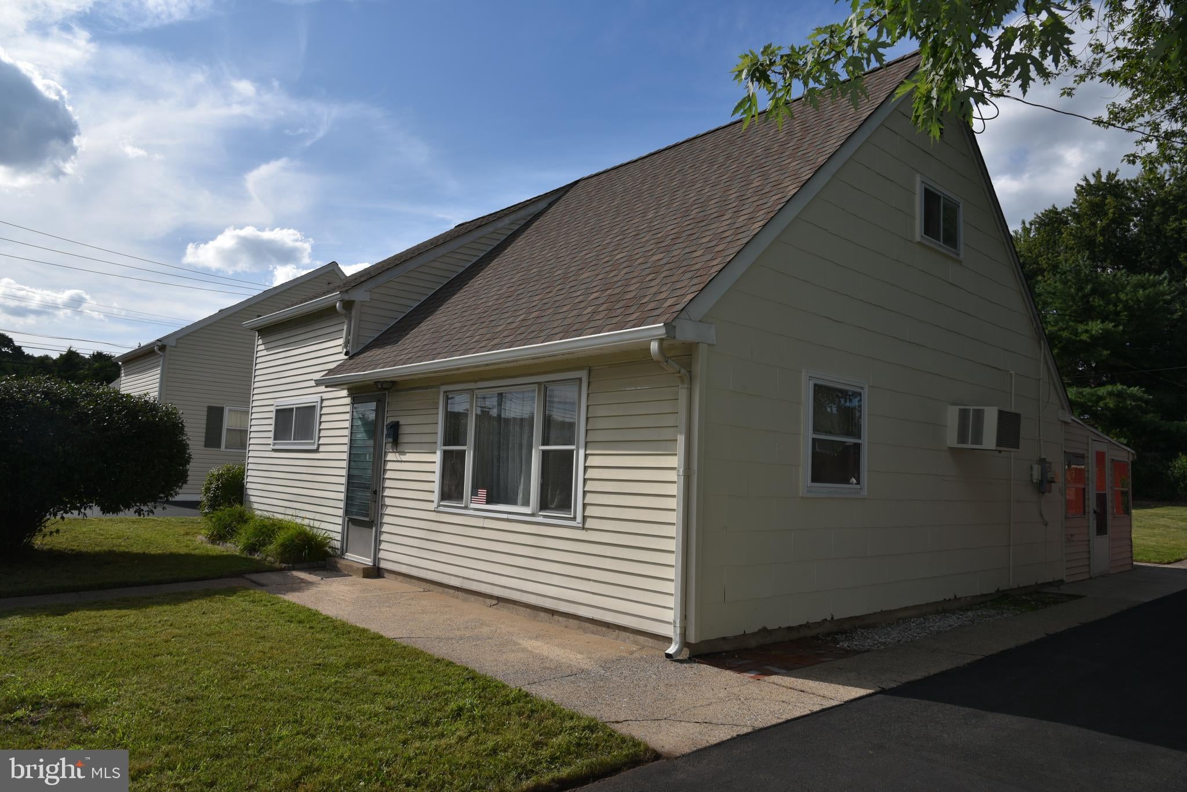
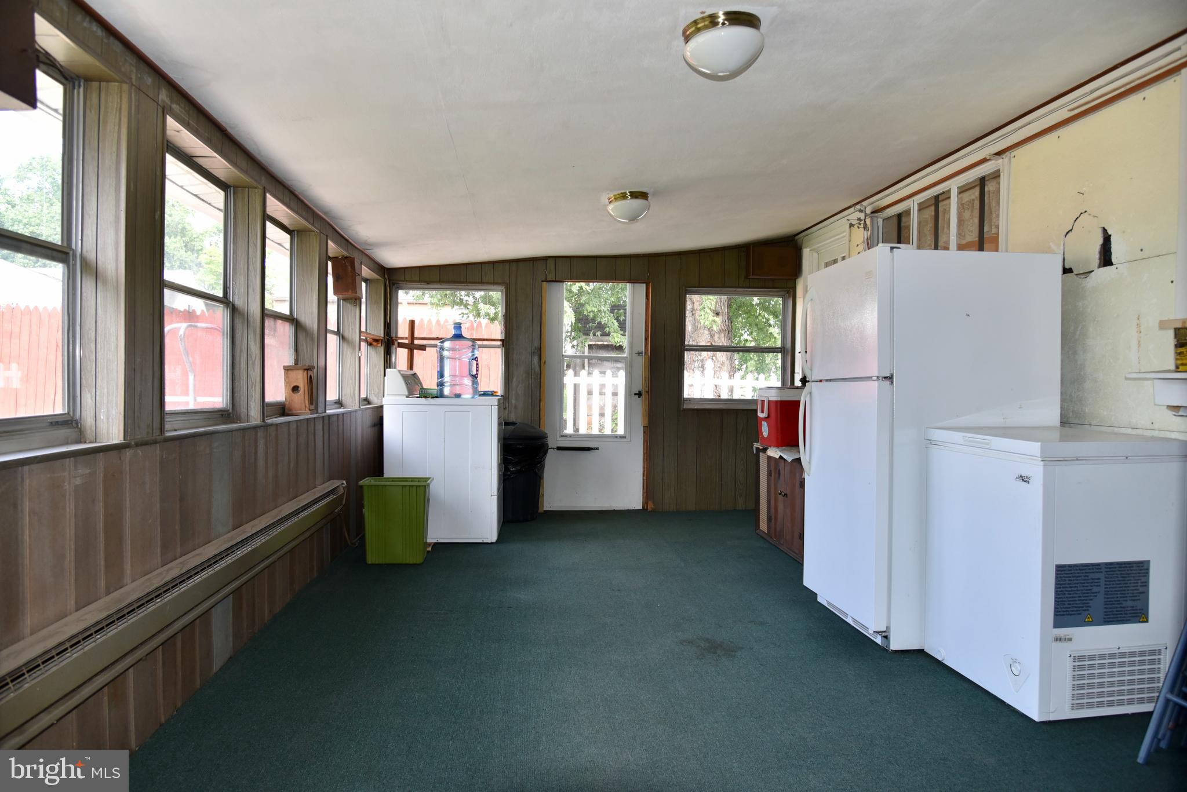
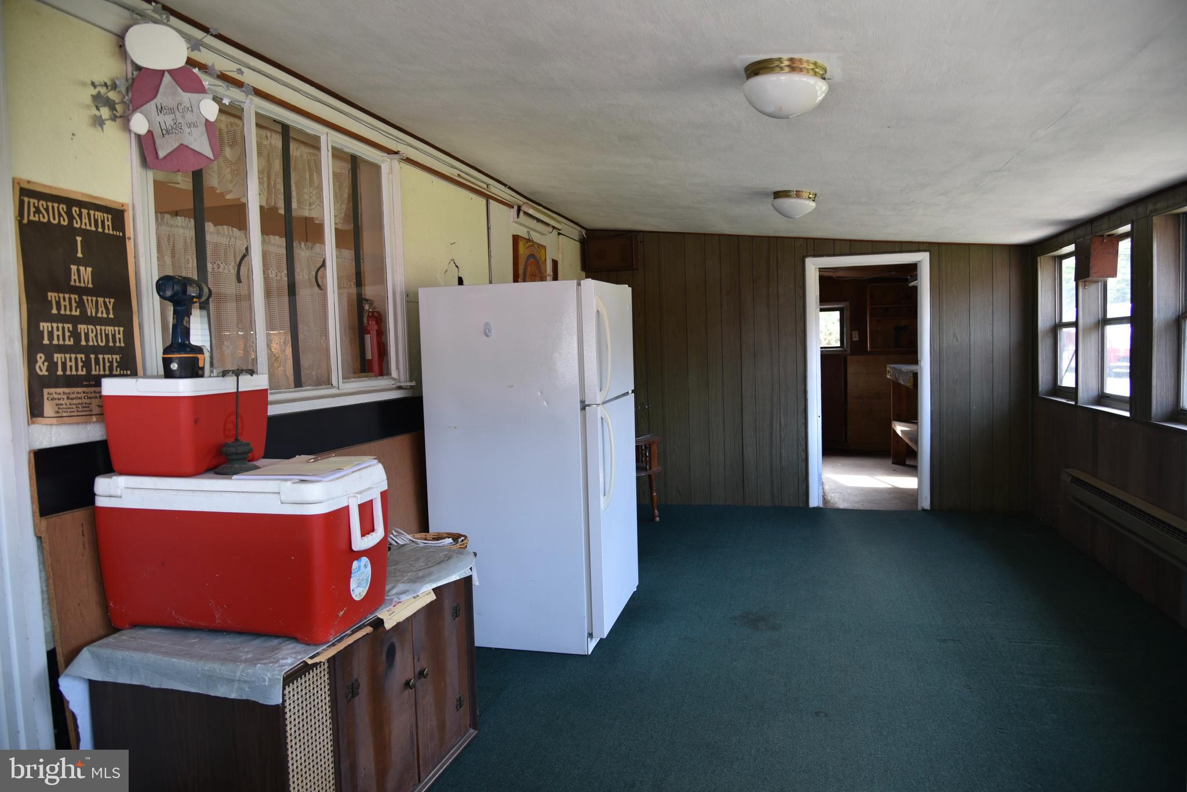
$1,140First time ever offered for sale! Welcome to this 3 bedroom (with potential for a 4th), 1 bath home, situated on one of the largest lots in the neighborhood. Here is your opportunity to take a well maintained home that needs your personal touches, and make it your very own. This features a new roof, newer HVAC system to include CA, a newly paved driveway to perhaps one day have a garage. Outside has been recently painted. The interior is the typical floor plan for these homes in this development with the potential to expand the enclosed porch for more living space. Out back has lots of room to play and entertain, and includes a shed with a new roof for additional storage. Come, take advantage to own your very own home in a great neighborhood!
| 2 weeks ago | Status changed to Pending | |
| 2 weeks ago | Listing updated with changes from the MLS® | |
| 3 weeks ago | Price changed to $249,900 | |
| 3 weeks ago | Listing first seen on site |

The real estate listing information is provided by Bright MLS is for the consumer's personal, non-commercial use and may not be used for any purpose other than to identify prospective properties consumer may be interested in purchasing. Any information relating to real estate for sale or lease referenced on this web site comes from the Internet Data Exchange (IDX) program of the Bright MLS. This web site references real estate listing(s) held by a brokerage firm other than the broker and/or agent who owns this web site. The accuracy of all information is deemed reliable but not guaranteed and should be personally verified through personal inspection by and/or with the appropriate professionals. Properties in listings may have been sold or may no longer be available. The data contained herein is copyrighted by Bright MLS and is protected by all applicable copyright laws. Any unauthorized collection or dissemination of this information is in violation of copyright laws and is strictly prohibited. Copyright © 2020 Bright MLS. All rights reserved.