

283 HOPEWELL DRIVECOLLEGEVILLE, PA19426
Mortgage Calculator
Monthly Payment (Est.)
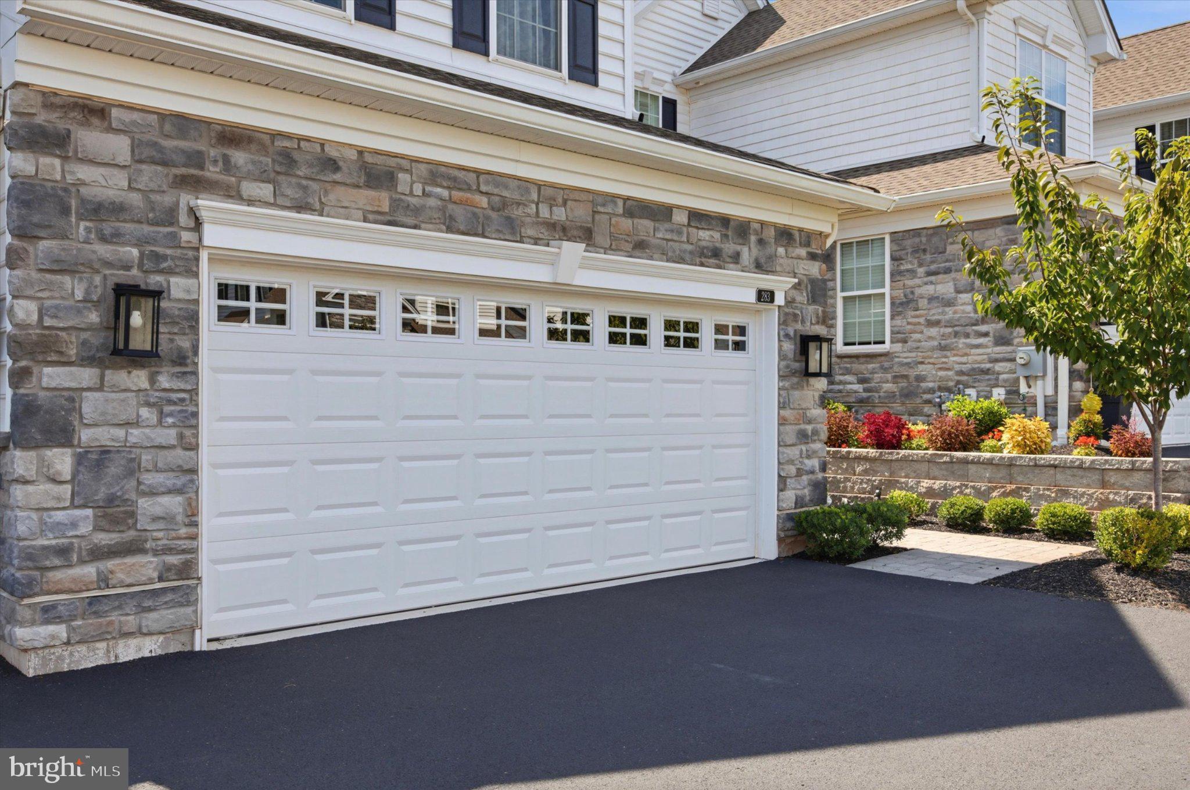
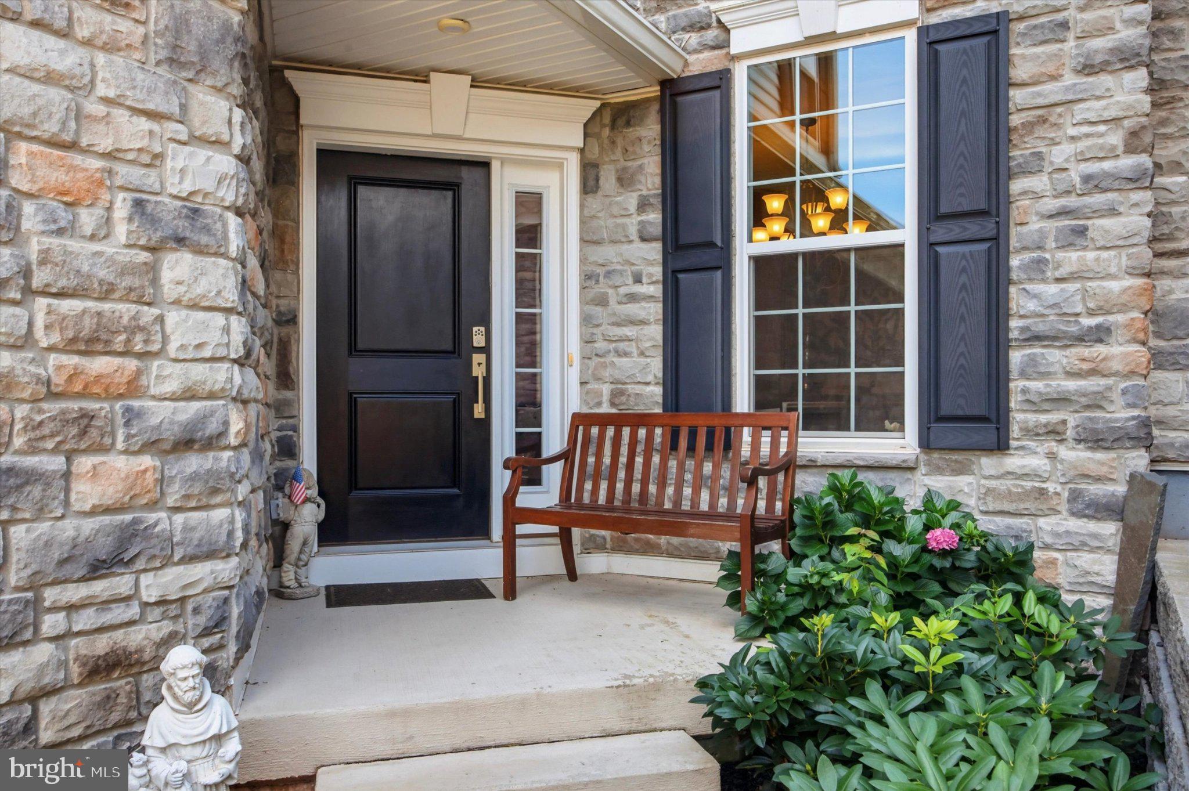
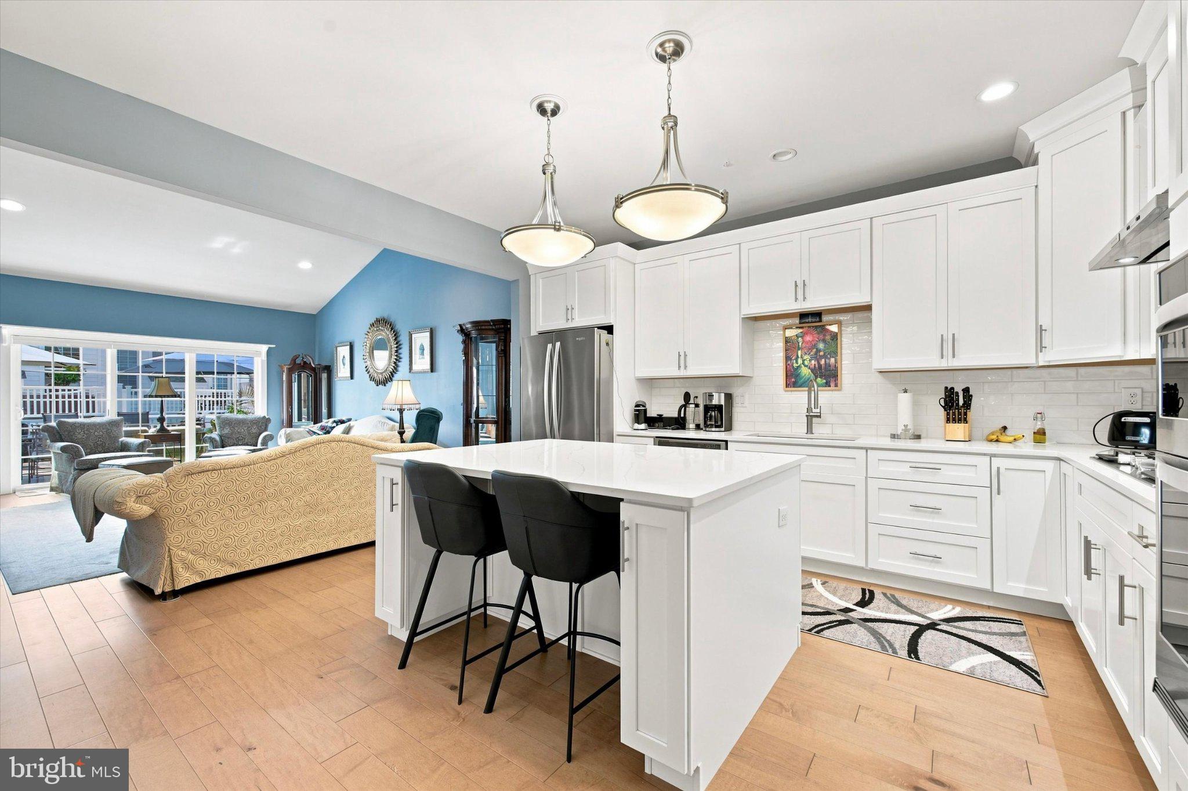
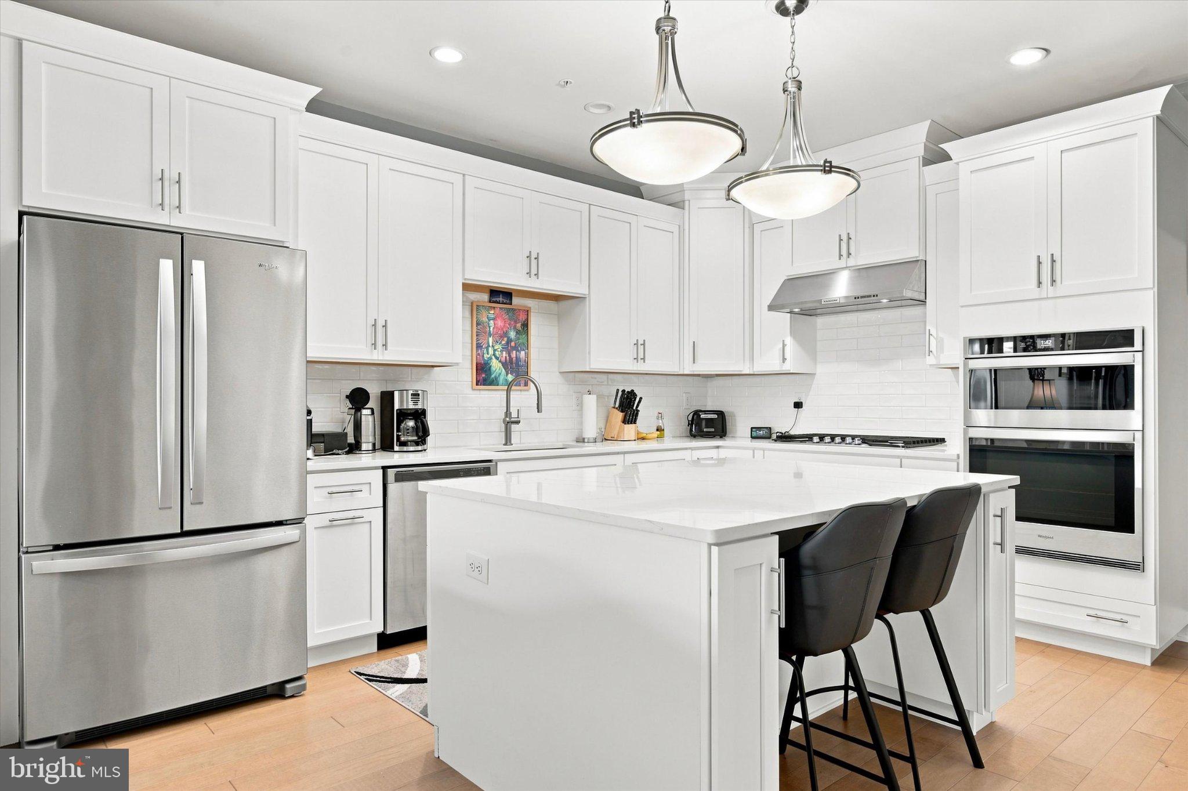
$3,148Welcome to 282 Hopewell Drive, an exceptional 4-year-young townhome in the sought-after 55+ community of White Springs at Providence. Offering over 2,300 sq. ft. of low-maintenance luxury, this home boasts more than $50,000 in builder upgrades, including grand primary suite, beaded exterior siding, upgraded security system, expanded deck and expanded garage. The rich upgraded wide-plank hardwood floors, high ceilings, custom millwork, and crown molding set an elegant tone. A welcoming foyer leads to a formal dining room. At the heart of the home, the open-concept gourmet kitchen features upgraded Kohler fixtures, white hardwood cabinetry, quartz countertops, double wall ovens, a gas cooktop, huge double door pantry, and an oversized island. The adjoining great room showcases a gas fireplace, and loads of light and entrance to deck. Primary main floor bedroom suite featuring 36” doors, expansive walk-in closets, and a spa-inspired bath with dual vanities, upgraded fixtures & ceramic tile, and a large walk-in shower. A main-floor laundry room and powder room add ultimate convenience. Upper level features include : A Williamsburg oak staircase leads to a versatile loft (ideal for an office or second lounge), two generous bedrooms, and a full bath. The expansive unfinished basement features high ceilings and offers endless potential for a gym, recreation room, or storage. Step outside to a private expanded composite deck - ideal for entertaining. Located just steps from the community clubhouse—complete with a pool, fitness center, game room, and tennis courts—and minutes from Providence Town Center, Collegeville, Phoenixville and King of Prussia. Welcome home.
| 12 hours ago | Listing updated with changes from the MLS® | |
| 17 hours ago | Listing first seen on site |

The real estate listing information is provided by Bright MLS is for the consumer's personal, non-commercial use and may not be used for any purpose other than to identify prospective properties consumer may be interested in purchasing. Any information relating to real estate for sale or lease referenced on this web site comes from the Internet Data Exchange (IDX) program of the Bright MLS. This web site references real estate listing(s) held by a brokerage firm other than the broker and/or agent who owns this web site. The accuracy of all information is deemed reliable but not guaranteed and should be personally verified through personal inspection by and/or with the appropriate professionals. Properties in listings may have been sold or may no longer be available. The data contained herein is copyrighted by Bright MLS and is protected by all applicable copyright laws. Any unauthorized collection or dissemination of this information is in violation of copyright laws and is strictly prohibited. Copyright © 2020 Bright MLS. All rights reserved.