

120 SUMMIT DRIVEPHOENIXVILLE, PA19460
Mortgage Calculator
Monthly Payment (Est.)
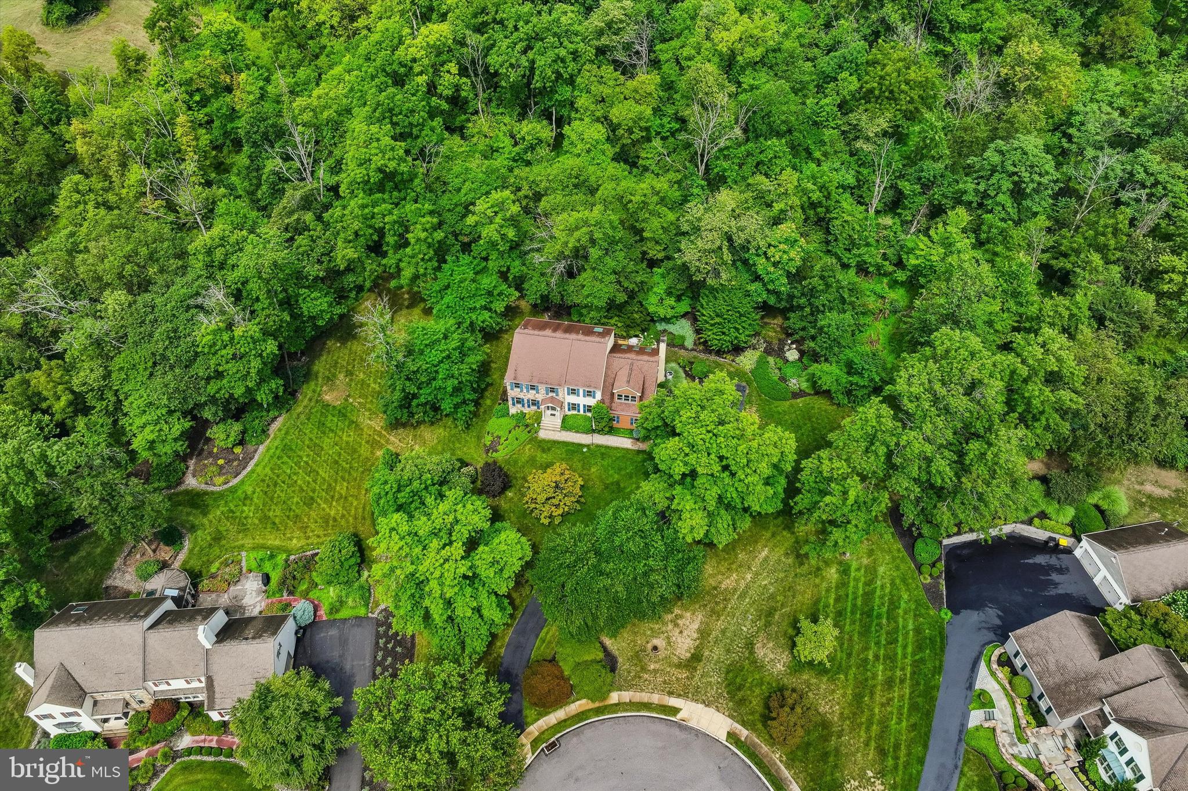
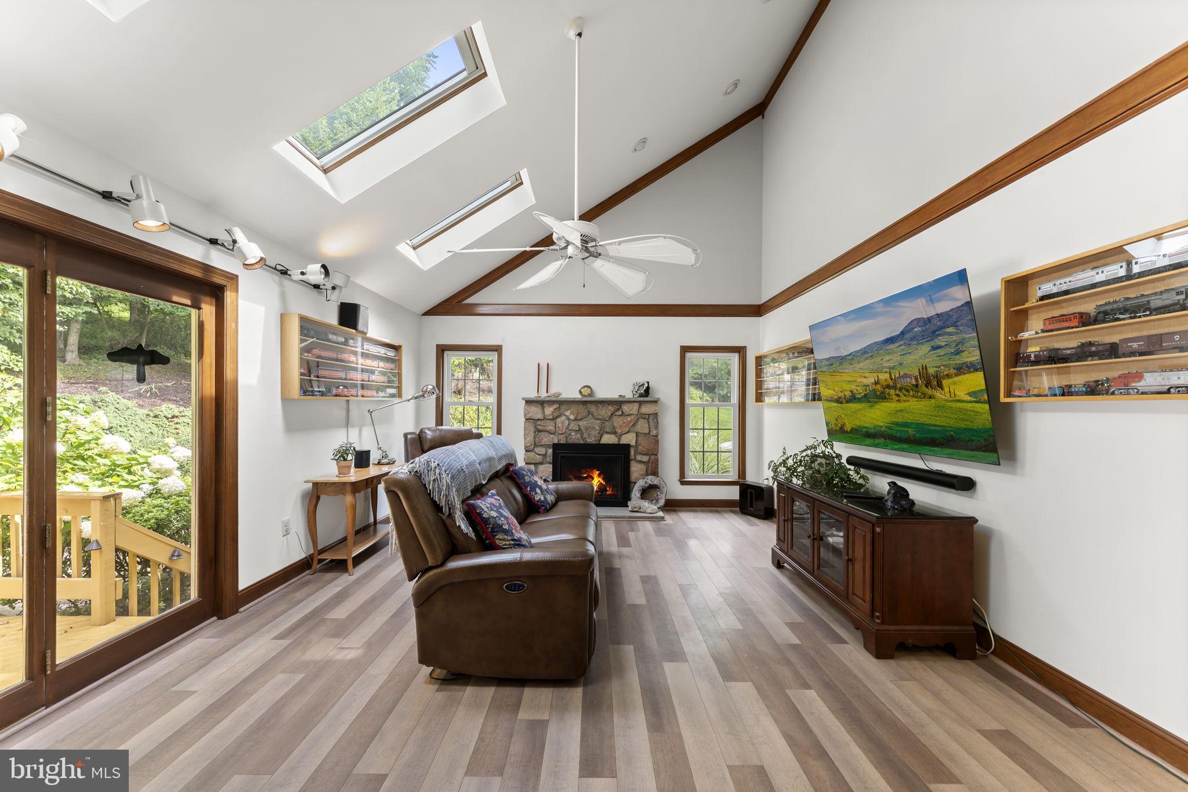
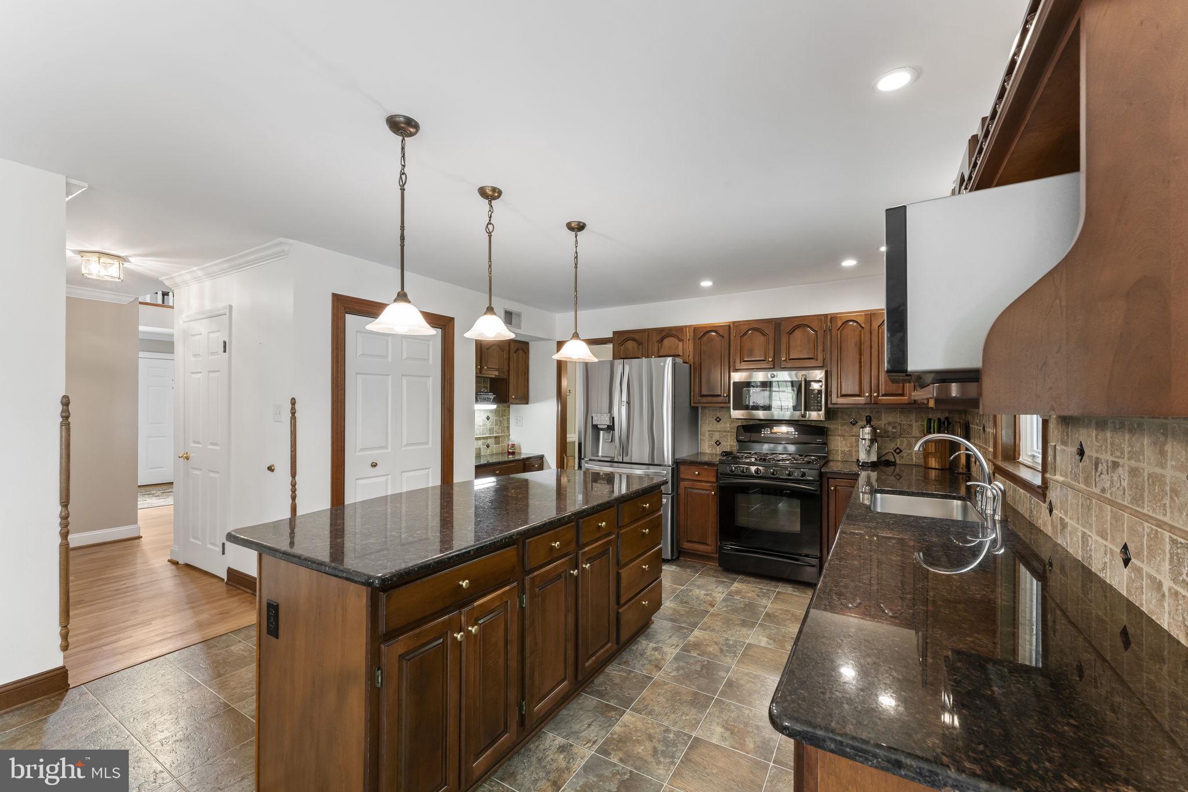
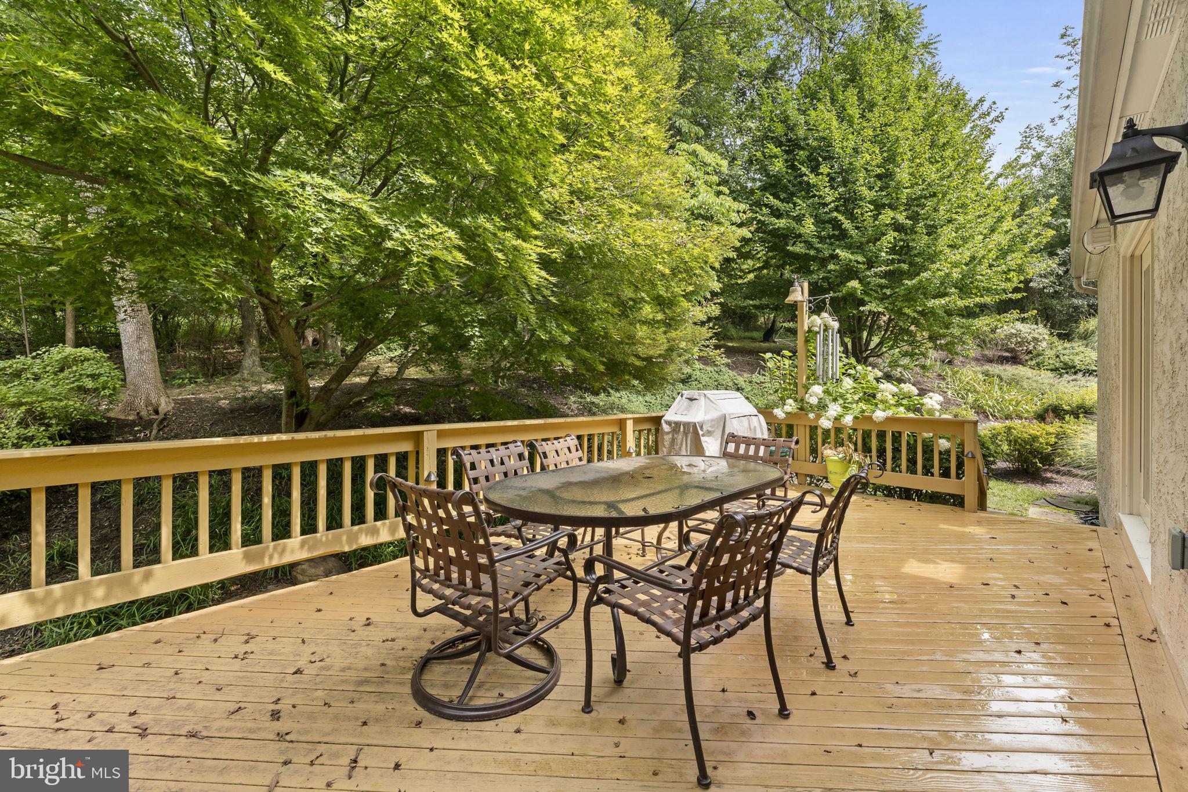
Enter an interest rate to see your estimated monthly payment.For the first time since 1990, 120 Summit Drive is ready for its next chapter. Located in the sought-after Great Oaks neighborhood and highly regarded Spring-Ford Area School District, this beautifully cared-for Colonial is tucked away at the end of a quiet cul-de-sac on a picturesque 1-acre lot. Surrounded by mature trees and landscaping, the home was thoughtfully positioned at the top of the hill by its original owners to maximize natural light and take advantage of the elevated views. The result is a peaceful, private setting within a small, established neighborhood where homes rarely become available. <br> Inside, approximately 3,500+ square feet of living space offers plenty of room to spread out, with 4 bedrooms, 2.5 bathrooms and a spacious, functional floor plan. The main level features an open-concept kitchen, a comfortable family room with vaulted ceilings and skylights, formal living and dining rooms, a dedicated home office space, powder room and first-floor laundry. Upstairs are all four bedrooms, including an expansive primary suite that truly feels like a wing of its own, with a spacious bedroom, en-suite bath and additional bonus space. The generous footprint leaves plenty of room to make it your own—imagine a cozy reading nook, private sitting area or even the oversized walk-in closet and dressing space you’ve been dreaming of. <br> Downstairs, a huge full walk-out basement offers even more potential. Currently unfinished, the lower level provides an opportunity to add significant additional living space—whether you envision a home gym, game room, guest space or a combination of them all. With direct access to the side yard and the property backing to nature, the setting feels private and tucked away. <br> 120 Summit Drive offers the best of both worlds—a peaceful 1-acre setting with space, privacy and mature surroundings, while still convenient to shopping, dining, major routes and everything the Phoenixville area has to offer. Homes in Great Oaks rarely become available, and after more than 35 years with its original owners, this special property is ready for someone new to make it their own.
| 15 hours ago | Status changed to Active Under Contract | |
| 15 hours ago | Listing updated with changes from the MLS | |
| 2 weeks ago | Price changed to $849,999 | |
| 2 months ago | Listing first seen on site |

The real estate listing information is provided by Bright MLS is for the consumer's personal, non-commercial use and may not be used for any purpose other than to identify prospective properties consumer may be interested in purchasing. Any information relating to real estate for sale or lease referenced on this web site comes from the Internet Data Exchange (IDX) program of the Bright MLS. This web site references real estate listing(s) held by a brokerage firm other than the broker and/or agent who owns this web site. The accuracy of all information is deemed reliable but not guaranteed and should be personally verified through personal inspection by and/or with the appropriate professionals. Properties in listings may have been sold or may no longer be available. The data contained herein is copyrighted by Bright MLS and is protected by all applicable copyright laws. Any unauthorized collection or dissemination of this information is in violation of copyright laws and is strictly prohibited. Copyright © 2020 Bright MLS. All rights reserved.
Did you know? You can invite friends and family to your search. They can join your search, rate and discuss listings with you.