

203 HUDSON DRIVEPHOENIXVILLE, PA19460
Mortgage Calculator
Monthly Payment (Est.)
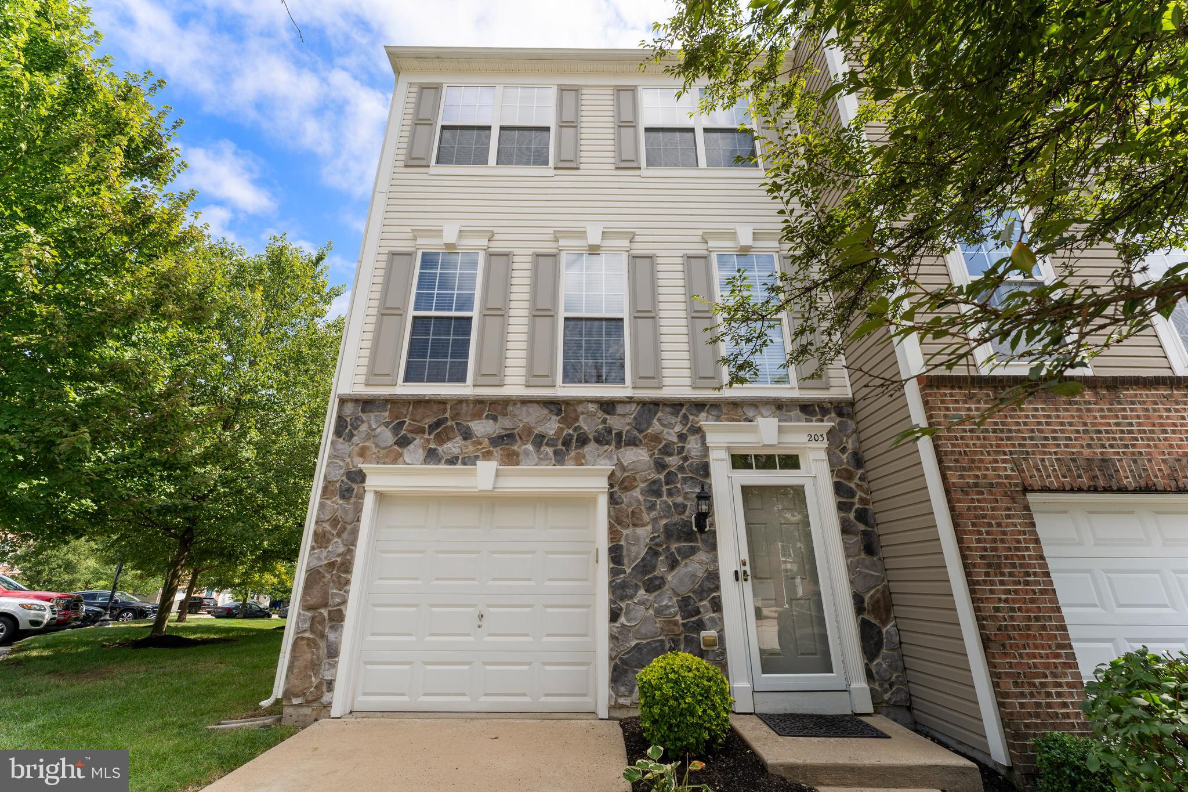
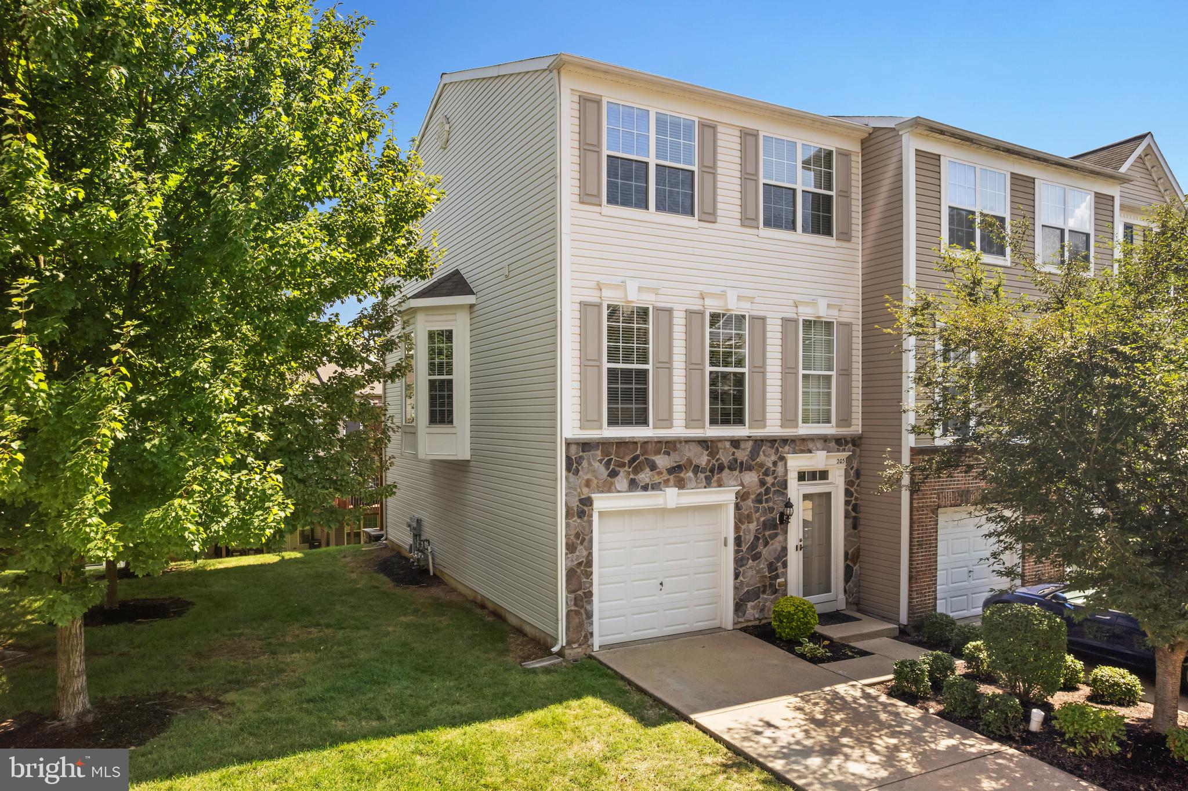
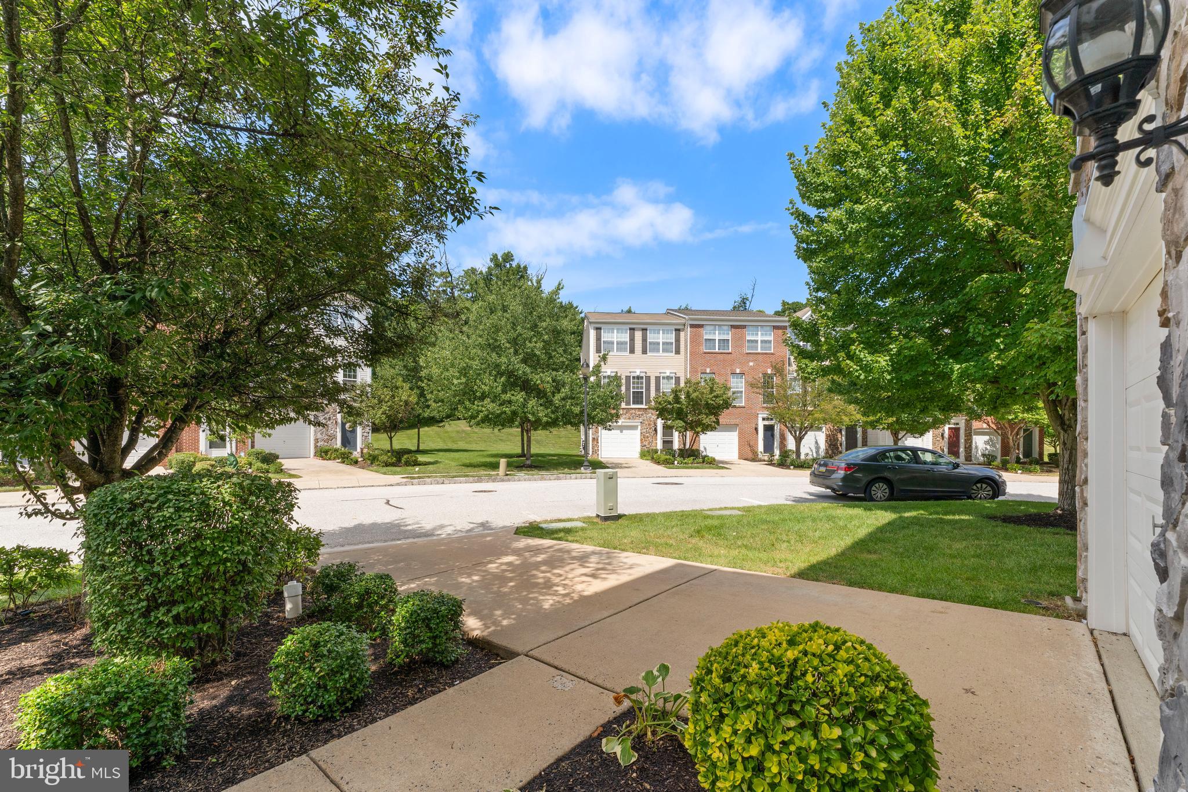
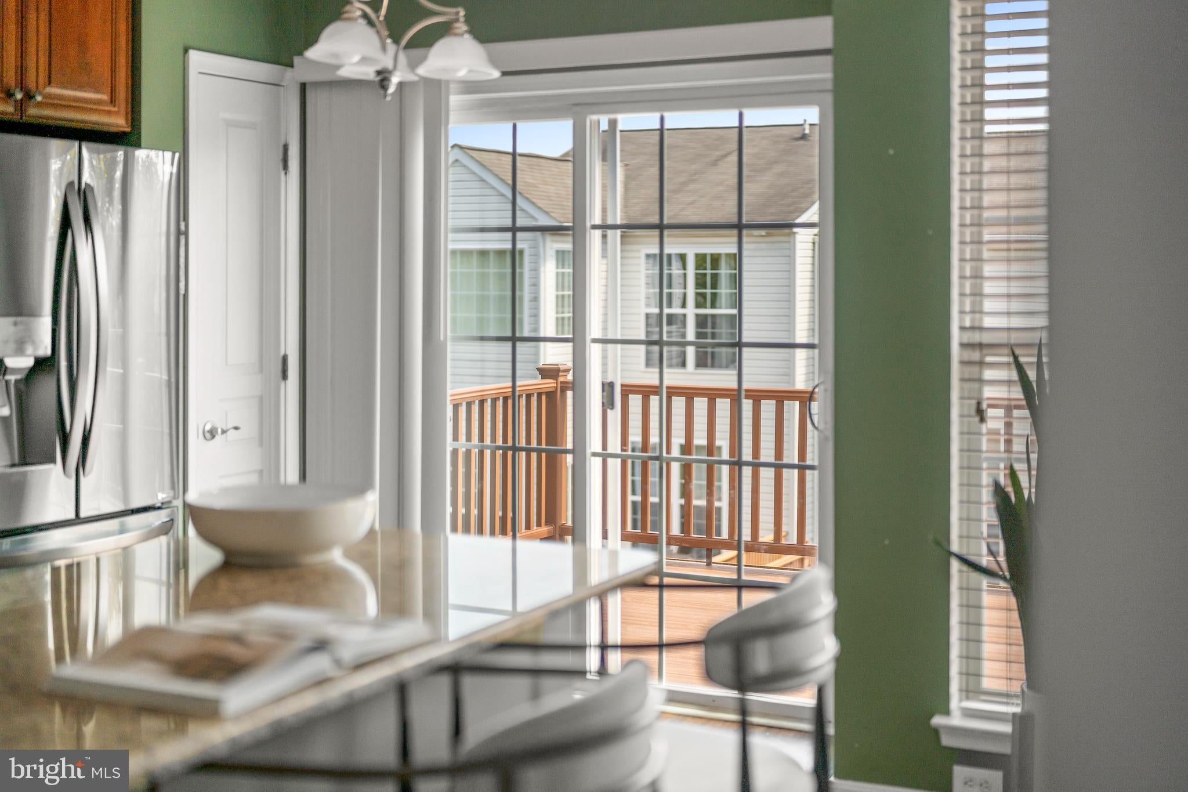
$2,350Welcome to 203 Hudson Drive, a beautifully updated and maintained end-unit townhome in the desirable Longford Crossing community of Phoenixville. Built in 2007, this spacious home offers 3 bedrooms, 2 full baths, 2 half baths, and a 1-car garage, along with a flexible multi-level layout designed for both everyday living and entertaining. As an end unit, the home benefits from tons of additional natural light and an extra sense of privacy. Inside, it has been tastefully maintained, thoughtfully updated and carefully cared for, creating a clean, move-in-ready feel from the moment you step inside. As soon as you walk into the entryway, you'll find gorgeous picture frame molding and wide plank flooring which lead seamlessly into the finished ground floor space. This area also has rare for the neighborhood additional storage and a half bath. The main living level offers a comfortable and functional flow with plenty of room to gather, relax, or entertain, plus a conveniently located powder room. Upstairs, the bedroom level features three well-proportioned bedrooms and two full bathrooms, including a comfortable primary suite. An additional half bath elsewhere in the home adds even more convenience and flexibility for guests and day-to-day living. The 1-car garage provides secure parking along with additional storage, and the home offers plenty of space throughout for seasonal items, bikes, hobbies, and everyday essentials. The versatile layout makes it easy to create separate areas for work, entertaining, relaxing, or additional storage depending on your needs. Located within Longford Crossing, 203 Hudson Drive offers the combination of space, condition, functionality, and end-unit living that can be difficult to find. With its thoughtful updates, neutral finishes, generous storage, garage parking, and well-cared-for interior, this is a home that feels ready to enjoy from day one. The location adds even more to the appeal. Longford Crossing offers convenient access to downtown Phoenixville, major commuter routes, shopping, dining, recreation, and nearby employment centers, while still providing the feel of an established residential community. With Valley Forge, King of Prussia, Collegeville, and the shops and restaurants of Phoenixville all within easy reach, 203 Hudson Drive is well positioned for both everyday convenience and enjoying everything the surrounding area has to offer.
| 3 weeks ago | Status changed to Active Under Contract | |
| 3 weeks ago | Listing updated with changes from the MLS® | |
| 4 weeks ago | Listing first seen on site |

The real estate listing information is provided by Bright MLS is for the consumer's personal, non-commercial use and may not be used for any purpose other than to identify prospective properties consumer may be interested in purchasing. Any information relating to real estate for sale or lease referenced on this web site comes from the Internet Data Exchange (IDX) program of the Bright MLS. This web site references real estate listing(s) held by a brokerage firm other than the broker and/or agent who owns this web site. The accuracy of all information is deemed reliable but not guaranteed and should be personally verified through personal inspection by and/or with the appropriate professionals. Properties in listings may have been sold or may no longer be available. The data contained herein is copyrighted by Bright MLS and is protected by all applicable copyright laws. Any unauthorized collection or dissemination of this information is in violation of copyright laws and is strictly prohibited. Copyright © 2020 Bright MLS. All rights reserved.
Did you know? You can invite friends and family to your search. They can join your search, rate and discuss listings with you.