

4331 E CAMPBELL ROADPENNSBURG, PA18073
Mortgage Calculator
Monthly Payment (Est.)
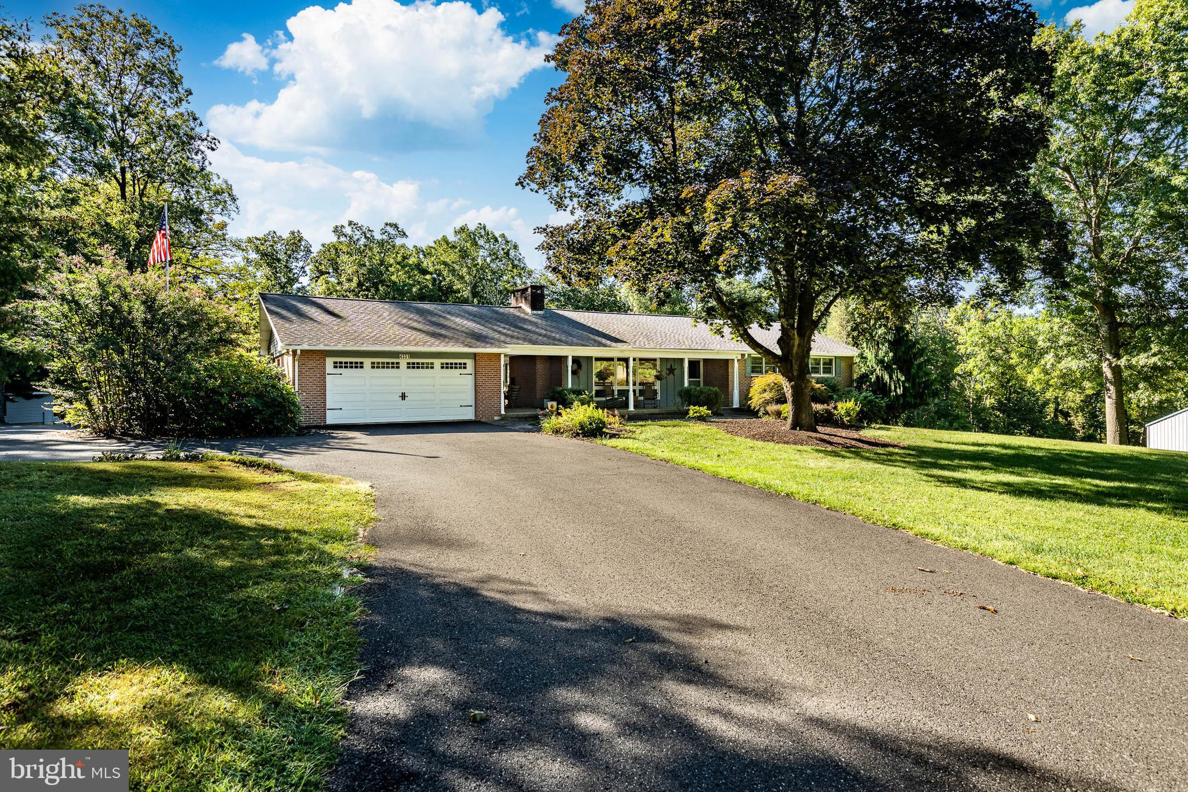
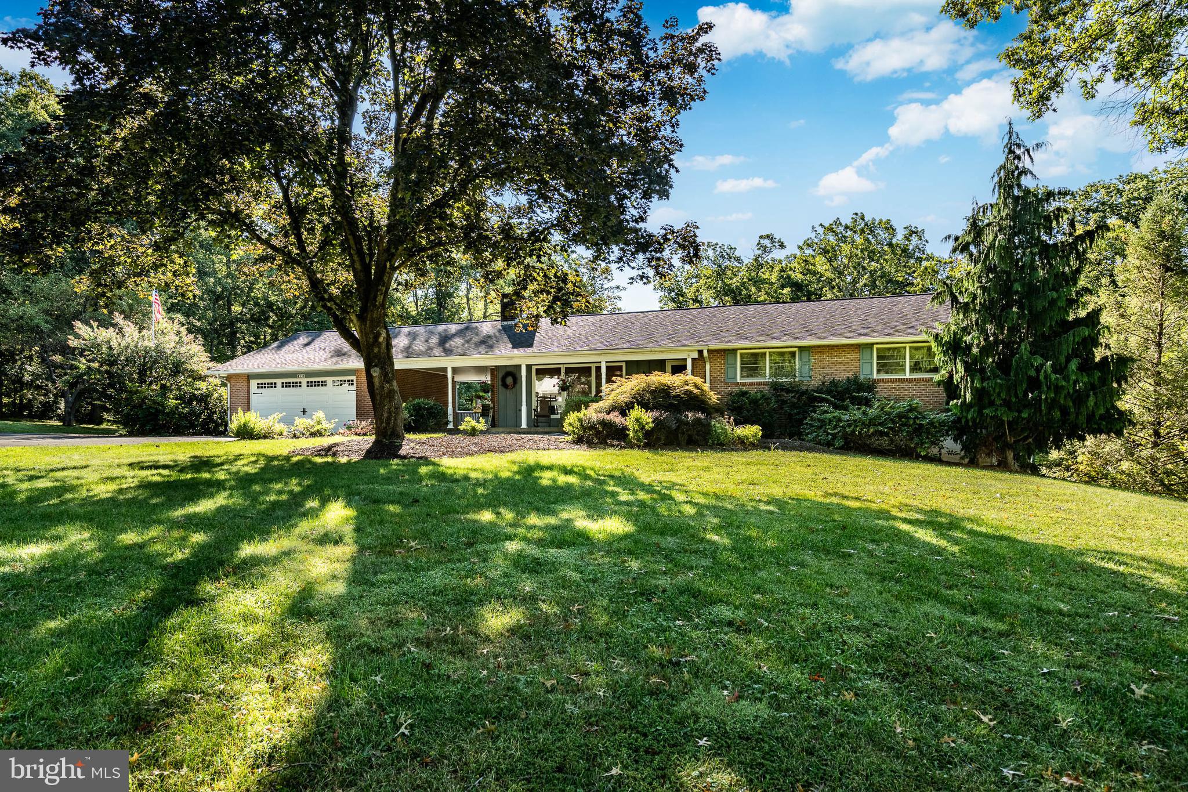
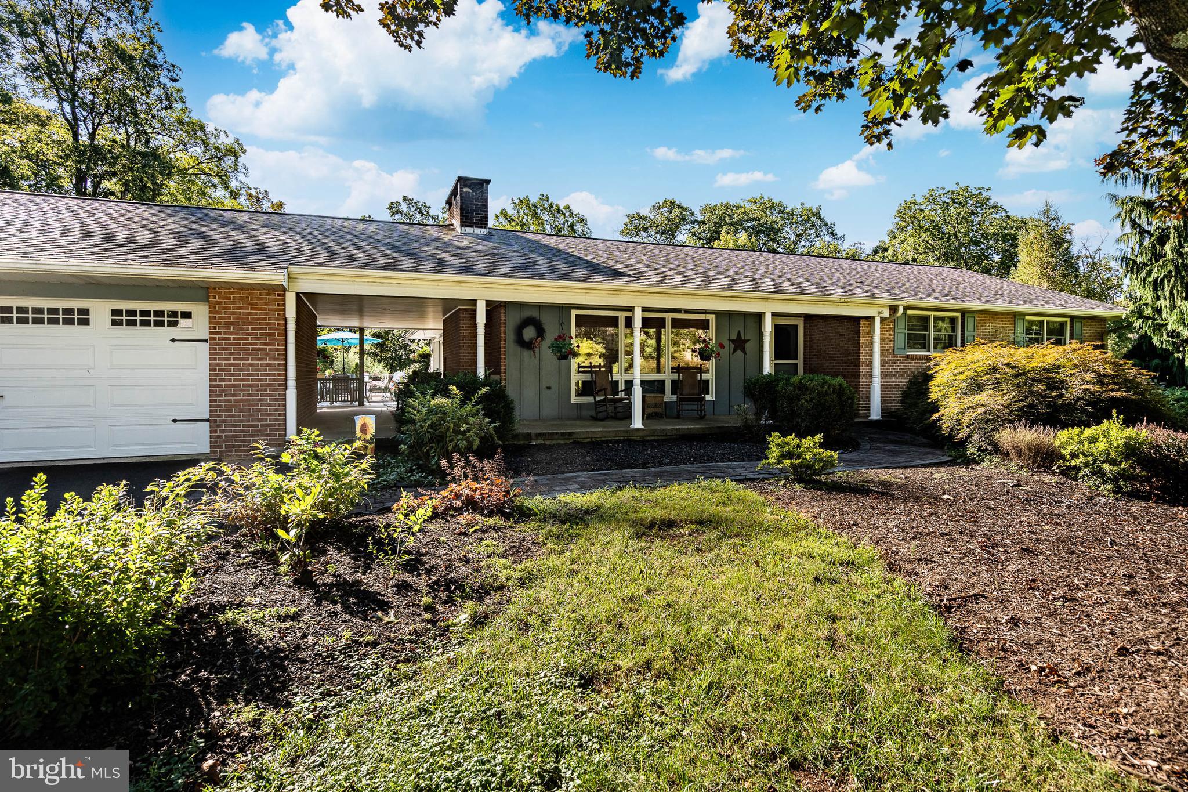
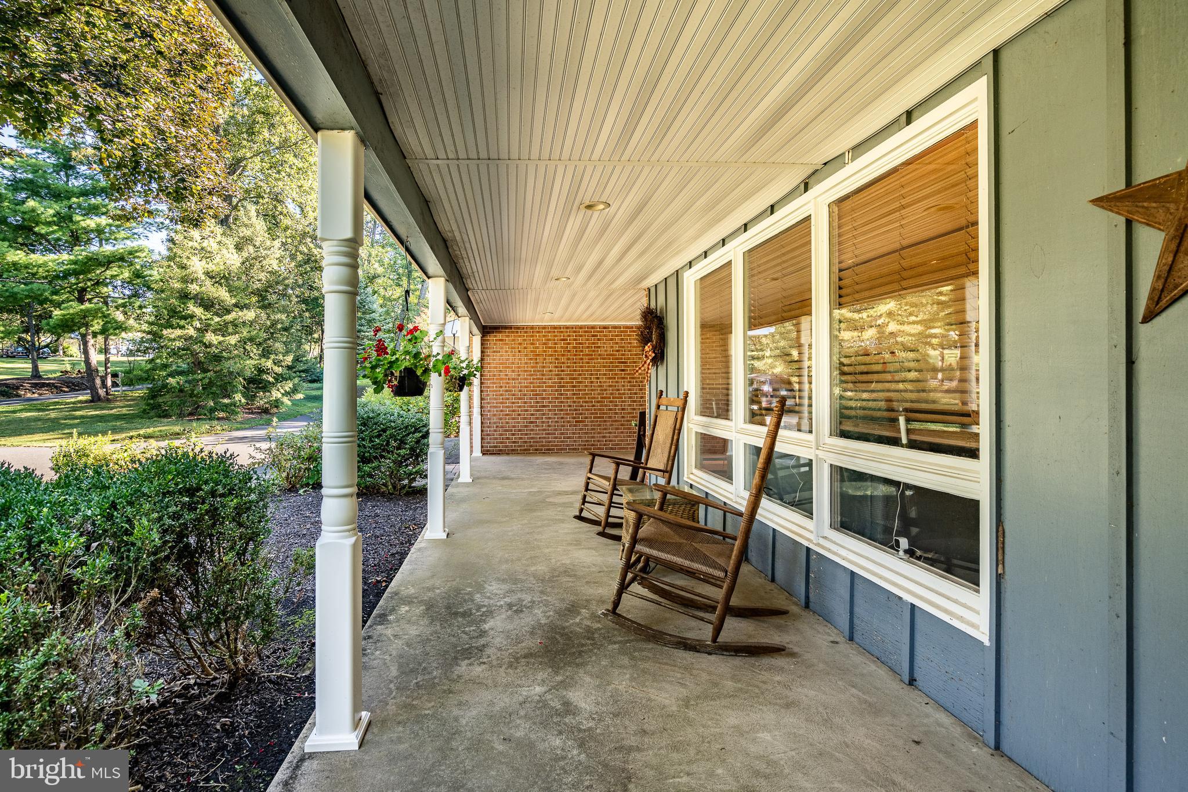
$3,876Entertainer’s Paradise with acreage — welcome to 4331 E. Campbell Rd. This ranch home sits on 11 private acres mixed with woods and open spaces. This 4‑bedroom, 4.5‑bath home has lots of charm — offering multiple living areas, a full in‑law/guest suite, and an outdoor oasis built for your relaxation and enjoyment. Inside, the home unfolds with spaces crafted for comfort and connection. The sunroom‑style family room with Cathedral ceilings, is warmed by a propane fireplace, invites natural light and views of the pool area . The formal living room with wood floors features a wood burning fireplace adding ambiance throughout the seasons. The eat‑in kitchen serves as the heart of the home, perfect for everyday meals or entertaining. A standout feature is in‑law/guest suite, complete with its own kitchenette, sitting area, and private bathroom — ideal for extended family, guests, or multi‑generational living. A dedicated laundry room and a bar area open to a bright living room and bonus room, creating a seamless flow to the outdoors through sliders leading directly to the pool. The inground pool is framed by a pool house and a covered entertaining pavilion featuring a counter, ceiling fans, and TV mounting — the perfect setting for summer parties, game days, and evening gatherings. An upper‑level wraparound porch and deck overlook the entire pool area, offering elevated views and peaceful moments. For hobbyists, collectors, or those needing extra storage, the home includes a two‑car garage plus an additional one‑car garage/barn, providing flexible space for vehicles, equipment, or workshop needs. With its blend of indoor luxury, outdoor recreation, and multi‑suite versatility, this property is more than a home — it’s a destination. A place where memories are made, guests are welcomed, and every day feels like a retreat Located close by major highways for easy commutes to NYC, Philadelphia and Allentown.
| 3 days ago | Listing updated with changes from the MLS® | |
| 4 days ago | Status changed to Active | |
| a week ago | Listing first seen on site |

The real estate listing information is provided by Bright MLS is for the consumer's personal, non-commercial use and may not be used for any purpose other than to identify prospective properties consumer may be interested in purchasing. Any information relating to real estate for sale or lease referenced on this web site comes from the Internet Data Exchange (IDX) program of the Bright MLS. This web site references real estate listing(s) held by a brokerage firm other than the broker and/or agent who owns this web site. The accuracy of all information is deemed reliable but not guaranteed and should be personally verified through personal inspection by and/or with the appropriate professionals. Properties in listings may have been sold or may no longer be available. The data contained herein is copyrighted by Bright MLS and is protected by all applicable copyright laws. Any unauthorized collection or dissemination of this information is in violation of copyright laws and is strictly prohibited. Copyright © 2020 Bright MLS. All rights reserved.