

2202 ASH GROVE ROADAMBLER, PA19002
Mortgage Calculator
Monthly Payment (Est.)
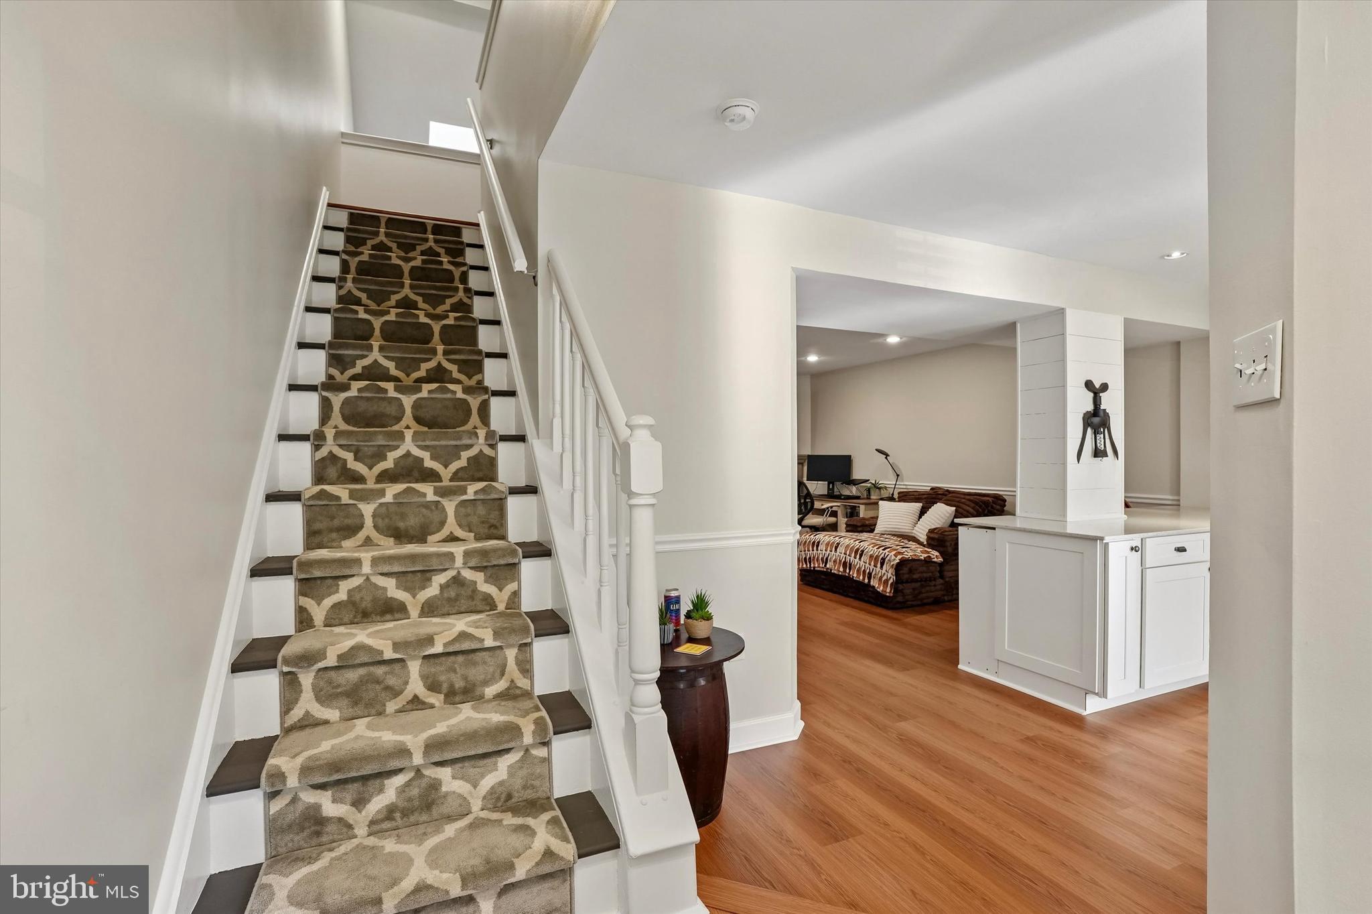
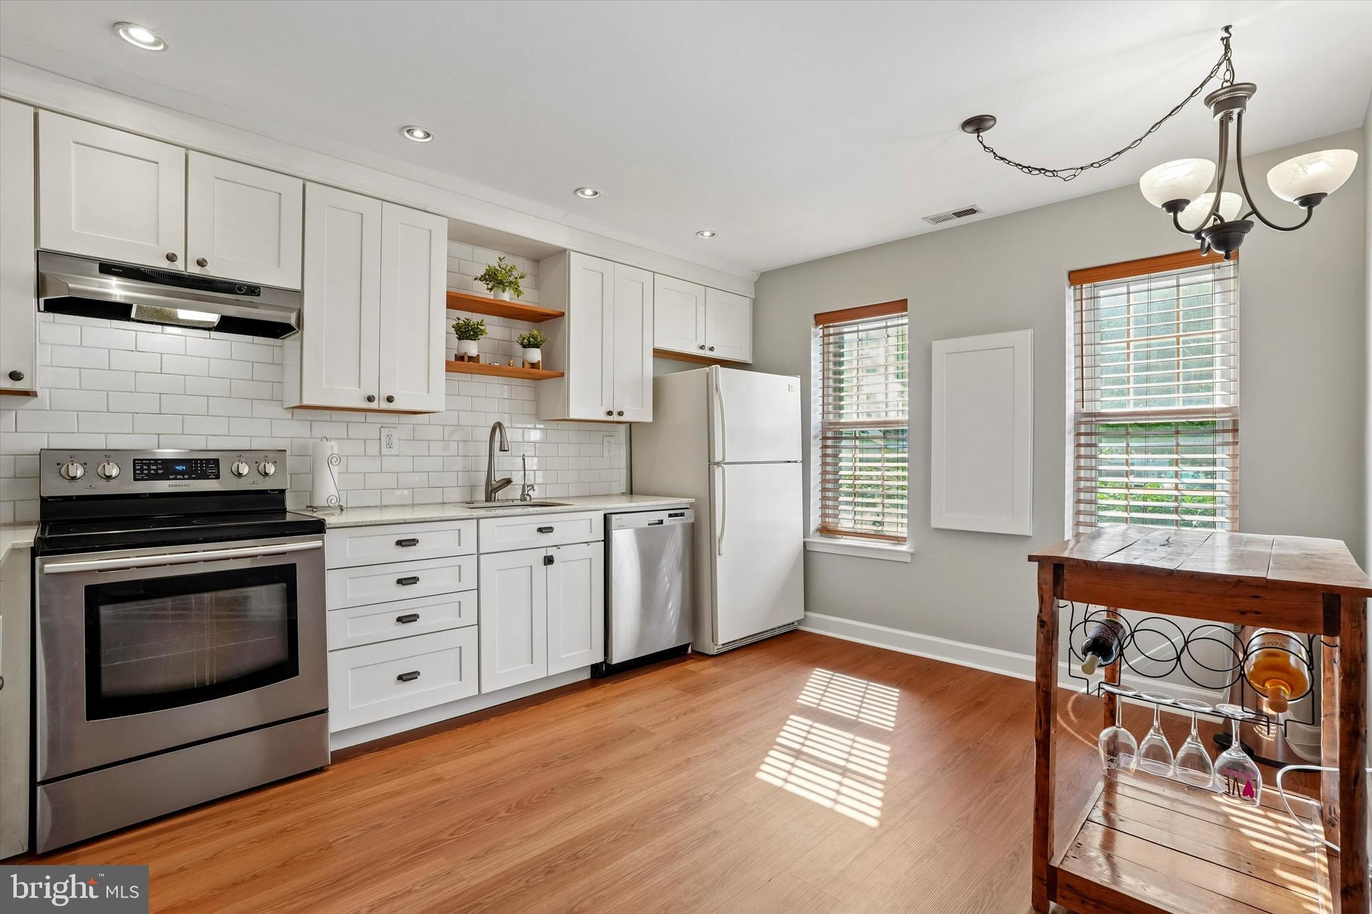
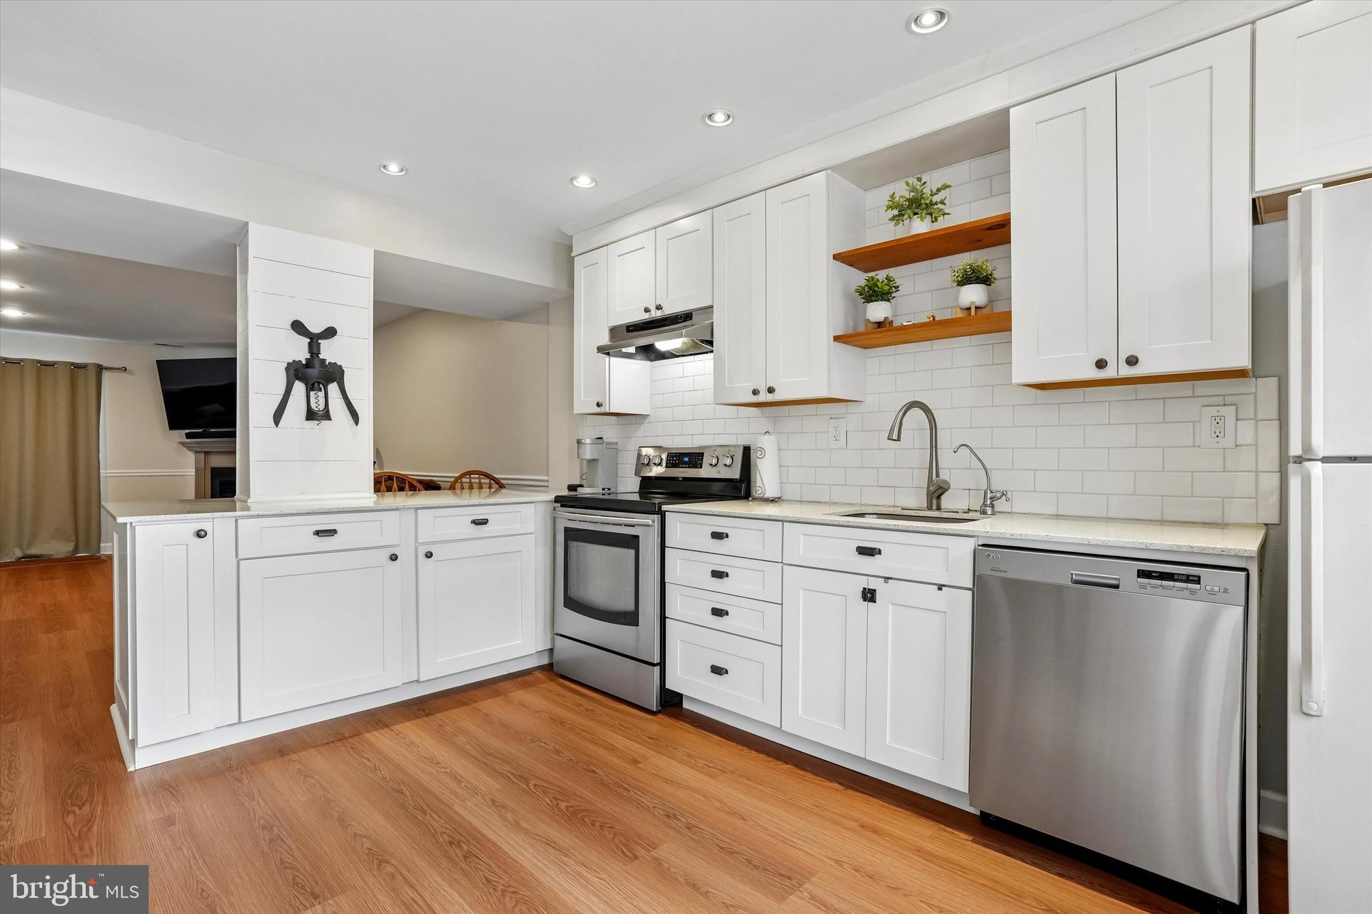
$1,597Welcome home to 2202 Ash Grove Road, a beautifully refreshed residence tucked away in the sought-after Stuart Creek Farms community. This is more than just a house; it’s an incredible opportunity to stop renting and start building equity in one of the most desirable pockets of the Upper Dublin School District. The interior has been thoughtfully modernized with an open concept, offering a fresh, contemporary feel that allows you to move right in and start enjoying your new space from day one. At the heart of the home, the wood-burning fireplace serves as a stunning focal point, perfect for cozying up on chilly evenings and adding a touch of timeless warmth to the sophisticated atmosphere. Whether you're enjoying a morning coffee or hosting a casual get-together, the setting provides a peaceful backdrop for everyday life. If you’ve been looking for a smart buy that doesn’t compromise on style or location, close to all of your favorite local gems, walking trails, downtown Ambler, and route 309, PA turnpike for a convenient commute, then 2202 Ash Grove is where your new story begins!
| 2 weeks ago | Status changed to Active Under Contract | |
| 2 weeks ago | Listing updated with changes from the MLS® | |
| 2 weeks ago | Price changed to $350,000 | |
| 4 weeks ago | Listing first seen on site |

The real estate listing information is provided by Bright MLS is for the consumer's personal, non-commercial use and may not be used for any purpose other than to identify prospective properties consumer may be interested in purchasing. Any information relating to real estate for sale or lease referenced on this web site comes from the Internet Data Exchange (IDX) program of the Bright MLS. This web site references real estate listing(s) held by a brokerage firm other than the broker and/or agent who owns this web site. The accuracy of all information is deemed reliable but not guaranteed and should be personally verified through personal inspection by and/or with the appropriate professionals. Properties in listings may have been sold or may no longer be available. The data contained herein is copyrighted by Bright MLS and is protected by all applicable copyright laws. Any unauthorized collection or dissemination of this information is in violation of copyright laws and is strictly prohibited. Copyright © 2020 Bright MLS. All rights reserved.
Did you know? You can invite friends and family to your search. They can join your search, rate and discuss listings with you.