

729 HOLLY DRIVEPOTTSTOWN, PA19464
Mortgage Calculator
Monthly Payment (Est.)
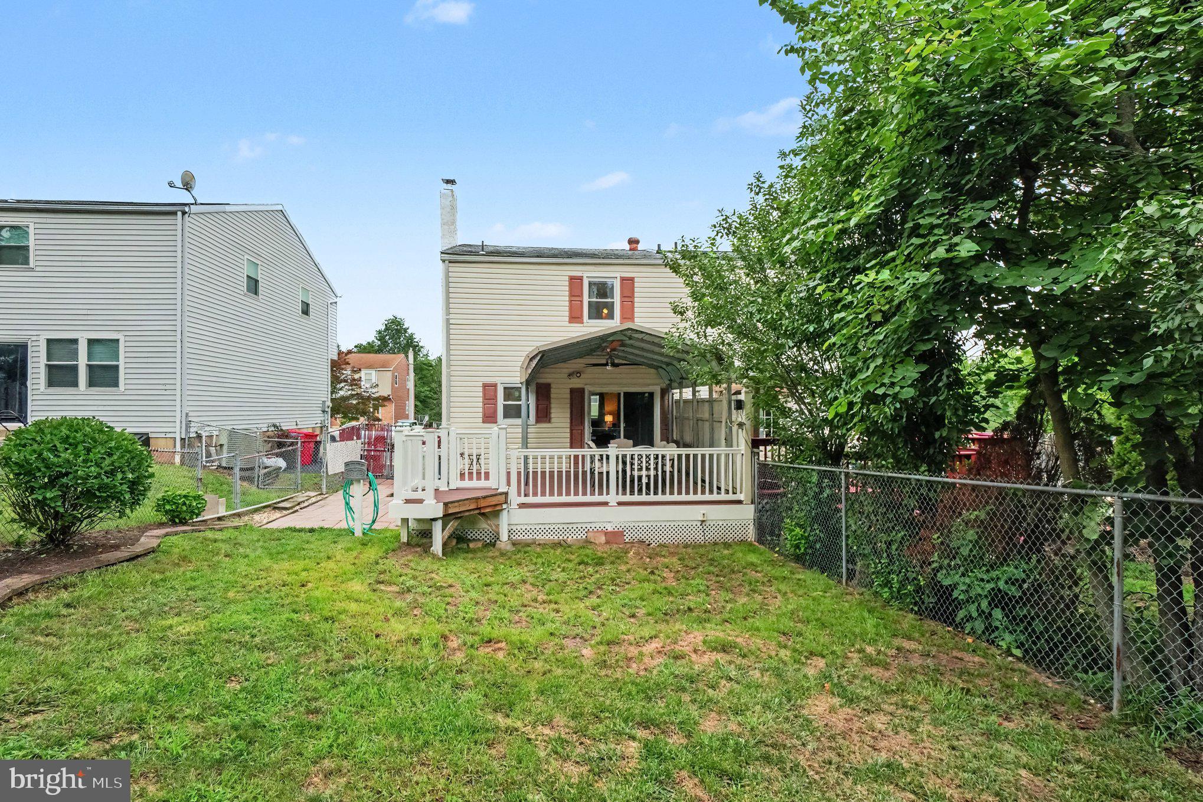
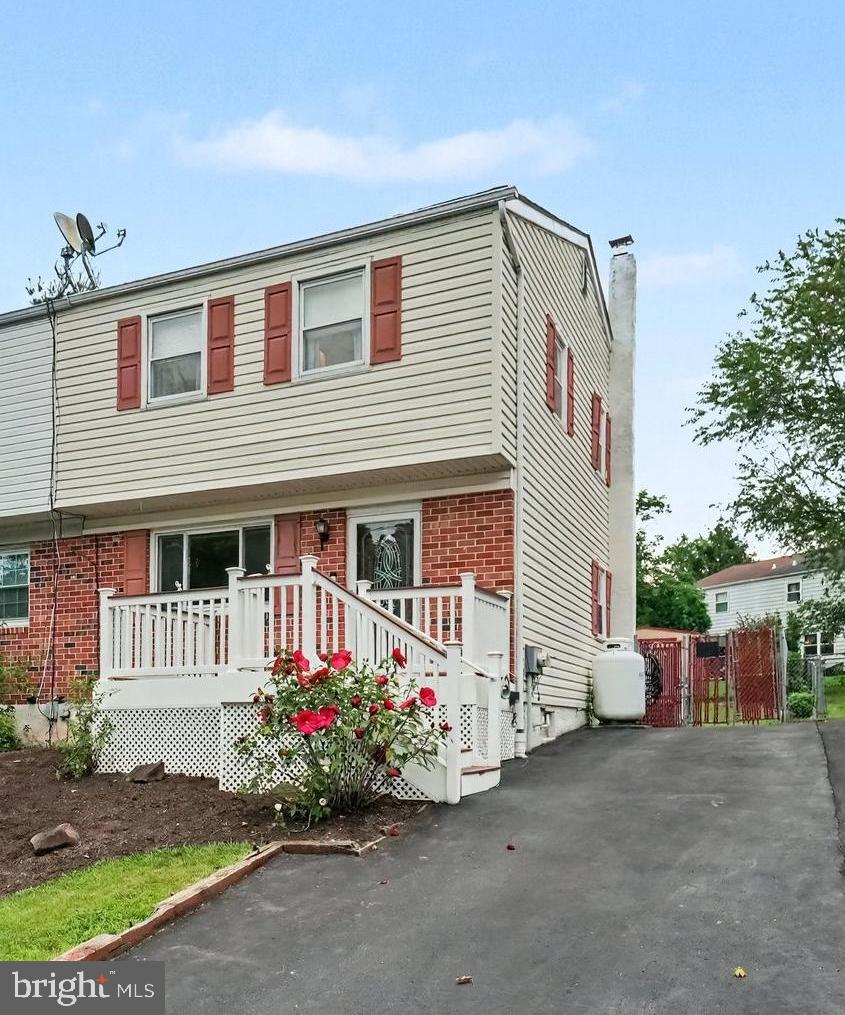
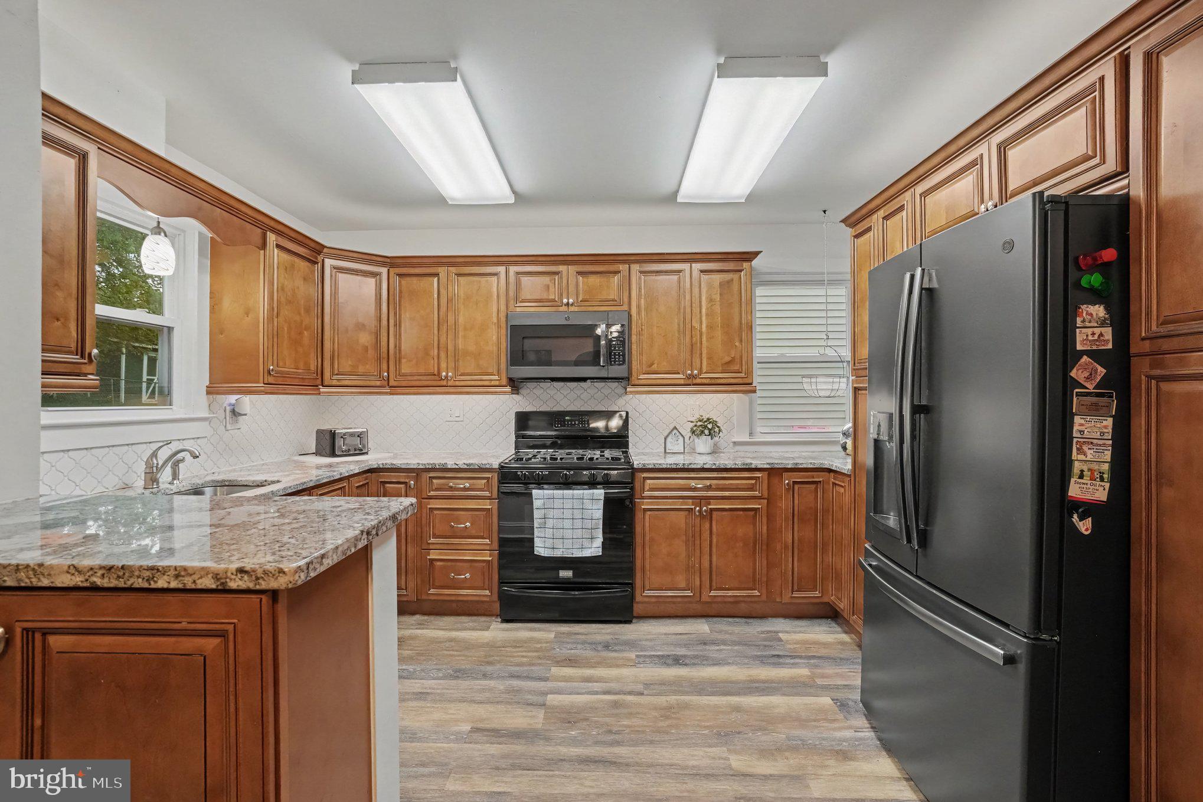
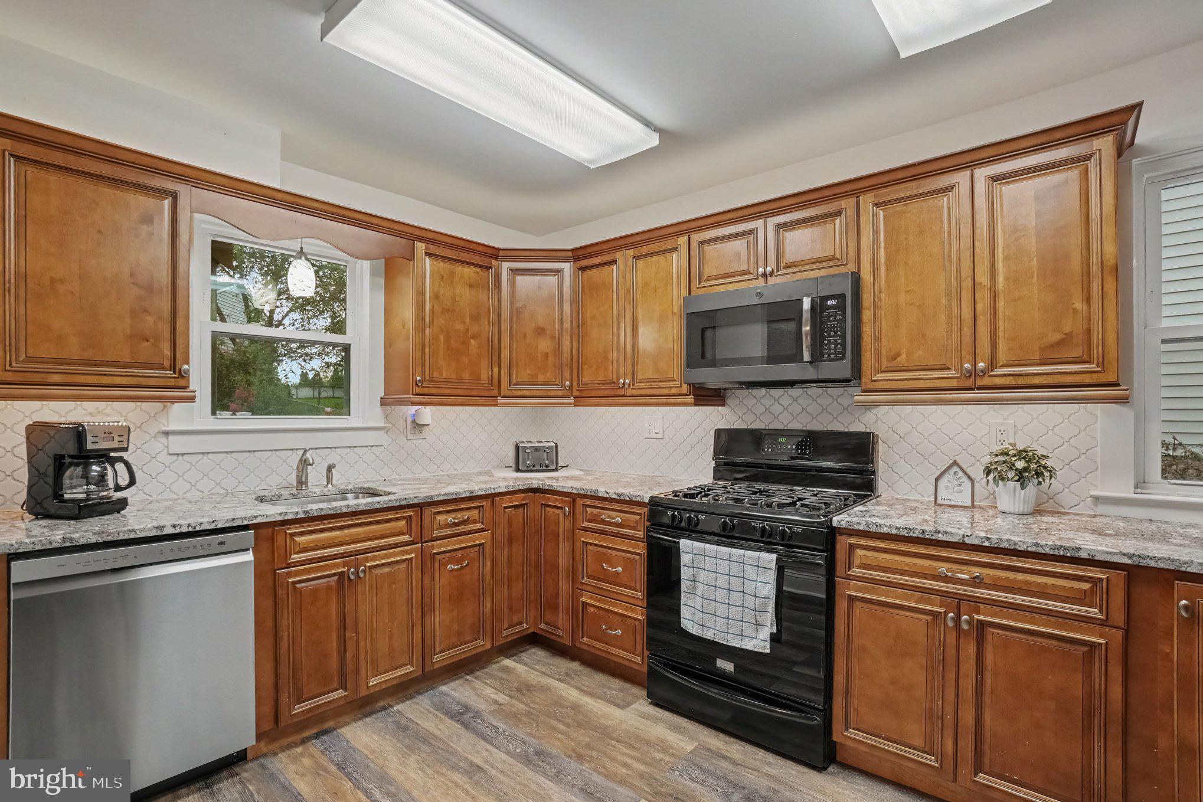
$1,255Don’t miss your opportunity to make this wonderful home yours! From the moment you arrive, the inviting front porch sets the tone. Constructed with low-maintenance materials for years of easy enjoyment, the porch also features built-in step lighting that creates a welcoming glow in the evening. Step inside to a bright, open floor plan designed for both everyday living and entertaining. The spacious family room offers plenty of natural light, while multiple closets near the entry provide convenient storage. The family room flows seamlessly into the dining area, with crown molding adding a polished finishing touch. Sliding glass doors off the dining area bring in even more natural light and provide easy access to the rear deck and yard. The large, updated kitchen is truly a showstopper and ready for the cook in the family! Beautiful maple-toned cabinetry with crown molding is complemented by granite countertops and a tile backsplash. Double pantries flanking the refrigerator provide an abundance of storage, while lighting both above and below the cabinetry creates the perfect ambiance in the evening. For those who prefer cooking with gas, the kitchen also features a gas stove fueled by a propane tank which is a great bonus for the cook who wouldn’t have it any other way! The refrigerator is also equipped with an ice and water line! Outside, the fenced-in rear yard is a great bonus for dog lovers and offers plenty of space to relax, dine outdoors, or entertain. The covered rear deck is also constructed with low-maintenance materials and features built-in lighting along the railings and steps, perfect for summer get-togethers or quiet evenings at home. A small patio area and storage shed provide even more usable outdoor space. Upstairs, you’ll find three bedrooms, new carpeting on the steps leading to the upper level. New carpet in two of the bedrooms! Newer flooring in the hallway continues seamlessly into the spacious primary bedroom. The full hall bathroom has been updated over the years and features a space-saving pocket door, newer vanity, and coordinating cabinetry for additional storage giving great space! The generously sized primary bedroom includes a ceiling fan and its own private full bathroom with a walk-in shower giving you the convenience of a space all your own and no need to share! Additional features include a tankless water heater and central air conditioning. With its open layout, updated kitchen, inviting outdoor spaces, and thoughtful improvements throughout, this home is ready for its next owner. Schedule your appointment today!
| 4 weeks ago | Status changed to Active Under Contract | |
| 4 weeks ago | Listing updated with changes from the MLS® | |
| a month ago | Listing first seen on site |

The real estate listing information is provided by Bright MLS is for the consumer's personal, non-commercial use and may not be used for any purpose other than to identify prospective properties consumer may be interested in purchasing. Any information relating to real estate for sale or lease referenced on this web site comes from the Internet Data Exchange (IDX) program of the Bright MLS. This web site references real estate listing(s) held by a brokerage firm other than the broker and/or agent who owns this web site. The accuracy of all information is deemed reliable but not guaranteed and should be personally verified through personal inspection by and/or with the appropriate professionals. Properties in listings may have been sold or may no longer be available. The data contained herein is copyrighted by Bright MLS and is protected by all applicable copyright laws. Any unauthorized collection or dissemination of this information is in violation of copyright laws and is strictly prohibited. Copyright © 2020 Bright MLS. All rights reserved.
Did you know? You can invite friends and family to your search. They can join your search, rate and discuss listings with you.