

1066 MANATAWNY STREETPOTTSTOWN, PA19464
Mortgage Calculator
Monthly Payment (Est.)
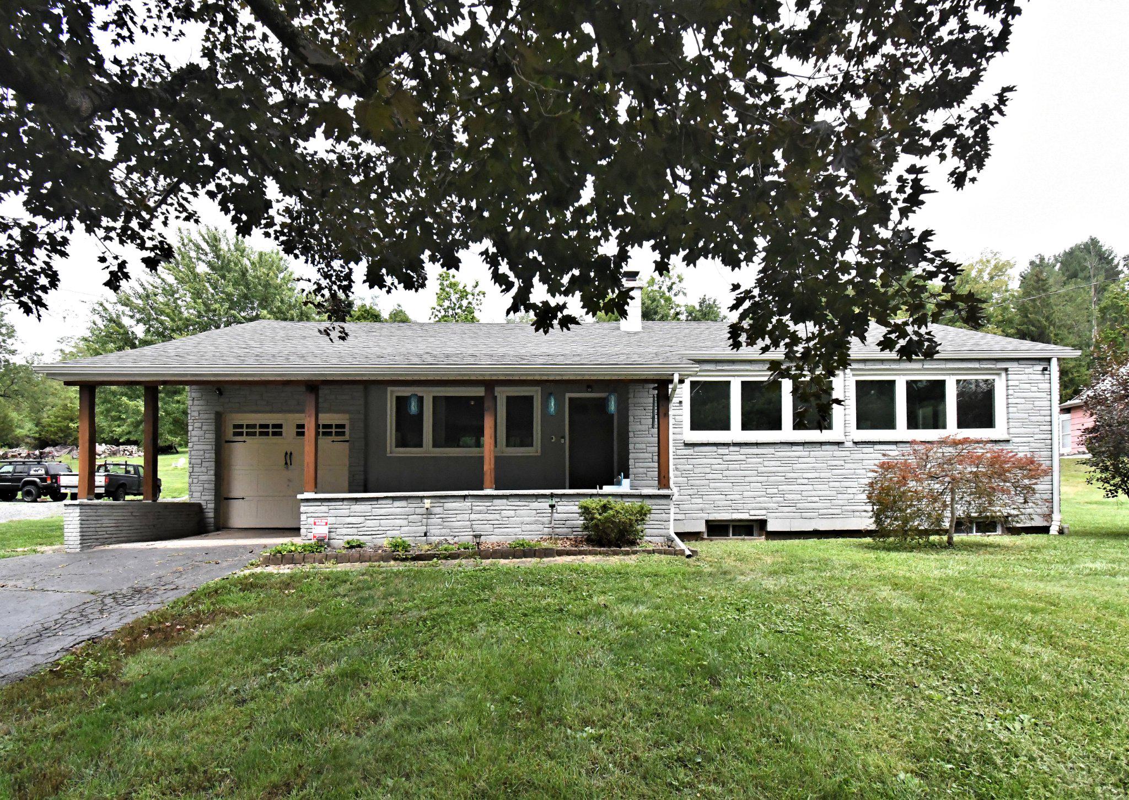
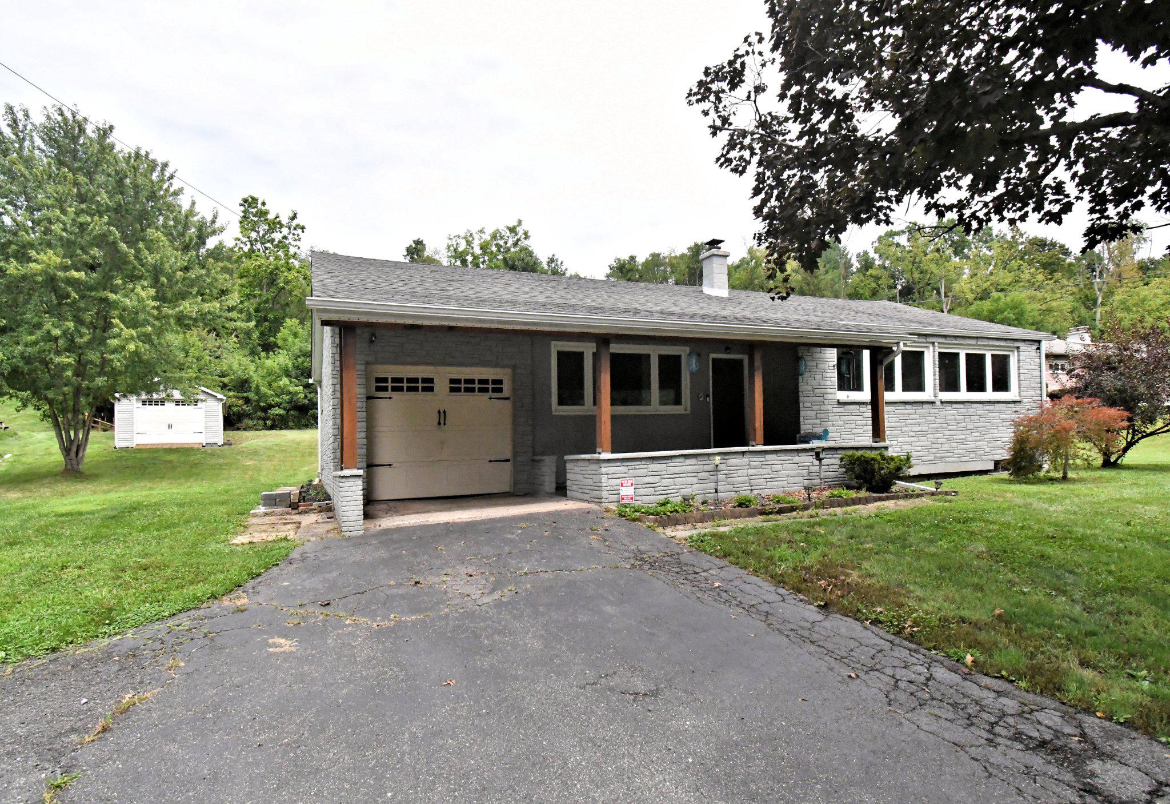
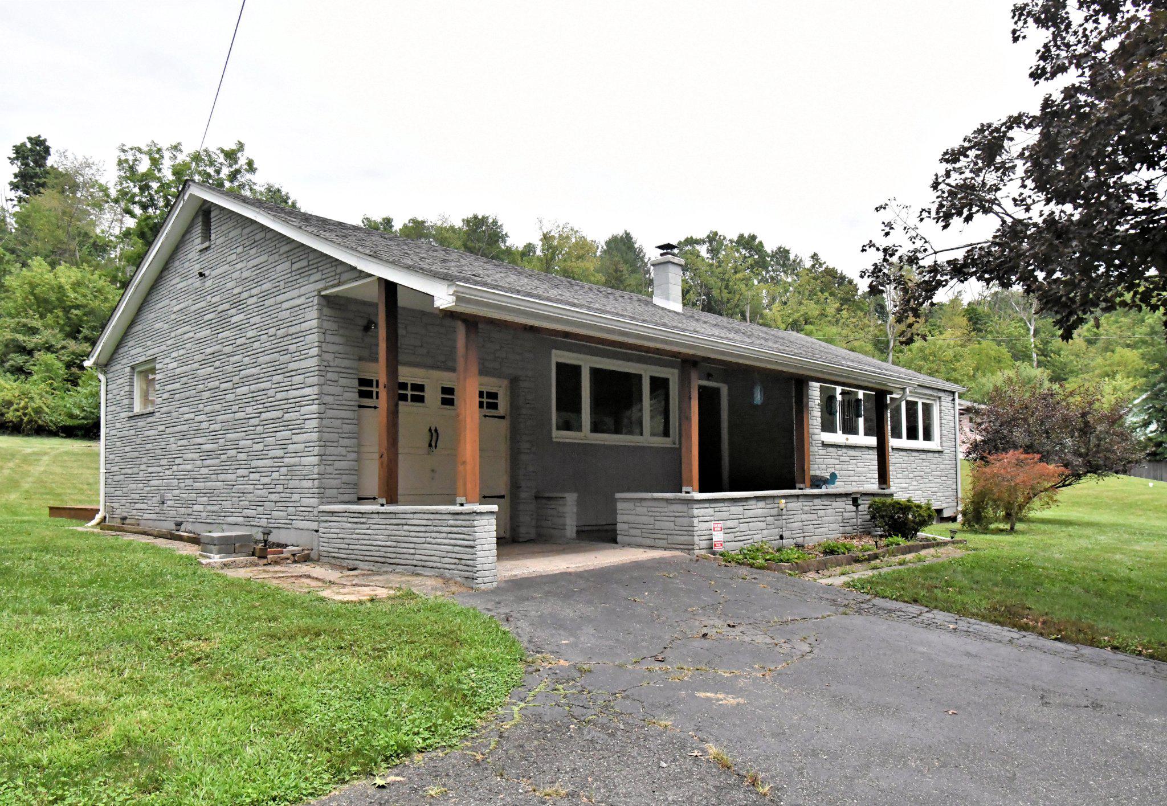
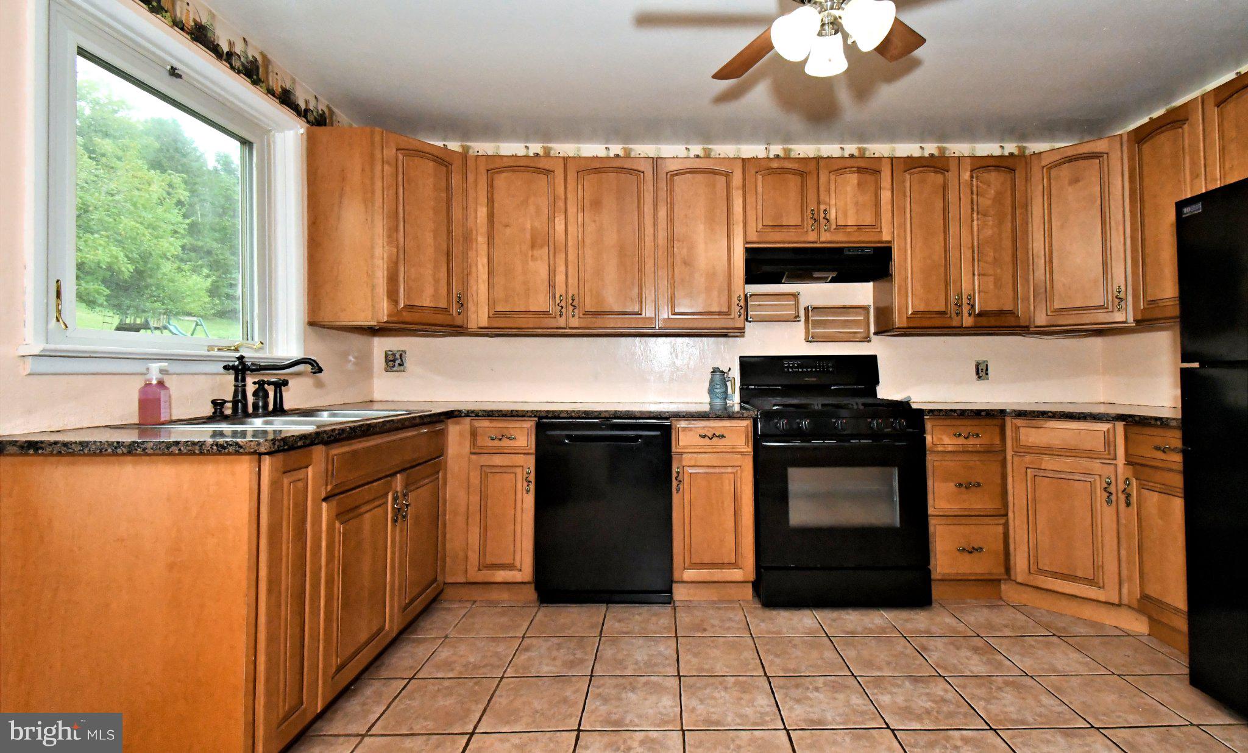
$1,592Discover the charm of this delightful 3-bedroom, 1-bathroom ranch-style home, nestled on a generous 0.69-acre lot. Built in 1953, this brick beauty boasts a warm atmosphere, enhanced by cozy carpet and hardwood floors. The spacious entry-level bedroom offers convenience, while the unfinished full basement presents endless possibilities. Step outback to the rear yard, featuring a relaxing hot tub, inviting patio, and deck area - perfect for entertaining or unwinding after a long day!! The kitchen is equipped with a built-in propane range and plenty of cabinet space! With an attic and attic fan, you'll enjoy energy efficiency and comfort year-round. One car attached garage and a 14 x 32 shed for extra storage space! Electric Panel updated in 2012, 2014 HVAC, 2020 Roof, and 2022 Electric Water Heater. Embrace the potential and make this charming residence your own!
| 3 weeks ago | Status changed to Active Under Contract | |
| 3 weeks ago | Listing updated with changes from the MLS® | |
| 4 weeks ago | Listing first seen on site |

The real estate listing information is provided by Bright MLS is for the consumer's personal, non-commercial use and may not be used for any purpose other than to identify prospective properties consumer may be interested in purchasing. Any information relating to real estate for sale or lease referenced on this web site comes from the Internet Data Exchange (IDX) program of the Bright MLS. This web site references real estate listing(s) held by a brokerage firm other than the broker and/or agent who owns this web site. The accuracy of all information is deemed reliable but not guaranteed and should be personally verified through personal inspection by and/or with the appropriate professionals. Properties in listings may have been sold or may no longer be available. The data contained herein is copyrighted by Bright MLS and is protected by all applicable copyright laws. Any unauthorized collection or dissemination of this information is in violation of copyright laws and is strictly prohibited. Copyright © 2020 Bright MLS. All rights reserved.
Did you know? You can invite friends and family to your search. They can join your search, rate and discuss listings with you.