

1210 N TROOPER ROADNORRISTOWN, PA19403
Mortgage Calculator
Monthly Payment (Est.)
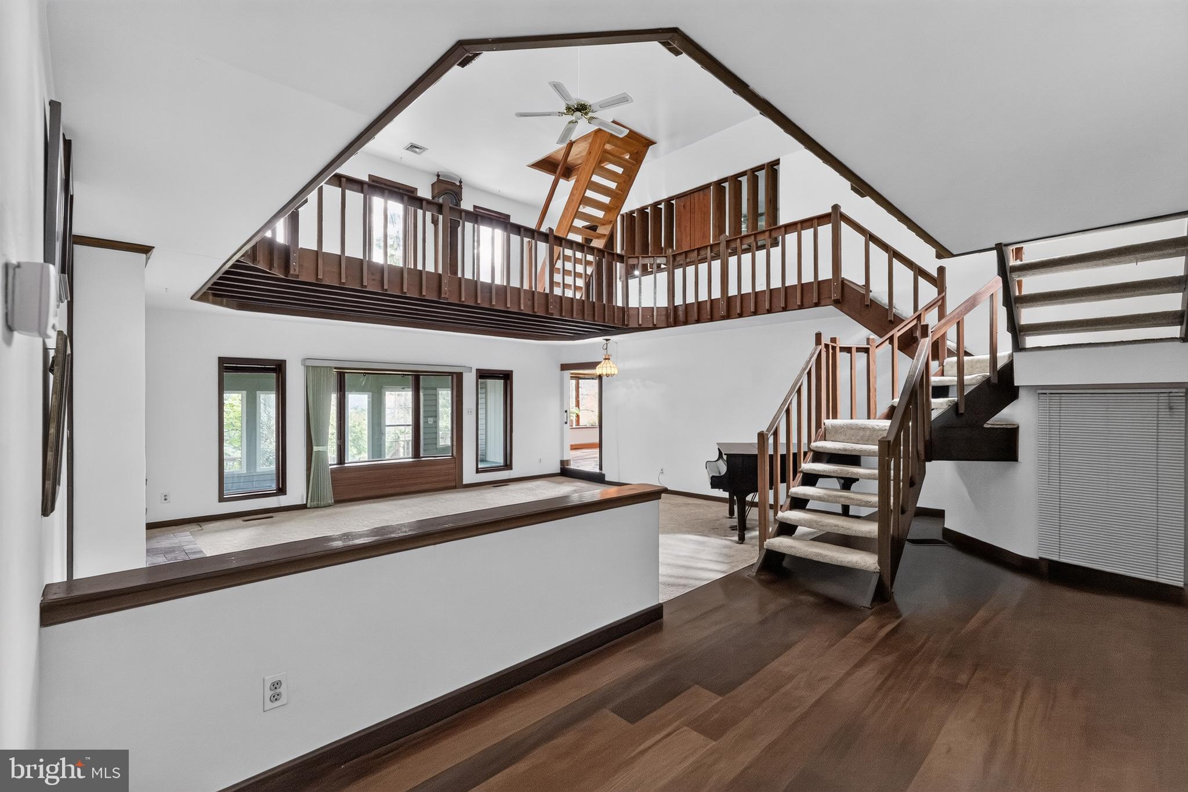
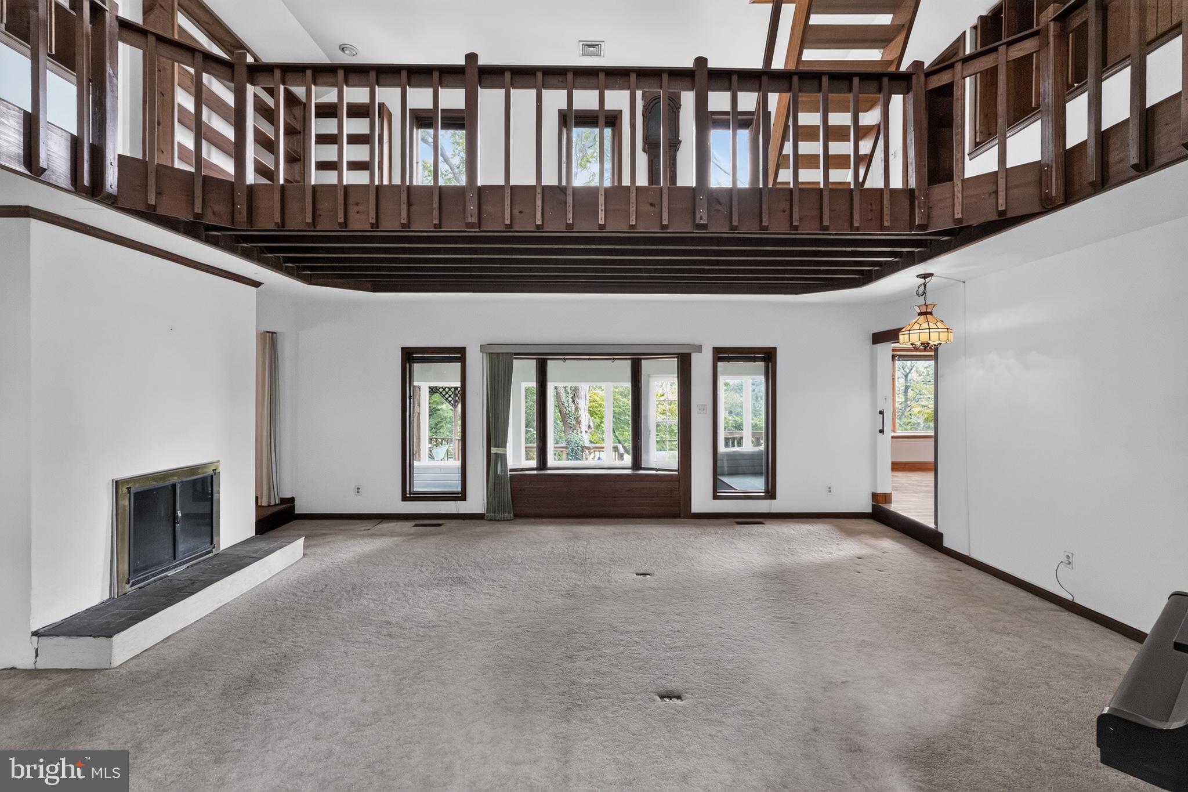
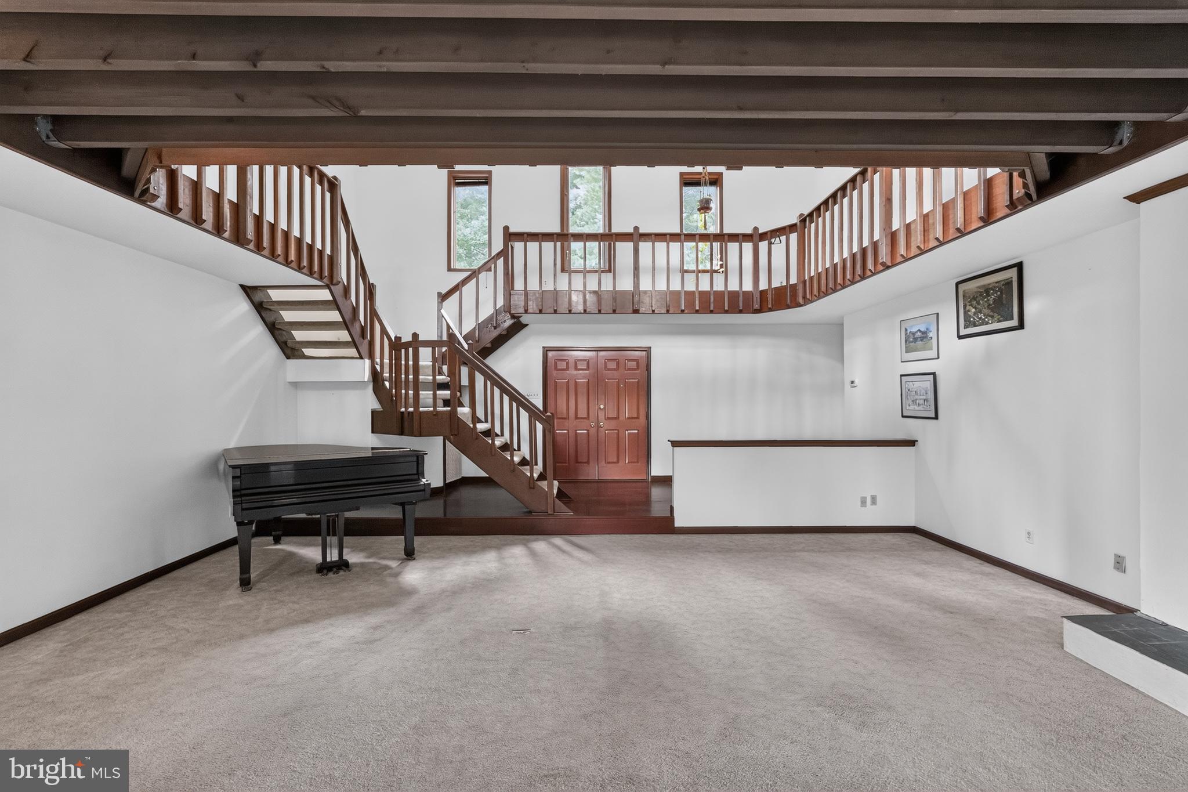
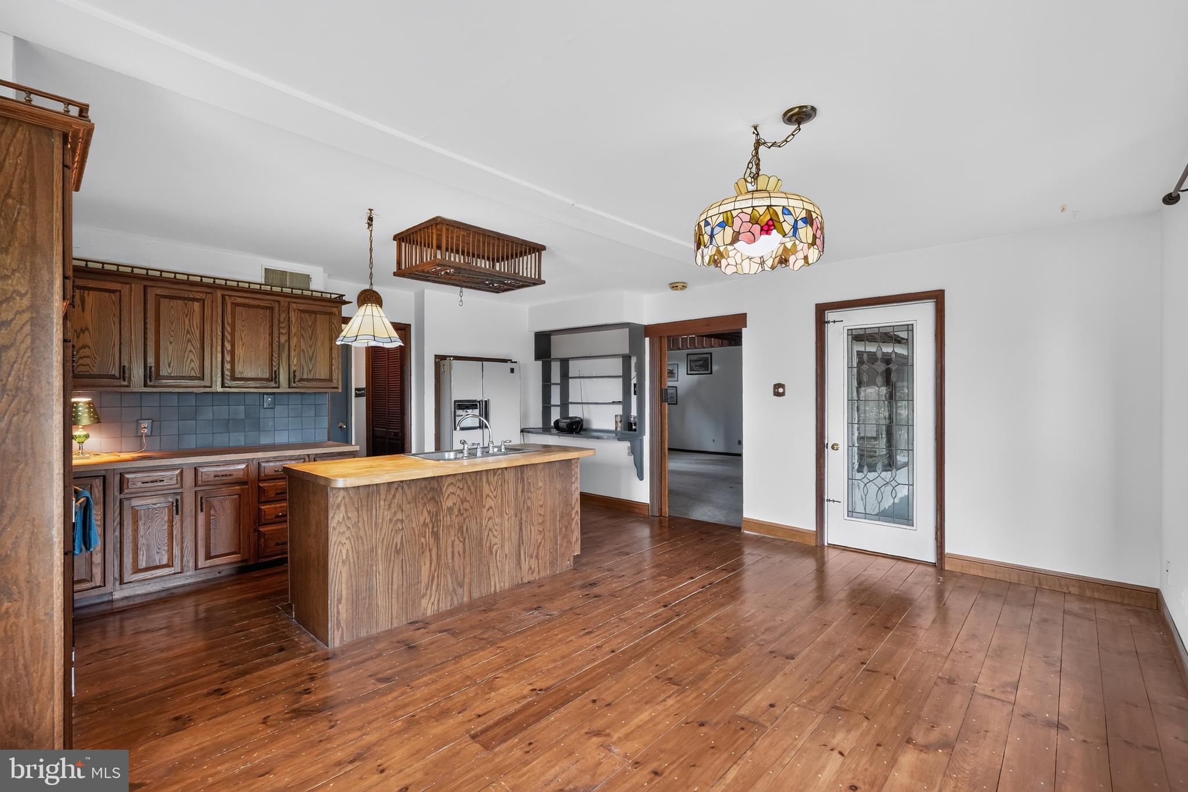
$2,281Welcome to 1210 N Trooper Road, a spacious and distinctive 3-bedroom home offering an abundance of living space, a flexible floor plan and plenty of possibilities! Enter through the foyer featuring hardwood flooring and into the expansive 2-story living room complete with a double sided fireplace and plenty of natural light. The adjoining dining room provides ample space for entertaining and more formal meals. The eat-in kitchen features a center island, abundant cabinetry and 2 bay windows that provide gorgeous views of the yard. A first-floor bedroom offers wonderful flexibility for guests, a home office or additional living space. A convenient powder room, pantry, laundry room and enclosed porch with skylights complete the main level. Upstairs, the generously sized primary suite features a walk-in closet and private bath with a soaking tub and separate shower. The 3rd bedroom is serviced by a hall bathroom with shower stall and linen closet. The loft area on the 2nd floor is perfect for those looking to work from home. There is attic access from the 2nd floor with access to a roof deck (access to this area is prohibited due to safety considerations and special arrangements can be made for access during an authorized 2nd showing). The outdoor spaces offer even more to enjoy, with a deck overlooking the property and a charming gazebo providing the perfect spot for relaxing or entertaining. Additional highlights include stunning views of the Philadelphia skyline, a 2-car attached garage, central air and a whole-house generator. With hardwood flooring, generously proportioned rooms, multiple gathering spaces and a layout unlike the typical cookie-cutter home, this East Norriton property offers an exciting opportunity to move in before the Fall!
| 3 weeks ago | Status changed to Pending | |
| 3 weeks ago | Listing updated with changes from the MLS® | |
| a month ago | Listing first seen on site |

The real estate listing information is provided by Bright MLS is for the consumer's personal, non-commercial use and may not be used for any purpose other than to identify prospective properties consumer may be interested in purchasing. Any information relating to real estate for sale or lease referenced on this web site comes from the Internet Data Exchange (IDX) program of the Bright MLS. This web site references real estate listing(s) held by a brokerage firm other than the broker and/or agent who owns this web site. The accuracy of all information is deemed reliable but not guaranteed and should be personally verified through personal inspection by and/or with the appropriate professionals. Properties in listings may have been sold or may no longer be available. The data contained herein is copyrighted by Bright MLS and is protected by all applicable copyright laws. Any unauthorized collection or dissemination of this information is in violation of copyright laws and is strictly prohibited. Copyright © 2020 Bright MLS. All rights reserved.
Did you know? You can invite friends and family to your search. They can join your search, rate and discuss listings with you.