

705 HOLLOW ROADPHOENIXVILLE, PA19460

Mortgage Calculator
Monthly Payment (Est.)
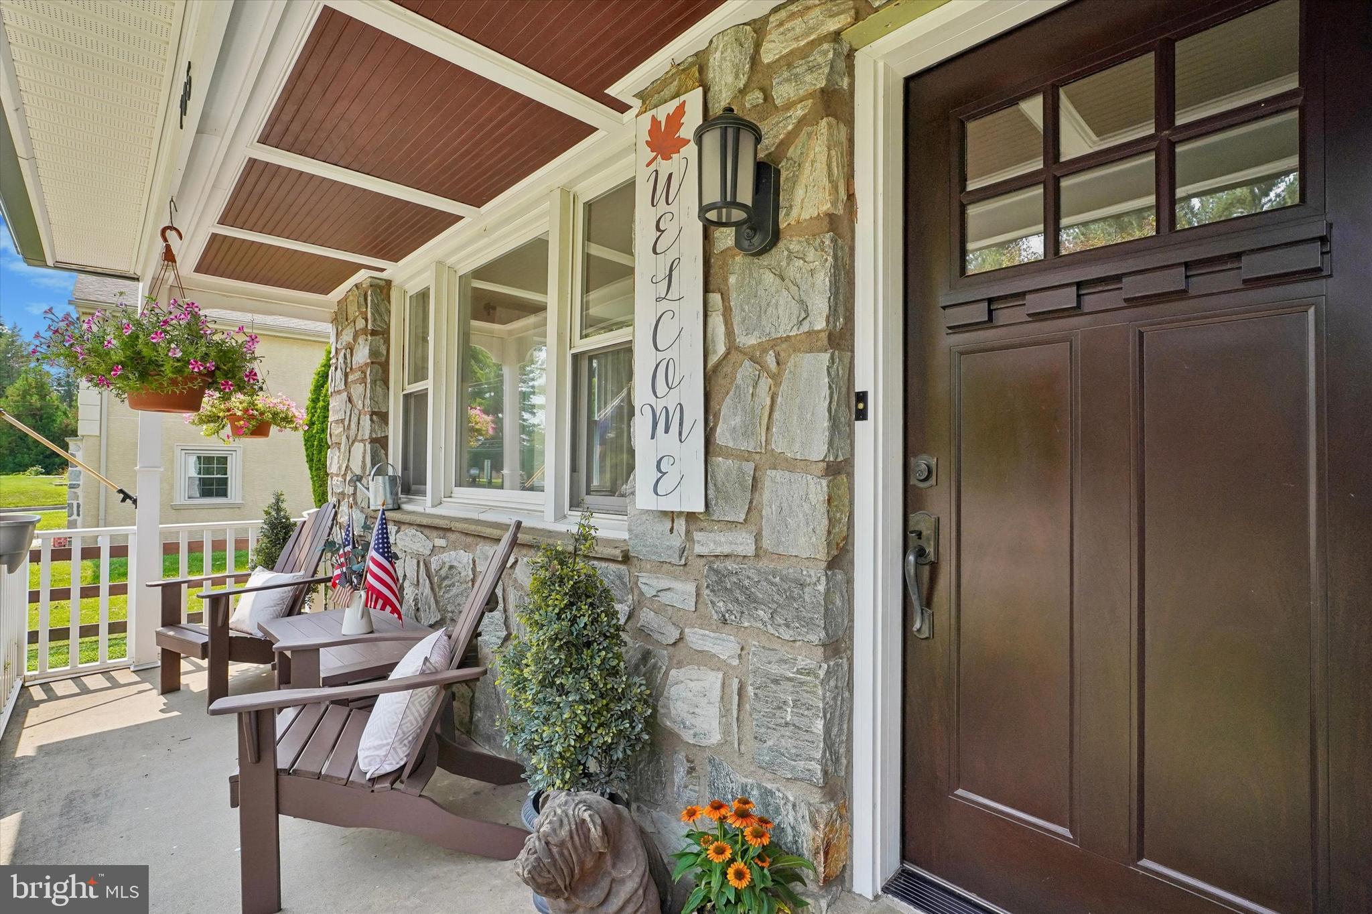
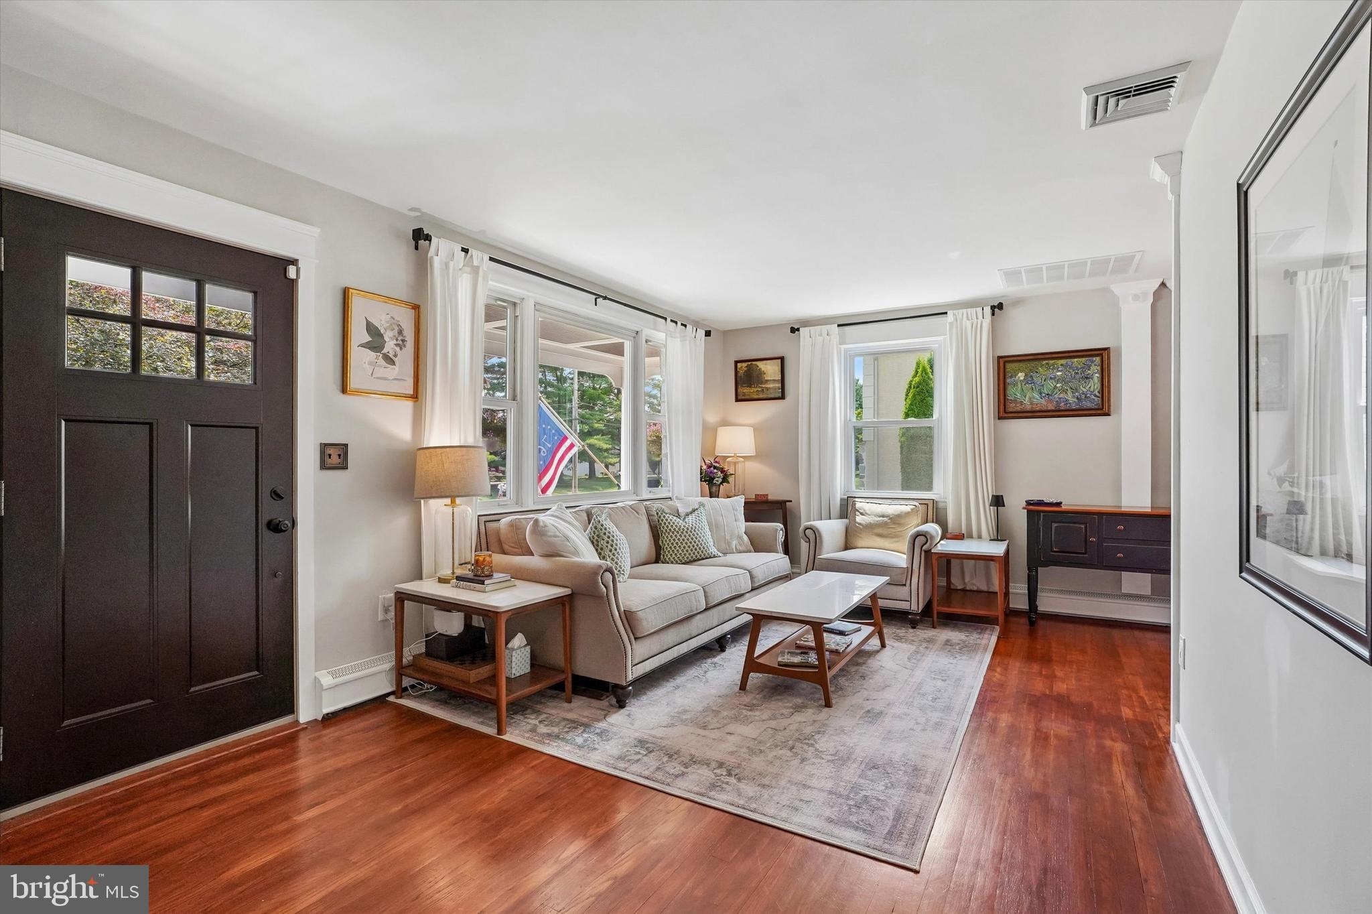
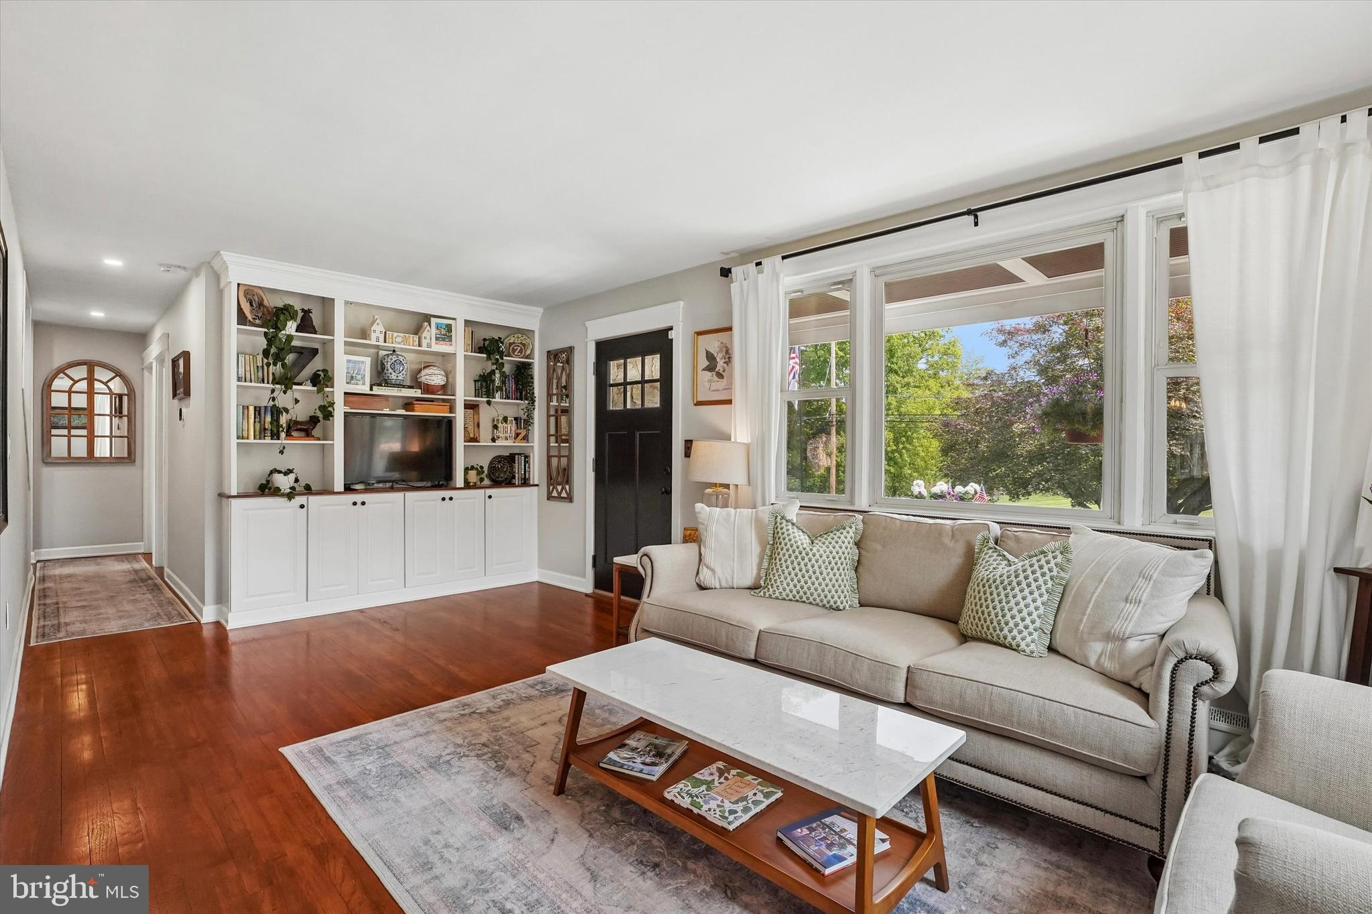
$2,692Welcome home to 705 Hollow Road. This beautifully updated 4-bedroom, 2-bath home offers approximately 2,150 square feet of living space, including an impressive 644-square-foot second-floor owner's suite completed in 2021. With more than $224,000 in improvements completed since 2015, this home combines the character of an established property with the updates and space today's buyers are looking for. From the moment you arrive, the classic stone-and-HardiePlank exterior, herringbone brick walkways, inviting front porch, mature landscaping, cobblestone-lined flower beds, and expansive lawn create an impressive first impression. The expanded driveway provides plenty of parking before you even step inside. Step inside to the spacious living room, where large windows fill the room with natural light, while hardwood floors and built-in bookcases add warmth and character. The adjoining dining room, also featuring hardwood floors and large windows, provides an inviting setting for everyday meals and entertaining. Just beyond, the renovated kitchen combines style and function with custom cabinetry, granite countertops, subway tile backsplash, LVP flooring, and plenty of workspace. At the back of the home, the family room overlooks the large backyard and is a wonderful place to relax or gather with family and friends. High ceilings, new windows, LVP flooring, and classic wainscoting create a bright and comfortable space with beautiful views of the yard. The main level also offers three generously sized bedrooms, providing flexibility for family, guests, or a home office. Featuring a combination of hardwood floors, large closets, new windows, and thoughtful details throughout, each room offers its own character. The beautifully remodeled hall bath features marble flooring, subway tile, and updated fixtures. Then, a custom staircase leads to one of the home's most distinctive features—the 644-square-foot second-floor owner's suite, completed in 2021. This private retreat includes a spacious bedroom with hardwood floors, high ceilings, a sitting area, and two large closets. The oversized bath features double sinks, a separate shower, wainscoting, a freestanding soaking tub, and a dedicated beverage area with a coffee maker and mini refrigerator. The large basement, with its high ceilings, offers space for a game room, home gym, along with plenty of storage for everyday needs. The extensive improvements continue well beyond the finishes you see. Major updates include James Hardie fiber cement siding, a 2021 Energy Kinetics high-efficiency boiler with 40-gallon indirect hot water heater, 3-ton 16-SEER HVAC system, updated electrical service with generator hookup, upgraded well and water treatment systems, reverse osmosis, and R-43 attic insulation. Outside, the large fenced yard offers plenty of room for play, gardening, entertaining, or simply enjoying the outdoors. Mature landscaping, a large shed, basketball net, and beautifully maintained grounds complete the setting. With a private owner's retreat and three bedrooms conveniently located on the main level, 705 Hollow Road offers a flexible layout that is difficult to find. Located in the award-winning Spring-Ford Area School District and just minutes from shopping, restaurants, parks, and everything Phoenixville has to offer, this is a home where the major improvements have already been made, the space has been thoughtfully designed, and the next owners can simply move in and enjoy it.
| 4 weeks ago | Status changed to Active Under Contract | |
| 4 weeks ago | Listing updated with changes from the MLS® | |
| a month ago | Listing first seen on site |

The real estate listing information is provided by Bright MLS is for the consumer's personal, non-commercial use and may not be used for any purpose other than to identify prospective properties consumer may be interested in purchasing. Any information relating to real estate for sale or lease referenced on this web site comes from the Internet Data Exchange (IDX) program of the Bright MLS. This web site references real estate listing(s) held by a brokerage firm other than the broker and/or agent who owns this web site. The accuracy of all information is deemed reliable but not guaranteed and should be personally verified through personal inspection by and/or with the appropriate professionals. Properties in listings may have been sold or may no longer be available. The data contained herein is copyrighted by Bright MLS and is protected by all applicable copyright laws. Any unauthorized collection or dissemination of this information is in violation of copyright laws and is strictly prohibited. Copyright © 2020 Bright MLS. All rights reserved.