

1114 SAGEVIEW DRIVEPOTTSTOWN, PA19464
Mortgage Calculator
Monthly Payment (Est.)
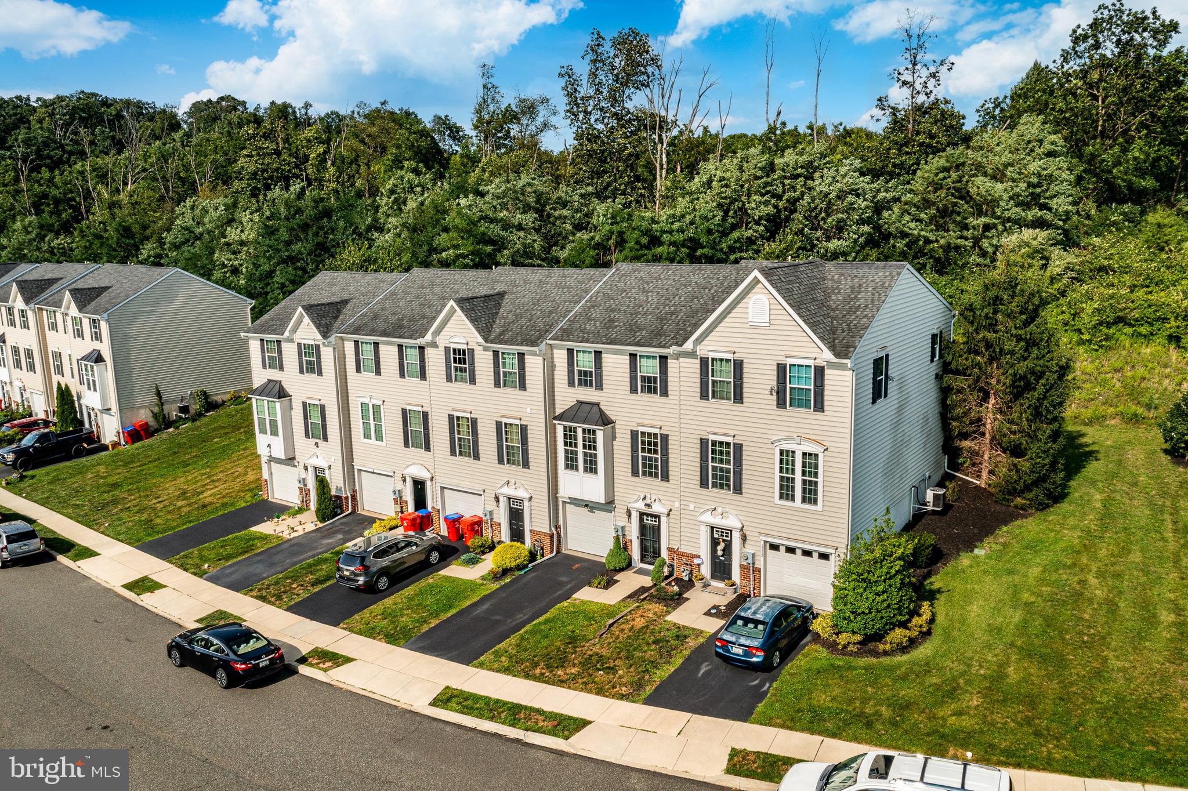
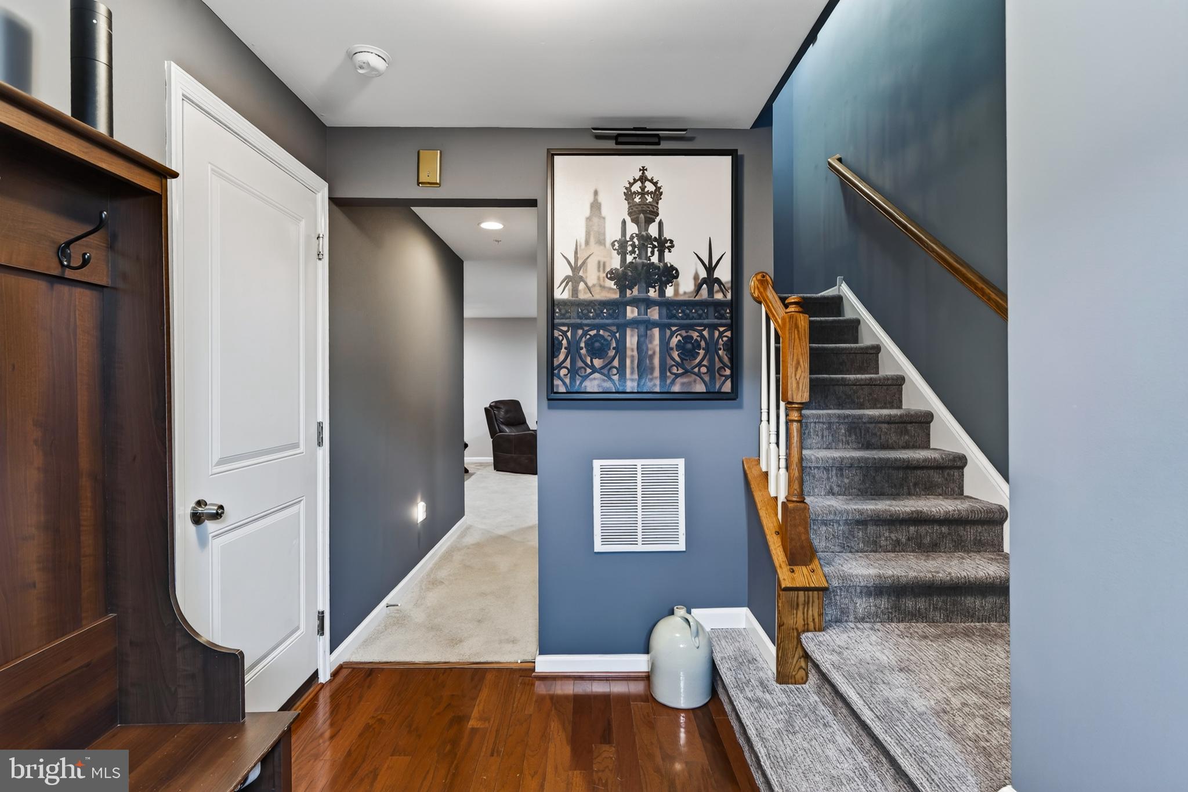
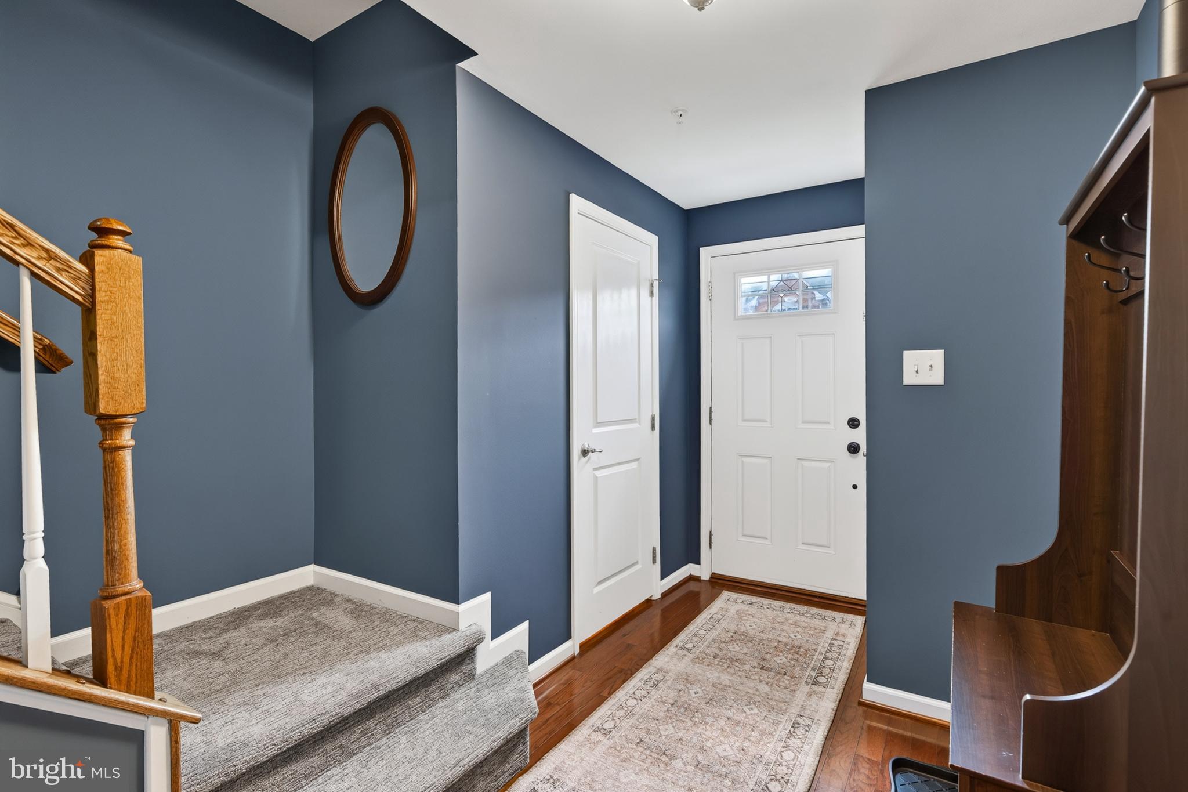
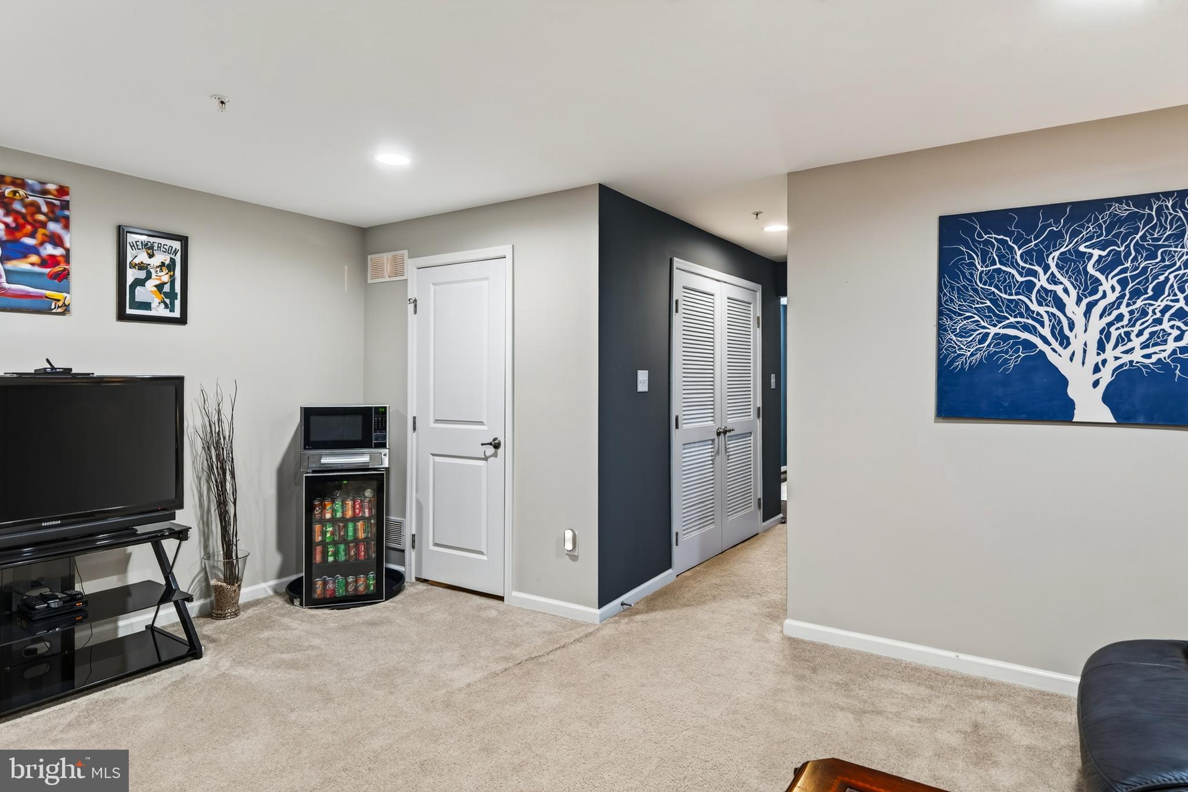
$1,597Welcome to 1114 Sageview Drive, a beautifully maintained and thoughtfully updated 3-bedroom, 2.5-bath townhome in Pottstown! From the moment you step inside, you'll appreciate how clean, bright, and move-in ready this home truly is. The versatile entry level offers a spacious living room with recessed lighting and a convenient powder room, along with direct access to the one-car garage. This flexible space is perfect for a home office, workout area, playroom, or your own dedicated spot to watch the big game. The main living level is designed for effortless everyday living and entertaining, featuring an open-concept kitchen, dining area, and family room. The updated kitchen offers a large center island, abundant cabinet storage, updated appliances, and plenty of room to gather, as well as access to the outdoor deck—an ideal spot for morning coffee, outdoor dining, or relaxing at the end of the day. The dining area right off the kitchen has been freshly painted and flows naturally into the spacious living room. On the third floor, you'll find three spacious bedrooms, a conveniently located laundry area, and two full bathrooms. The generously sized primary suite offers an abundance of natural light, a walk-in closet, and a private en-suite bathroom featuring dual vanities, a tub/shower combination, and plenty of storage. Two additional bedrooms share a well-appointed full bathroom, providing comfortable space for family, guests, or a home office. Recent improvements include a new hot water tank, water softener system, fresh paint throughout much of the home including the foyer, dining room, kitchen, primary bedroom, and lower level, recess lighting, and new carpeting on the stairs. With its clean, updated interior, functional three-level floor plan, garage, deck, and generous living spaces, this home is truly ready for its next owner. Enjoy all that the Pottstown area has to offer, with convenient access to shopping, dining, parks, entertainment, and local amenities, while major roadways including Routes 422, 100, and 724 make commuting throughout Montgomery, Chester, and Berks Counties a breeze. Don't miss the opportunity to make 1114 Sageview Drive your new home—schedule your private showing today and experience all this beautifully maintained townhome has to offer!
| 3 weeks ago | Status changed to Active Under Contract | |
| 3 weeks ago | Listing updated with changes from the MLS® | |
| a month ago | Listing first seen on site |

The real estate listing information is provided by Bright MLS is for the consumer's personal, non-commercial use and may not be used for any purpose other than to identify prospective properties consumer may be interested in purchasing. Any information relating to real estate for sale or lease referenced on this web site comes from the Internet Data Exchange (IDX) program of the Bright MLS. This web site references real estate listing(s) held by a brokerage firm other than the broker and/or agent who owns this web site. The accuracy of all information is deemed reliable but not guaranteed and should be personally verified through personal inspection by and/or with the appropriate professionals. Properties in listings may have been sold or may no longer be available. The data contained herein is copyrighted by Bright MLS and is protected by all applicable copyright laws. Any unauthorized collection or dissemination of this information is in violation of copyright laws and is strictly prohibited. Copyright © 2020 Bright MLS. All rights reserved.
Did you know? You can invite friends and family to your search. They can join your search, rate and discuss listings with you.