

512 FIRETHORN ROADKING OF PRUSSIA, PA19406
Mortgage Calculator
Monthly Payment (Est.)
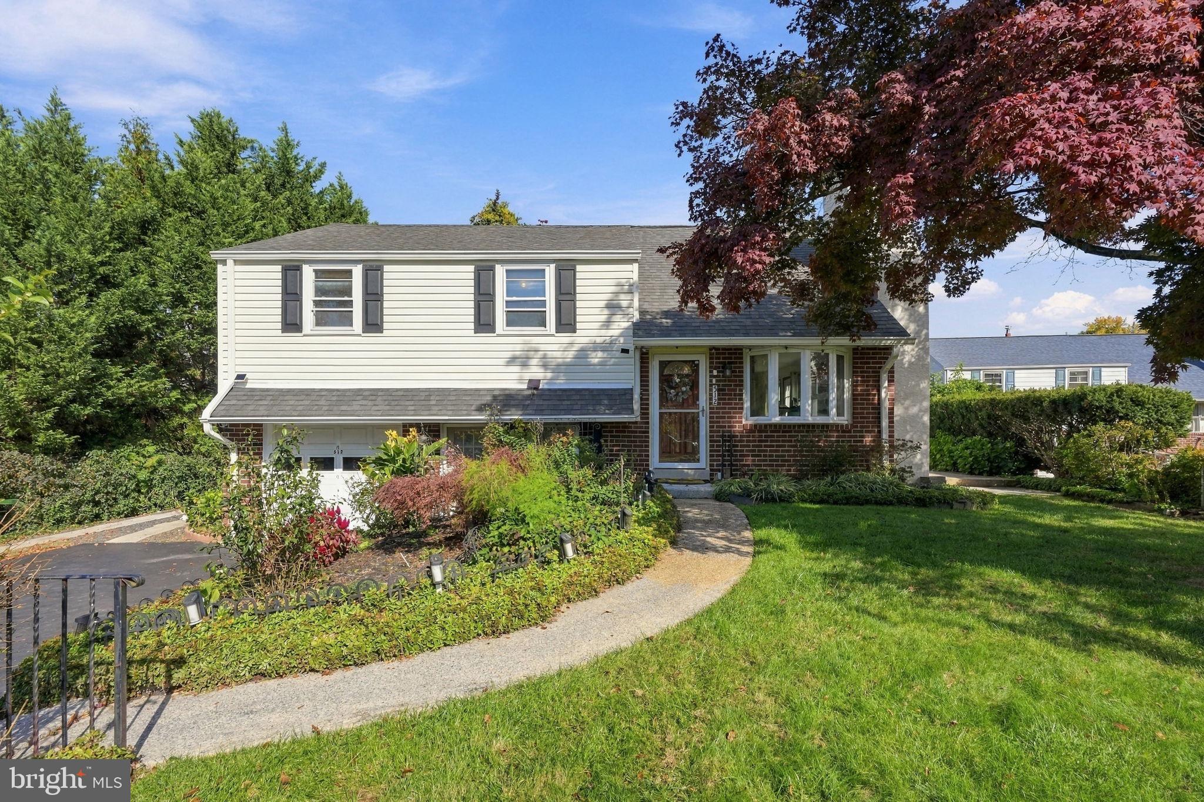
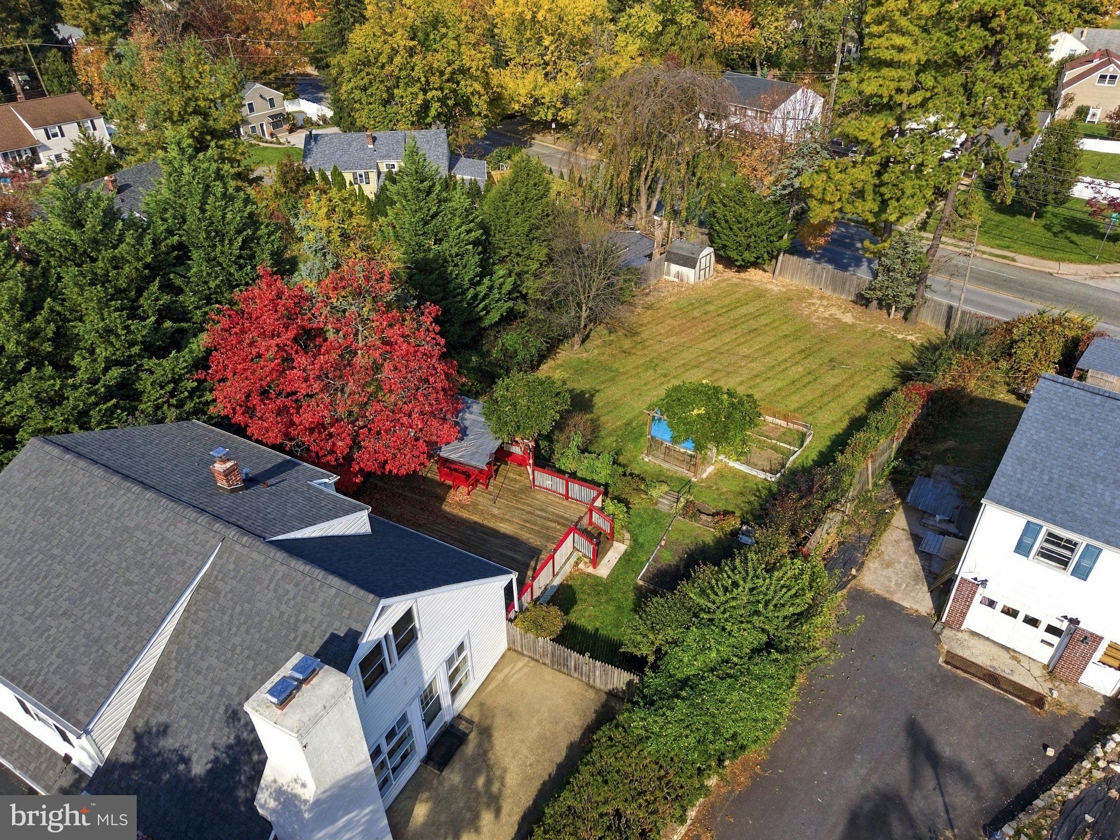
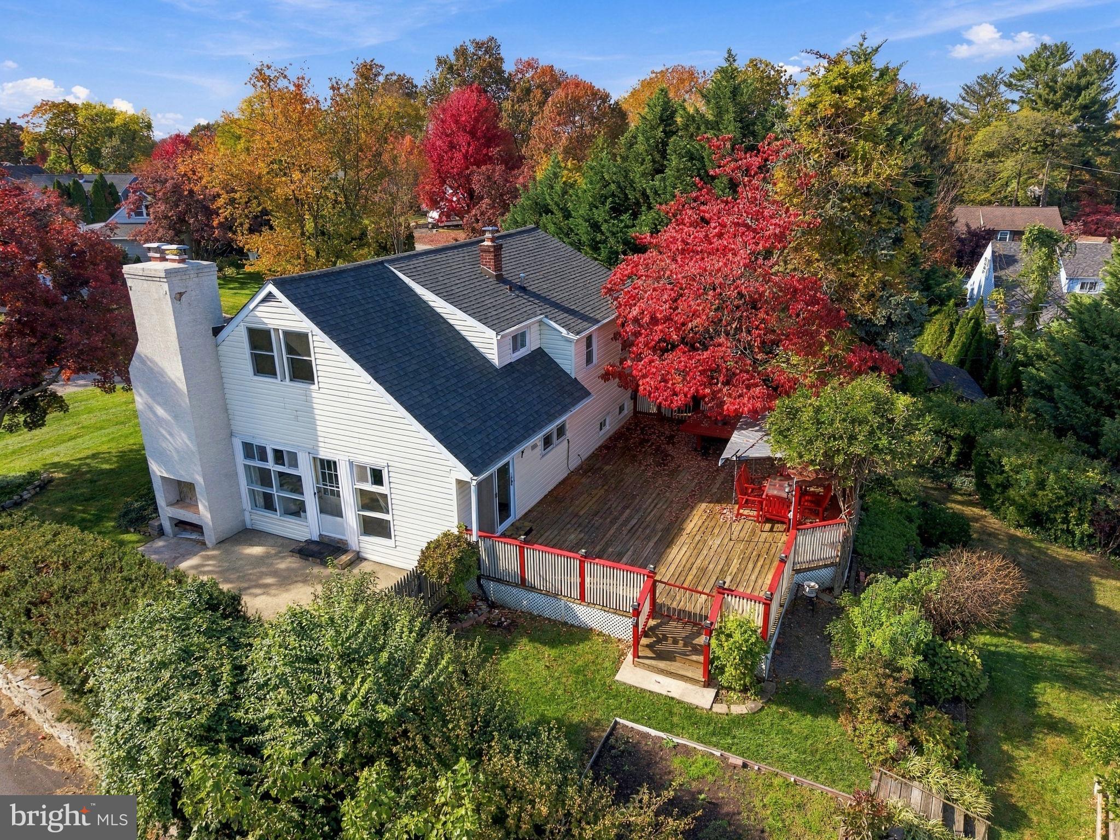
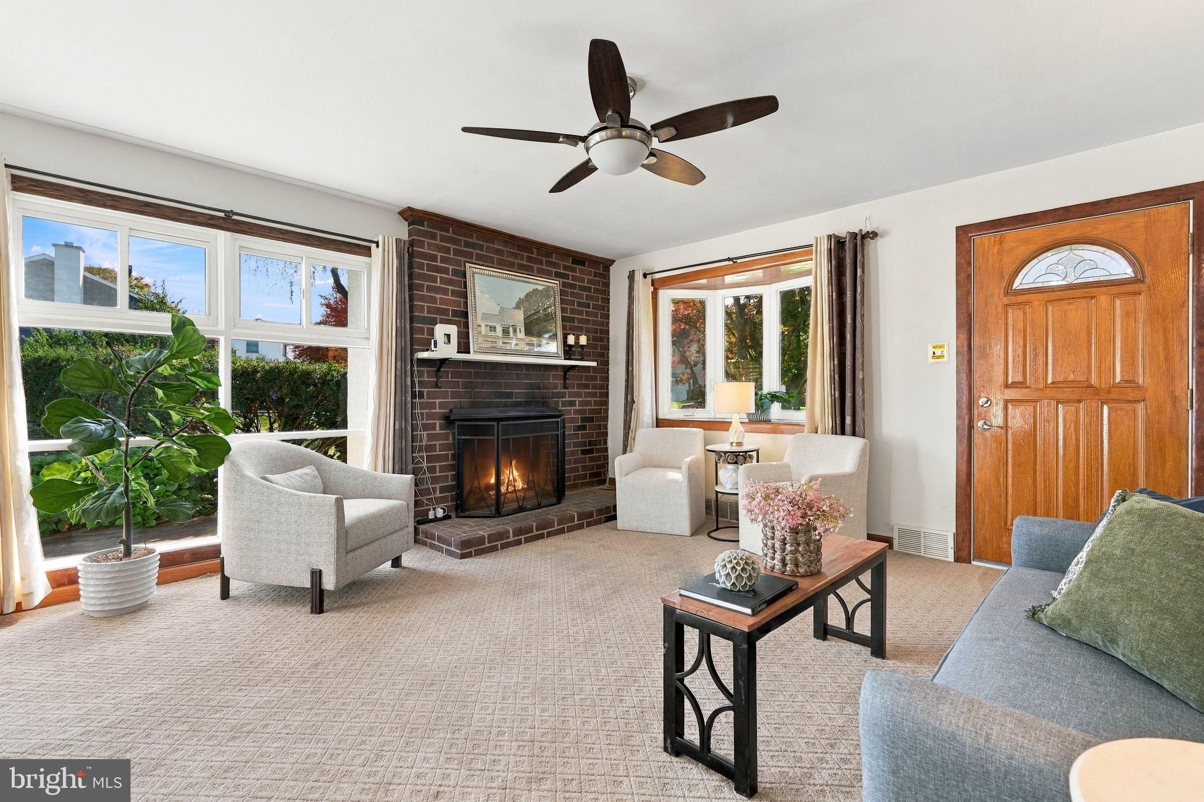
Enter an interest rate to see your estimated monthly payment.Welcome to 512 Firethorn Road, where an incredible King of Prussia location meets exceptional indoor and outdoor living space! Situated on nearly 15,000 square feet of land on one of the largest lots in the neighborhood, this freshly painted 4-bedroom home offers a fantastic combination of space, flexibility, outdoor entertaining, and convenience. If outdoor living is on your wish list, this property delivers! A massive deck stretches across the rear of the home, creating the perfect setting for grilling, entertaining, outdoor dining, or simply relaxing. Beyond the deck, an expansive fenced backyard provides plenty of room for pets, recreation, gardening, and gatherings. Beautifully established gardens, mature landscaping, and colorful seasonal blooms add even more character to this special property. Be sure to check out the seasonal photos to see the gardens in full bloom! Inside, you'll find a bright, freshly painted interior with comfortable living and dining spaces and a kitchen featuring granite countertops, generous cabinetry, and plenty of workspace. Hardwood flooring lies beneath the carpeting, offering an exciting opportunity for the next owner to uncover and showcase the home's original character. The home features four bedrooms, including an expansive upper-level fourth bedroom that could also serve as a private home office, guest retreat, or additional living space. Rough plumbing is already in place for a potential second full bathroom, offering a valuable opportunity to expand the home's functionality. An impressive amount of additional storage space is located above this level. The finished lower level provides even more flexibility, whether you're looking for a family room, home office, playroom, workout area, or hobby space. This level also includes a convenient half bathroom and dedicated laundry and utility area. Major updates include a brand-new heating and air conditioning system, a roof less than five years old, and carpeting installed within the past five years. And the location is hard to beat! Just minutes from King of Prussia Mall, King of Prussia Town Center, Valley Forge National Historical Park, restaurants, shopping, and entertainment, with convenient access to Routes 202 and 422, I-76, and the Pennsylvania Turnpike. With four bedrooms, a finished lower level, hardwood floors beneath the carpeting, plumbing for a potential second full bathroom, a massive entertaining deck, expansive fenced backyard, established gardens, and one of the neighborhood's largest lots, 512 Firethorn Road offers an incredible opportunity to enjoy everything King of Prussia has to offer! Lender-paid one-year interest rate buydown available for qualified buyers, potentially reducing your initial interest rate and monthly mortgage payment. Contact us for additional details!
| a week ago | Listing updated with changes from the MLS | |
| a week ago | Price changed to $549,900 | |
| a month ago | Status changed to Active | |
| 3 months ago | Listing first seen on site |

The real estate listing information is provided by Bright MLS is for the consumer's personal, non-commercial use and may not be used for any purpose other than to identify prospective properties consumer may be interested in purchasing. Any information relating to real estate for sale or lease referenced on this web site comes from the Internet Data Exchange (IDX) program of the Bright MLS. This web site references real estate listing(s) held by a brokerage firm other than the broker and/or agent who owns this web site. The accuracy of all information is deemed reliable but not guaranteed and should be personally verified through personal inspection by and/or with the appropriate professionals. Properties in listings may have been sold or may no longer be available. The data contained herein is copyrighted by Bright MLS and is protected by all applicable copyright laws. Any unauthorized collection or dissemination of this information is in violation of copyright laws and is strictly prohibited. Copyright © 2020 Bright MLS. All rights reserved.