

135 BRINDLE COURTEAGLEVILLE, PA19403
Mortgage Calculator
Monthly Payment (Est.)
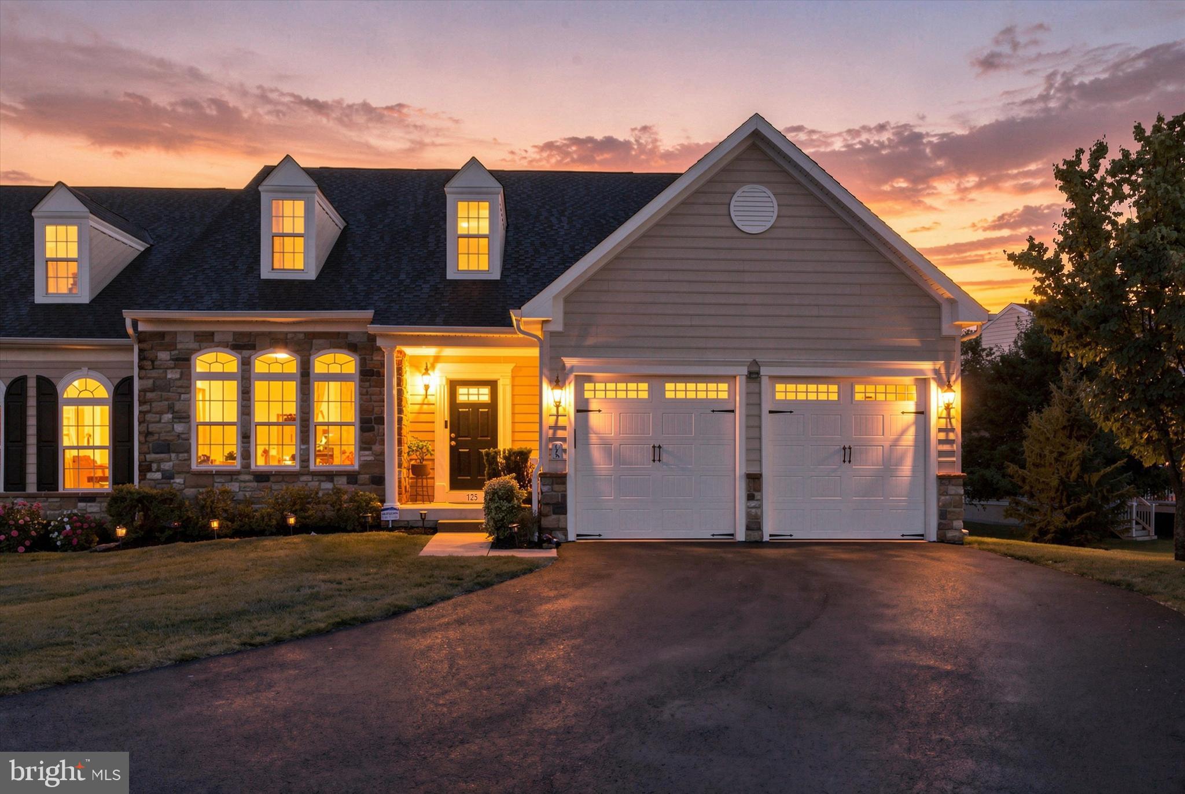
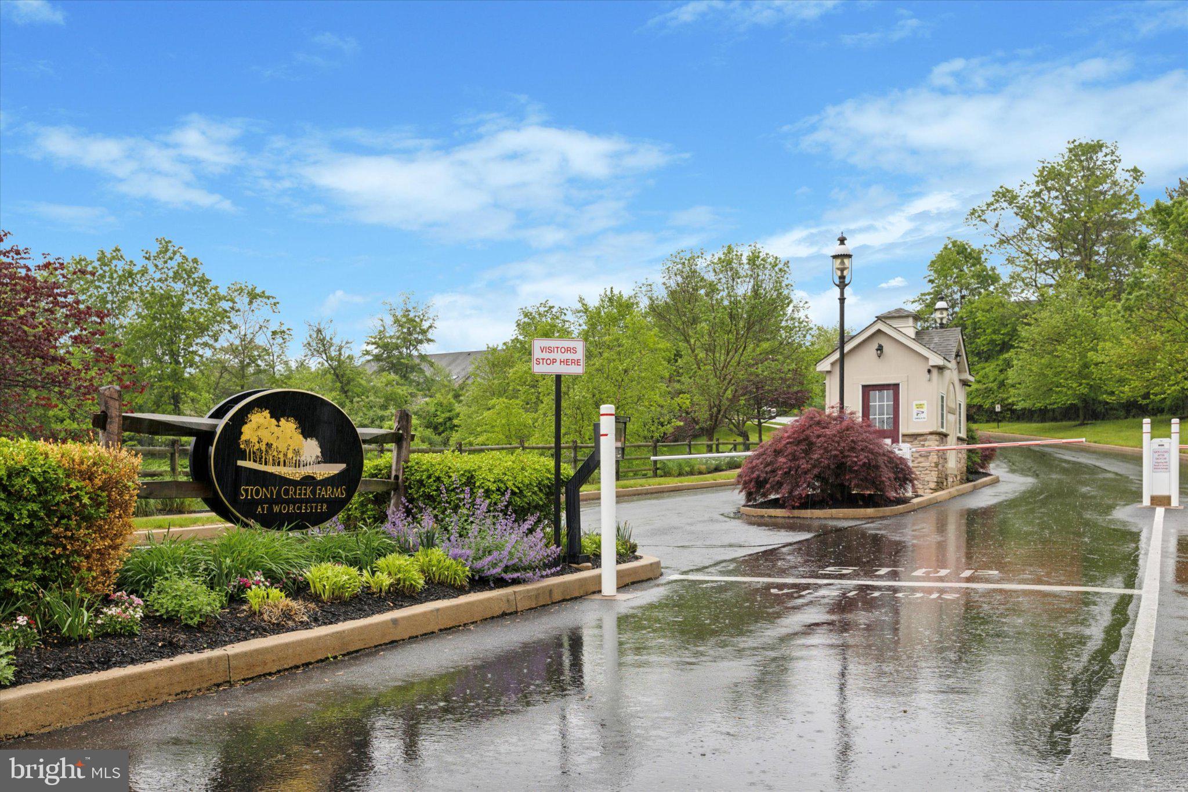
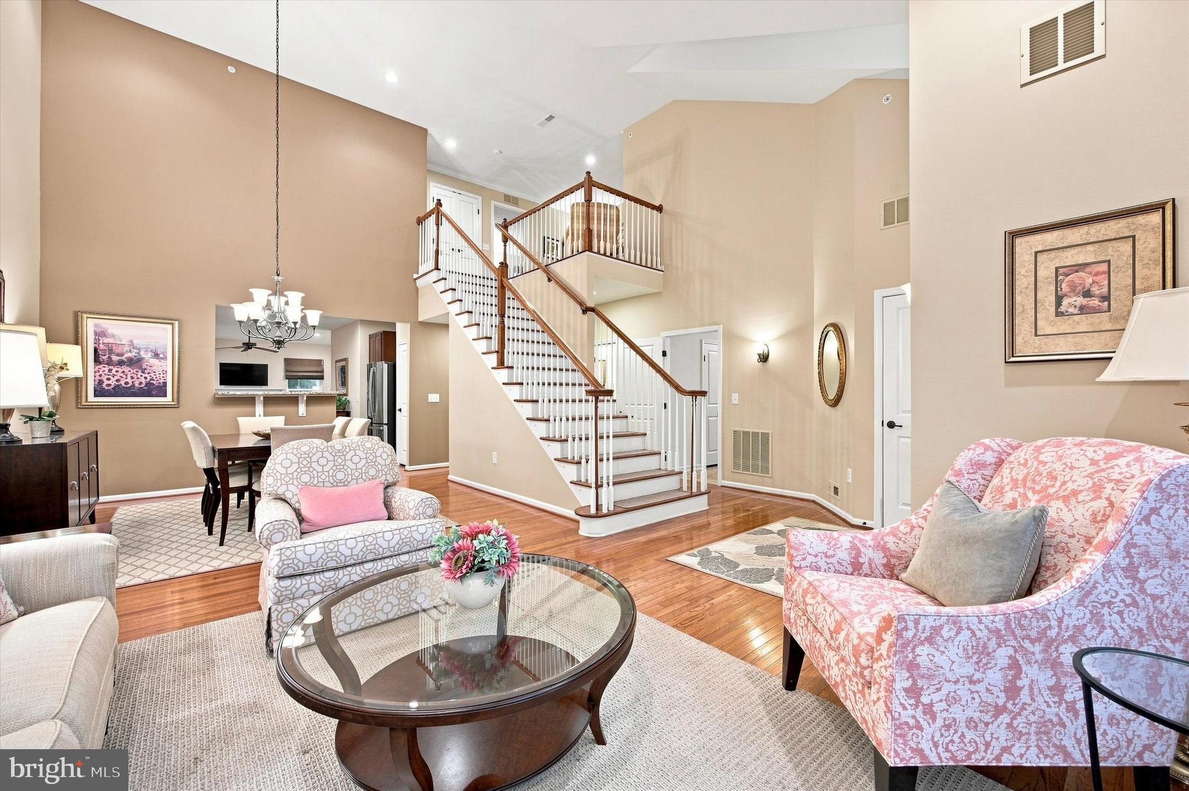
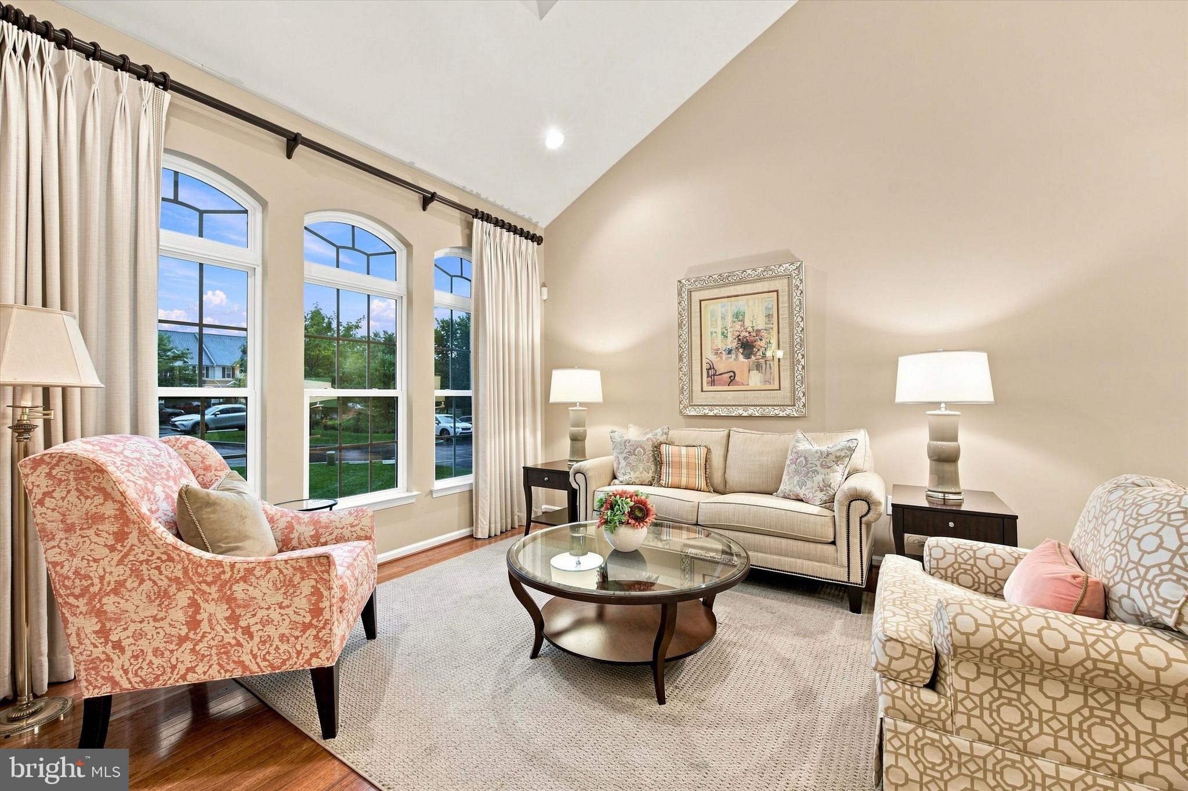
$3,171RARE OPPORTUNITY in STONY CREEK FARMS! Discover the exceptional lifestyle offered in this beautifully appointed end-unit residence, ideally tucked at the end of a peaceful cul-de-sac within one of the area's most sought-after private gated 55+ active adult communities. Thoughtfully designed for both everyday comfort and effortless entertaining, this home features a coveted FIRST-FLOOR PRIMARY SUITE, elegant finishes, and an abundance of natural light. Step inside to gleaming hardwood floors, 9-foot ceilings, and dramatic vaulted spaces that immediately create an airy, sophisticated feel. The bright, open-concept living and dining areas feature vaulted ceilings and oversized windows. At the heart of the home, the gourmet kitchen is a chef's dream designed to impress with a gas range, large pantry, neutral granite countertops. Just beyond, the stunning two-story family room showcases a gas fireplace and glass doors opening to a private rear deck—an inviting setting for morning coffee, relaxing evenings, or entertaining guests. The first-floor primary suite offers a true private retreat, complete with upgraded wood trimmed ceiling detail and two walk-in closets and a spa-inspired ensuite featuring a soaking tub and oversized shower. A first-floor laundry room, powder room, and dedicated office make one-level living especially comfortable and functional. Upstairs, a spacious loft overlooks the bright foyer and provides versatile space for a reading nook, media area, or additional sitting room. Two generously sized bedrooms, each with large walk-in closets, offer wonderful accommodations for guests or visiting family, while a bonus room adds even more flexibility. The full daylight basement, complete with rough-in plumbing, presents exciting potential for future finished living space, recreation, or a custom retreat. A whole house generator has also been installed. Outside, mature trees and professionally landscaped common areas enhance the serene surroundings. And beyond your front door, enjoy the resort-style amenities that make Stony Creek Farms so desirable, including a beautiful clubhouse, fitness center, and sparkling pool. Homes offering this combination of location, privacy, first-floor luxury, and community lifestyle rarely come available. Come experience it for yourself—schedule your private showing today before this exceptional opportunity is gone!
| 6 days ago | Listing updated with changes from the MLS® | |
| 6 days ago | Listing first seen on site |

The real estate listing information is provided by Bright MLS is for the consumer's personal, non-commercial use and may not be used for any purpose other than to identify prospective properties consumer may be interested in purchasing. Any information relating to real estate for sale or lease referenced on this web site comes from the Internet Data Exchange (IDX) program of the Bright MLS. This web site references real estate listing(s) held by a brokerage firm other than the broker and/or agent who owns this web site. The accuracy of all information is deemed reliable but not guaranteed and should be personally verified through personal inspection by and/or with the appropriate professionals. Properties in listings may have been sold or may no longer be available. The data contained herein is copyrighted by Bright MLS and is protected by all applicable copyright laws. Any unauthorized collection or dissemination of this information is in violation of copyright laws and is strictly prohibited. Copyright © 2020 Bright MLS. All rights reserved.
Did you know? You can invite friends and family to your search. They can join your search, rate and discuss listings with you.