

218 HUDSON DRIVEPHOENIXVILLE, PA19460
Mortgage Calculator
Monthly Payment (Est.)
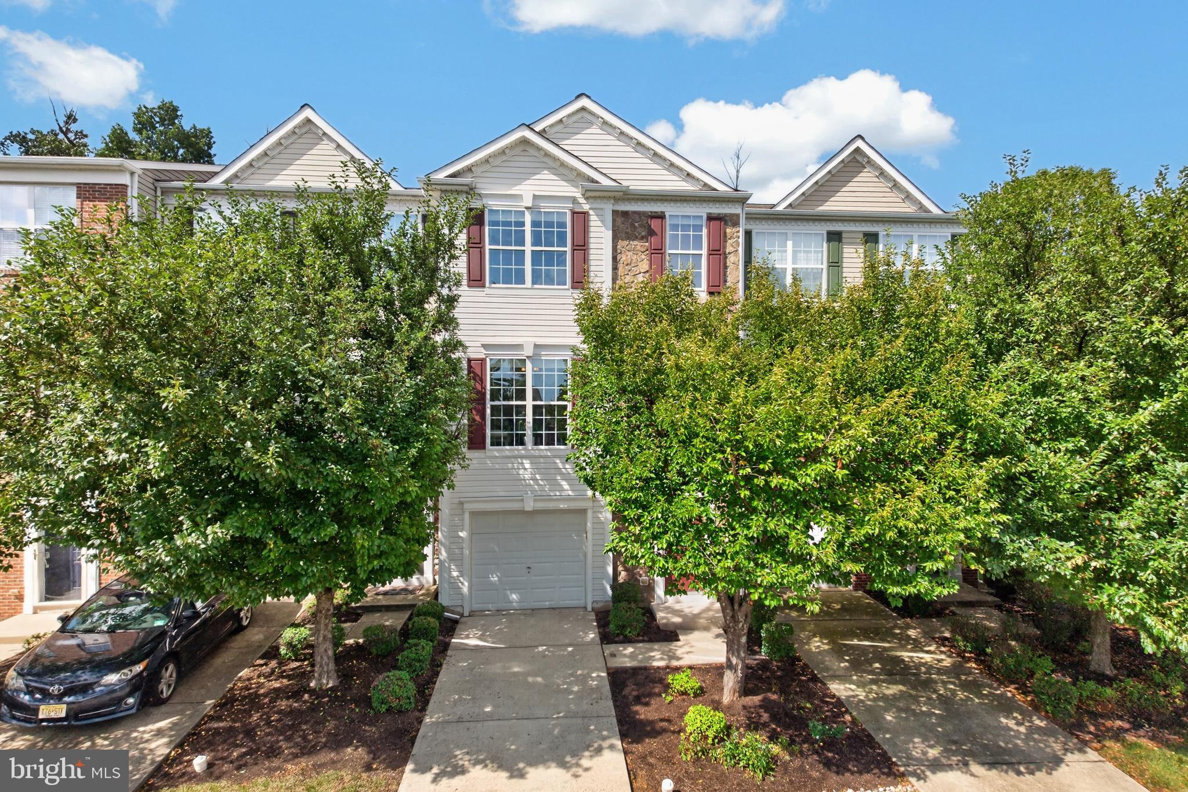
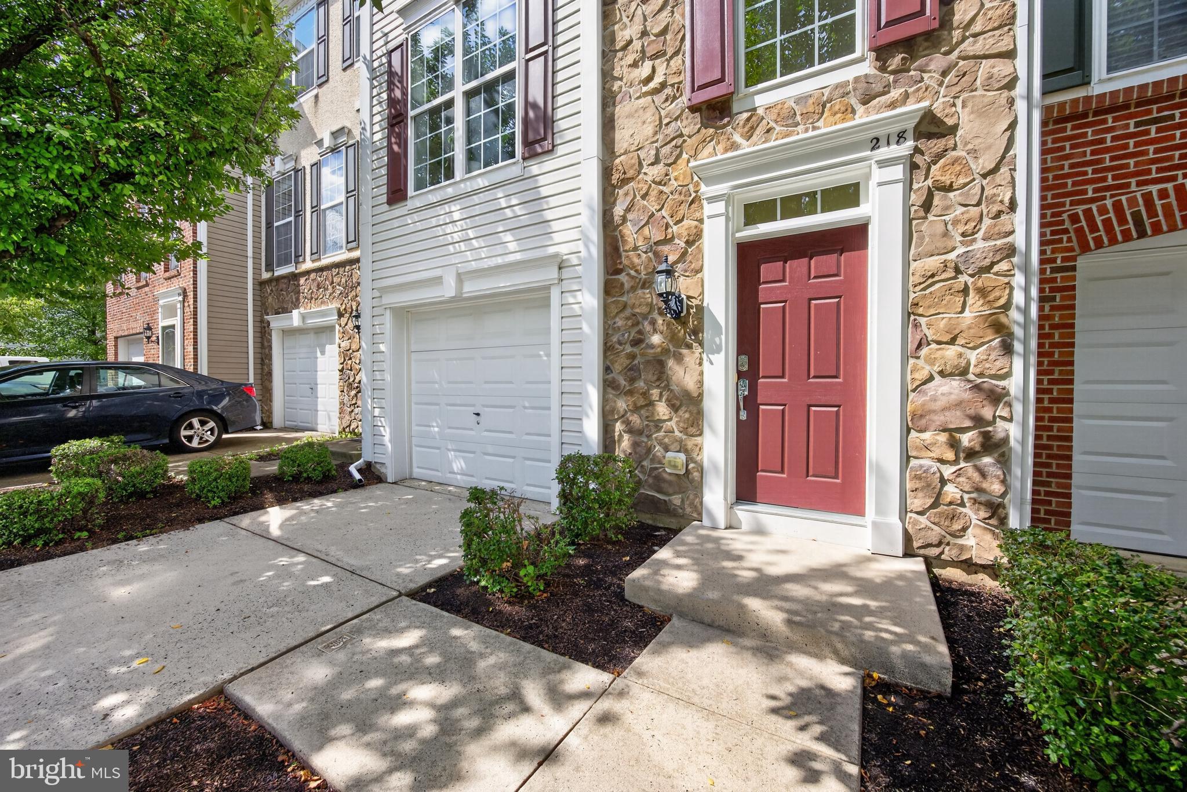
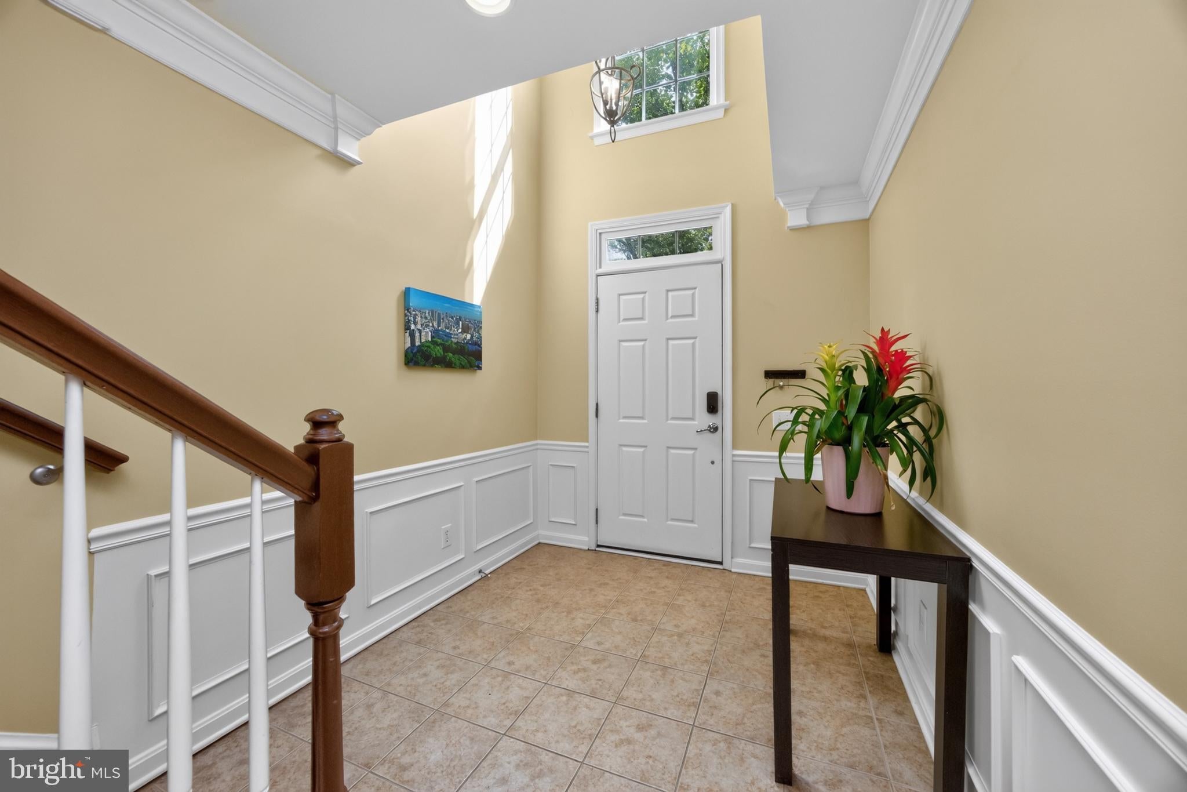
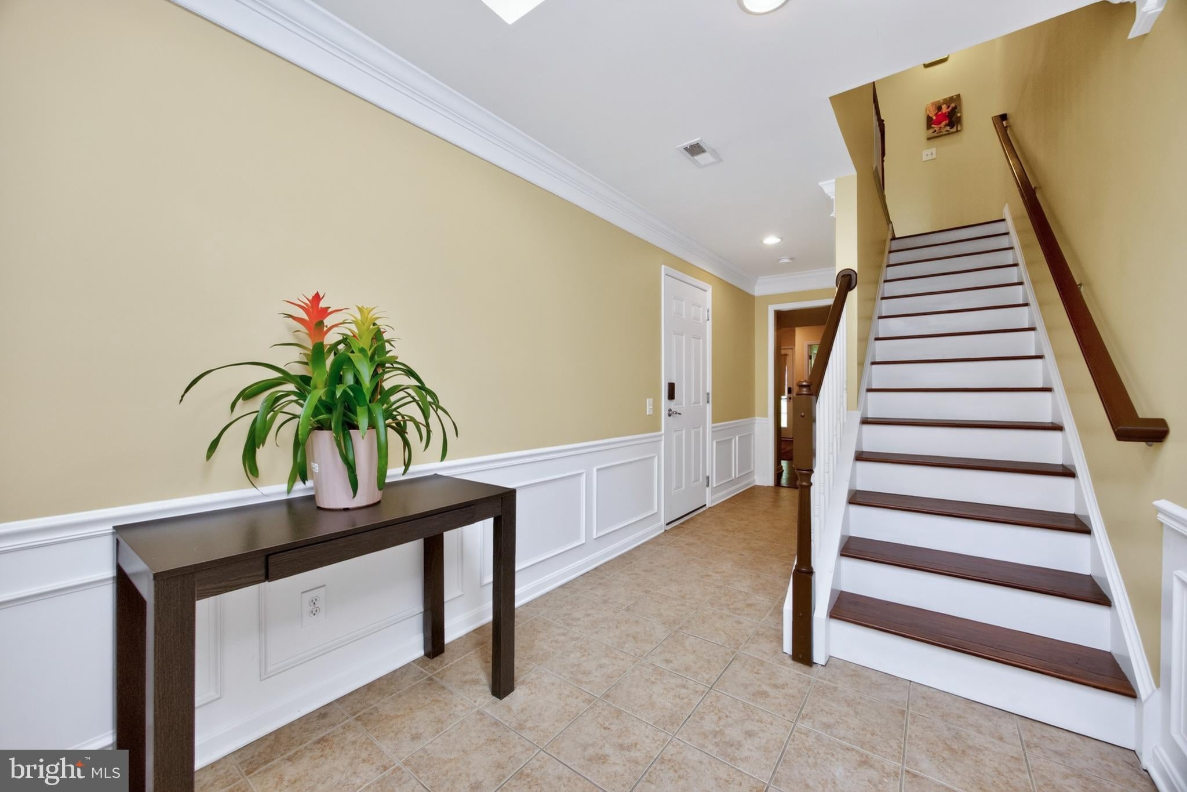
$2,441Welcome home to this exceptional four-bedroom, three-and-a-half-bath townhome in the highly sought-after Longford Crossing community, perfectly positioned on one of the neighborhood's premier hilltop lots overlooking a tranquil wooded, park-like setting. Mature trees frame the front of the home, while additional guest parking across the street adds everyday convenience. A standout feature of the home is the brand-new hardwood flooring that extends throughout all three levels and both staircases, creating a seamless, elegant look from top to bottom. The versatile walk-out lower level features a spacious family room, fourth bedroom or home office, full bath, laundry room, utility room, and access to a beautiful paver patio surrounded by nature. The open-concept main level is designed for comfortable living and effortless entertaining, offering expansive living and dining areas enhanced by crown molding, architectural columns, and abundant natural light. The well-appointed kitchen boasts generous cabinetry and counter space, Corian countertops, tile backsplash, recessed lighting, a pantry, breakfast area, and a brand-new stainless steel appliance package including a five-burner gas range, microwave, dishwasher, and refrigerator. Just off the kitchen, the expanded composite deck provides the perfect private retreat to relax and enjoy the peaceful wooded views. Upstairs, the spacious owner's suite offers a walk-in closet and a luxurious en-suite bath featuring dual vanities, a soaking tub, separate shower, and private water closet. Two additional bright bedrooms and a full hall bath complete the upper level. Combining an outstanding location, thoughtful updates, generous living spaces, and exceptional outdoor areas, this move-in-ready home is a rare opportunity you won't want to miss.
| a month ago | Status changed to Pending | |
| a month ago | Listing updated with changes from the MLS® | |
| a month ago | Listing first seen on site |

The real estate listing information is provided by Bright MLS is for the consumer's personal, non-commercial use and may not be used for any purpose other than to identify prospective properties consumer may be interested in purchasing. Any information relating to real estate for sale or lease referenced on this web site comes from the Internet Data Exchange (IDX) program of the Bright MLS. This web site references real estate listing(s) held by a brokerage firm other than the broker and/or agent who owns this web site. The accuracy of all information is deemed reliable but not guaranteed and should be personally verified through personal inspection by and/or with the appropriate professionals. Properties in listings may have been sold or may no longer be available. The data contained herein is copyrighted by Bright MLS and is protected by all applicable copyright laws. Any unauthorized collection or dissemination of this information is in violation of copyright laws and is strictly prohibited. Copyright © 2020 Bright MLS. All rights reserved.
Did you know? You can invite friends and family to your search. They can join your search, rate and discuss listings with you.