

732 JOHNS LANEAMBLER, PA19002
Mortgage Calculator
Monthly Payment (Est.)
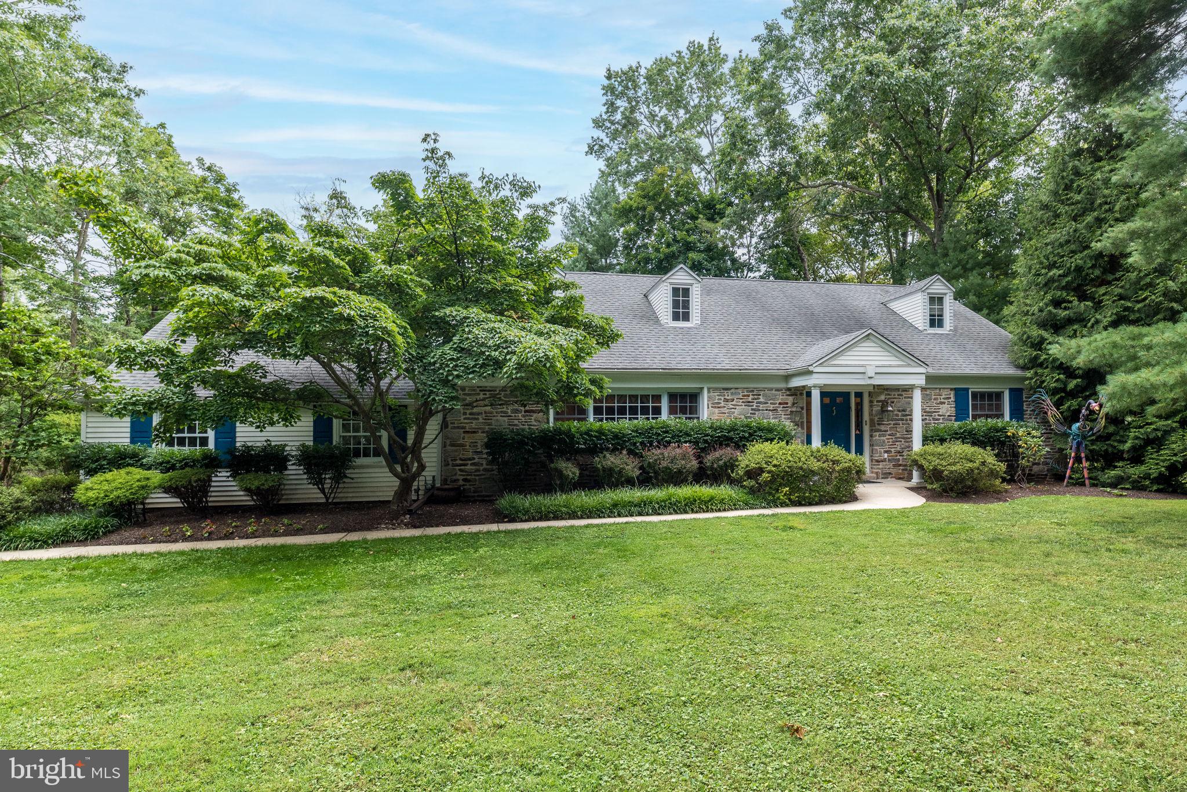
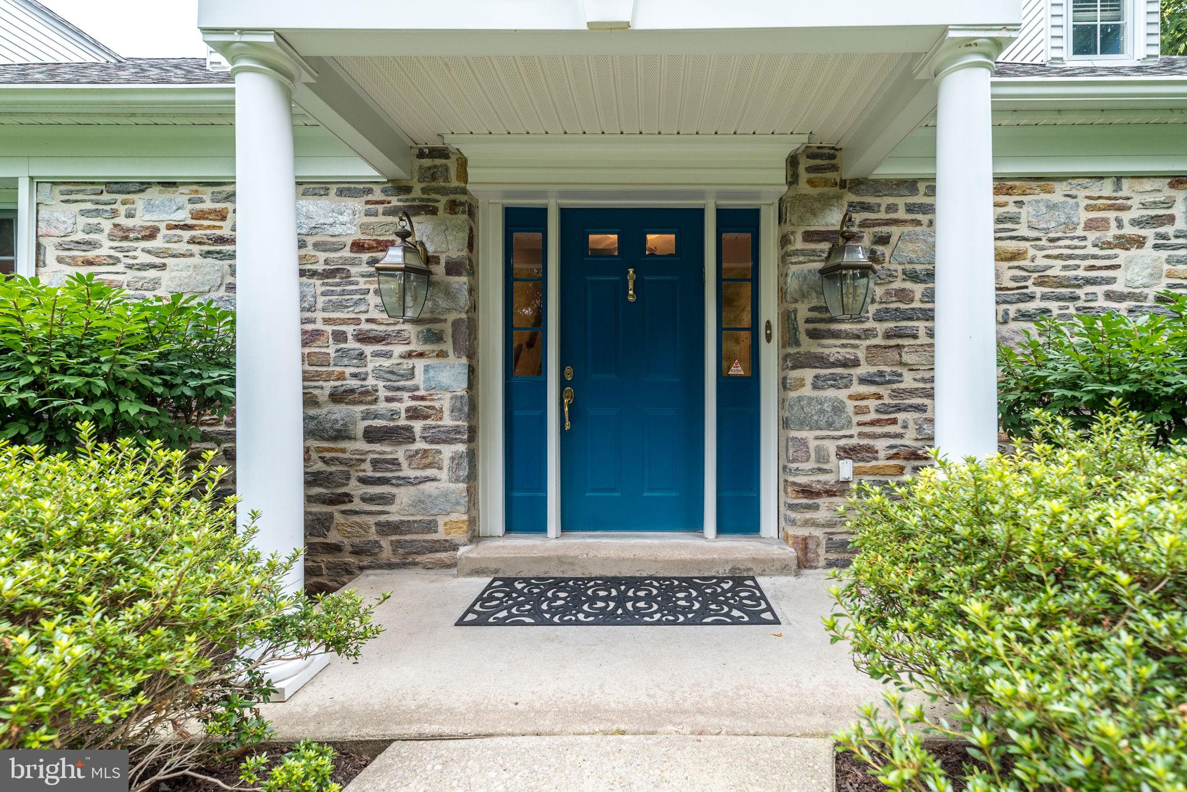
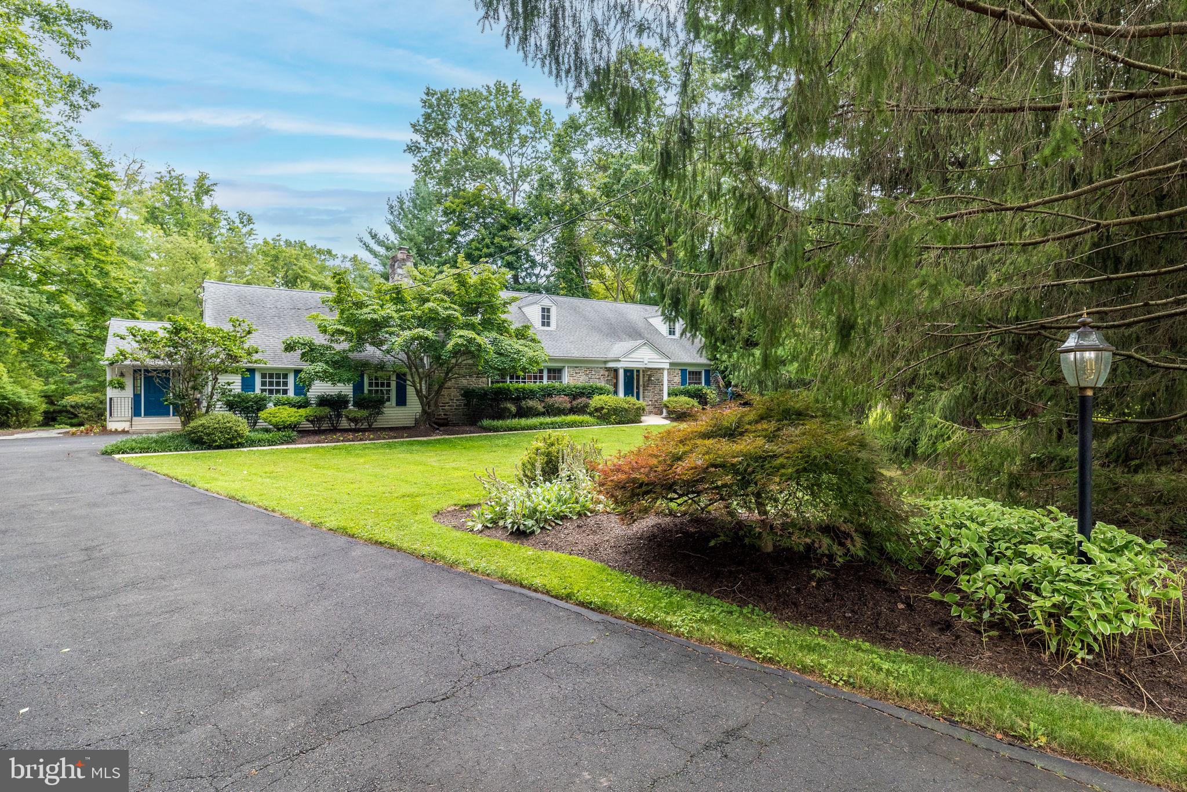
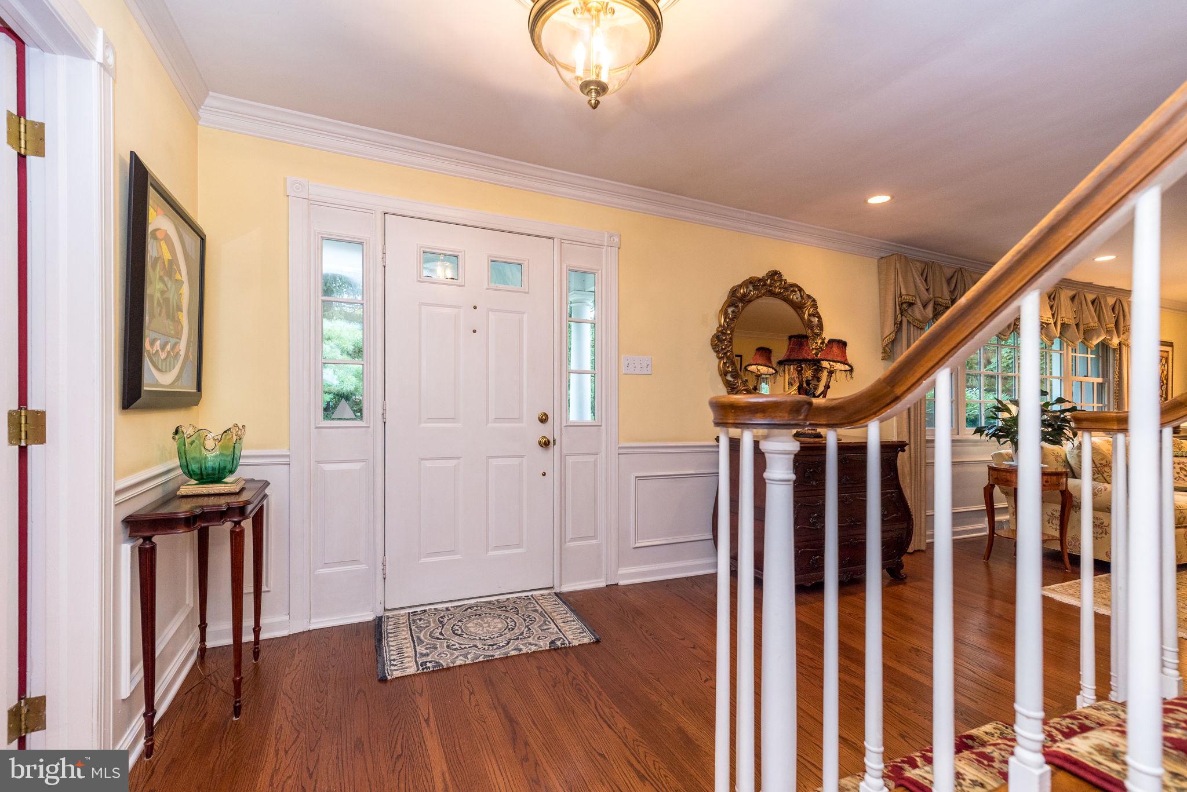
$3,969Welcome to this stunning custom-built Cape Cod offering 4 Bedrooms, 2.5 Baths, and approximately 3,000 square feet of meticulously maintained living space on a picturesque .67-acre lot in desirable Lower Gwynedd Township. Featuring a sought-after Main Level Primary Suite, this hidden gem is nestled among mature trees, creating a private, tranquil setting while filling the home with abundant natural light. Located in the award-winning Wissahickon School District, this exceptional home blends timeless charm with thoughtful updates. Improvements include a new roof (2019), HVAC (2019), renovated Kitchen (2019), Laundry/Mud Room (2019), refinished hardwood floors (2019), cedar Deck (2016), Pella and Marvin windows, upgraded electric (2019), custom millwork, solid wood interior doors, humidifier, recessed lighting, ceiling fans, wood blinds, custom window treatments, and professional landscaping and hardscaping. The covered front porch welcomes you through a charming turquoise front door into the inviting Foyer featuring gleaming hardwood floors, a beautiful staircase, and double coat closet. The spacious Main Level Primary Suite offers two double closets and a beautifully renovated Bath with granite vanity, frameless glass shower with waterfall shower head, built-in bench, decorative glass tile, and elegant finishes. A pocket door leads to the Powder Room with marble flooring and oil-rubbed bronze fixtures. A versatile Bedroom with custom built-ins, desk, and closet is ideal as a home office or guest room. The sun-filled gourmet Kitchen is the heart of the home, featuring white cabinetry, granite countertops, center island with seating and storage, stainless steel appliances including a counter-depth refrigerator, five-burner gas range with exterior vent, grill, double ovens with warming drawer, pot filler, handmade tile backsplash, brushed gold lighting, and Pella sliding glass doors leading to the cedar Deck. The Kitchen opens to the Dining Room and spacious Living Room with a gas fireplace, marble surround, double crown molding, and picture window. The impressive Great Room addition boasts a vaulted skylit ceiling, wall of windows, built-in window seating with storage, wet bar with custom tile backsplash, atrium door to the Deck (30 X 16), and direct access to the oversized 2-car Garage and the expansive driveway. The bright Laundry/Mud Room addition features another vaulted skylit ceiling, built-in cabinetry, and access to the covered side Porch. Upstairs are two generously sized Bedrooms with hardwood floors, including one with a walk-in closet and oversized storage room, plus a Full Hall Bath with tile flooring and tiled tub surround. Cedar and linen closets provide additional storage. The unfinished Basement offers abundant storage and future finishing potential. Enjoy seamless indoor-outdoor living on the cedar Deck overlooking mature trees and a beautifully landscaped backyard, providing the perfect setting for relaxing, entertaining, and enjoying the privacy of this exceptional property. This prestigious location is near major roadways including PA Turnpike (routes 276, 476), routes 309, 63, and Bethlehem Pike, downtown historic Ambler, Chestnut Hill, Springhouse Village with Giant grocery store, Whole Foods, Starbucks, restaurants, tennis club, schools and so much more. This gracious style home is perfectly designed and blends comfort, versatility and functionality. 1 year home warranty included to the lucky new Buyers! To view the interactive floor plans and Zillow Showcase 3D Virtual Tour, click the camera icon at the top of the listing.***Seller will review offers on Monday, Aug 10th at 7 pm. Please ,if submitting an offer use the response date of Tuesday, Aug 11th. However, the Seller reserves the right to accept an offer at anytime.***
| a month ago | Status changed to Pending | |
| a month ago | Listing updated with changes from the MLS® | |
| a month ago | Listing first seen on site |

The real estate listing information is provided by Bright MLS is for the consumer's personal, non-commercial use and may not be used for any purpose other than to identify prospective properties consumer may be interested in purchasing. Any information relating to real estate for sale or lease referenced on this web site comes from the Internet Data Exchange (IDX) program of the Bright MLS. This web site references real estate listing(s) held by a brokerage firm other than the broker and/or agent who owns this web site. The accuracy of all information is deemed reliable but not guaranteed and should be personally verified through personal inspection by and/or with the appropriate professionals. Properties in listings may have been sold or may no longer be available. The data contained herein is copyrighted by Bright MLS and is protected by all applicable copyright laws. Any unauthorized collection or dissemination of this information is in violation of copyright laws and is strictly prohibited. Copyright © 2020 Bright MLS. All rights reserved.