

1747 N HILLS DRIVENORRISTOWN, PA19401
Mortgage Calculator
Monthly Payment (Est.)
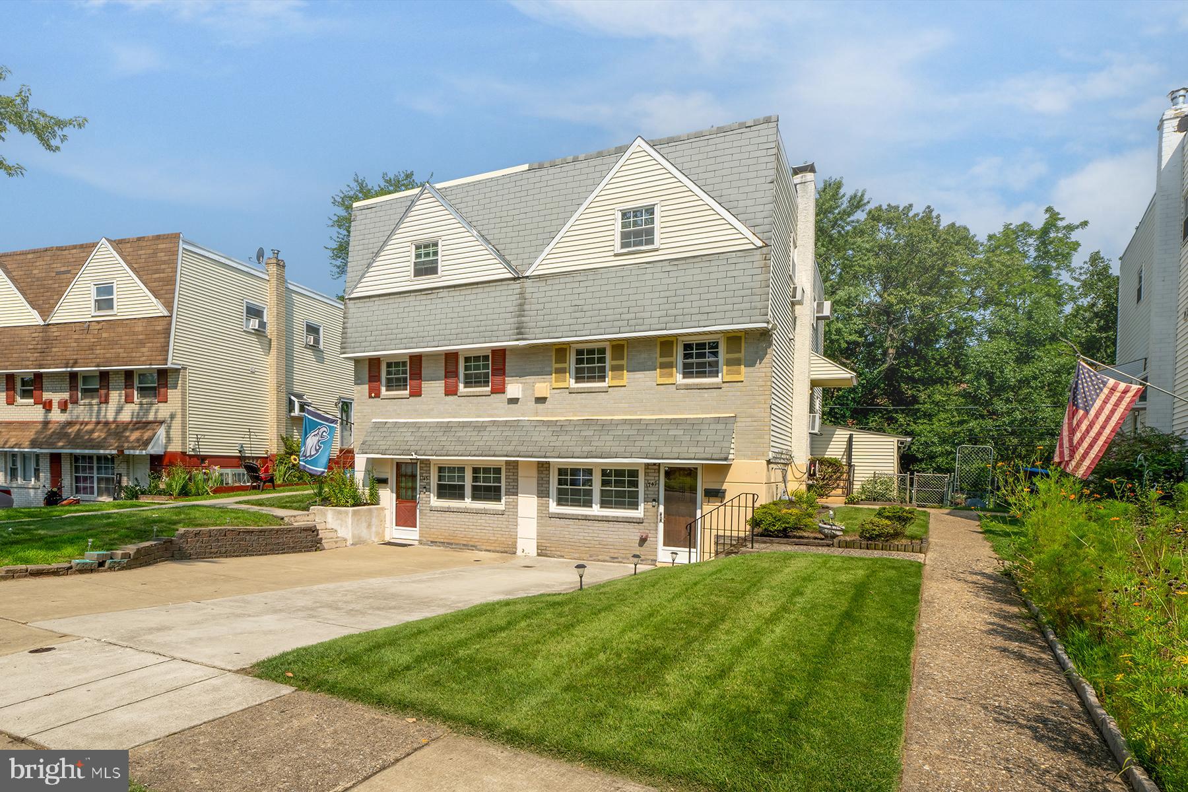
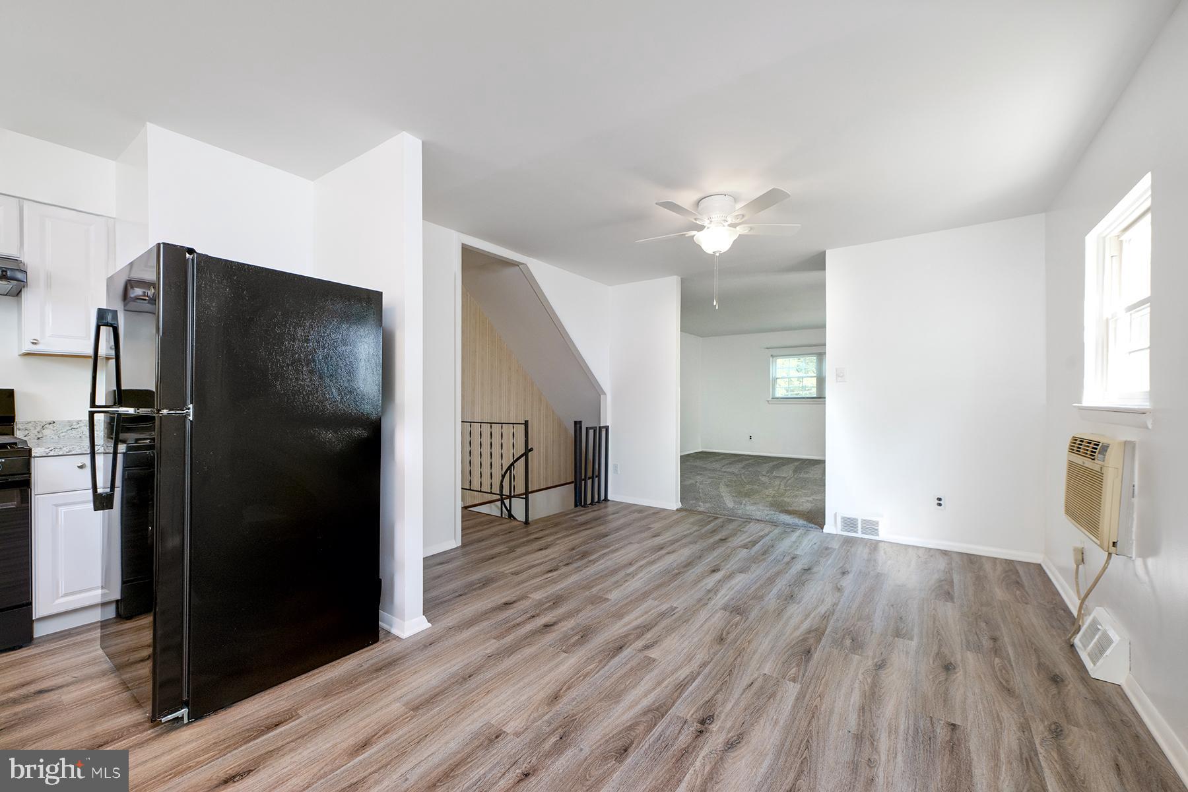
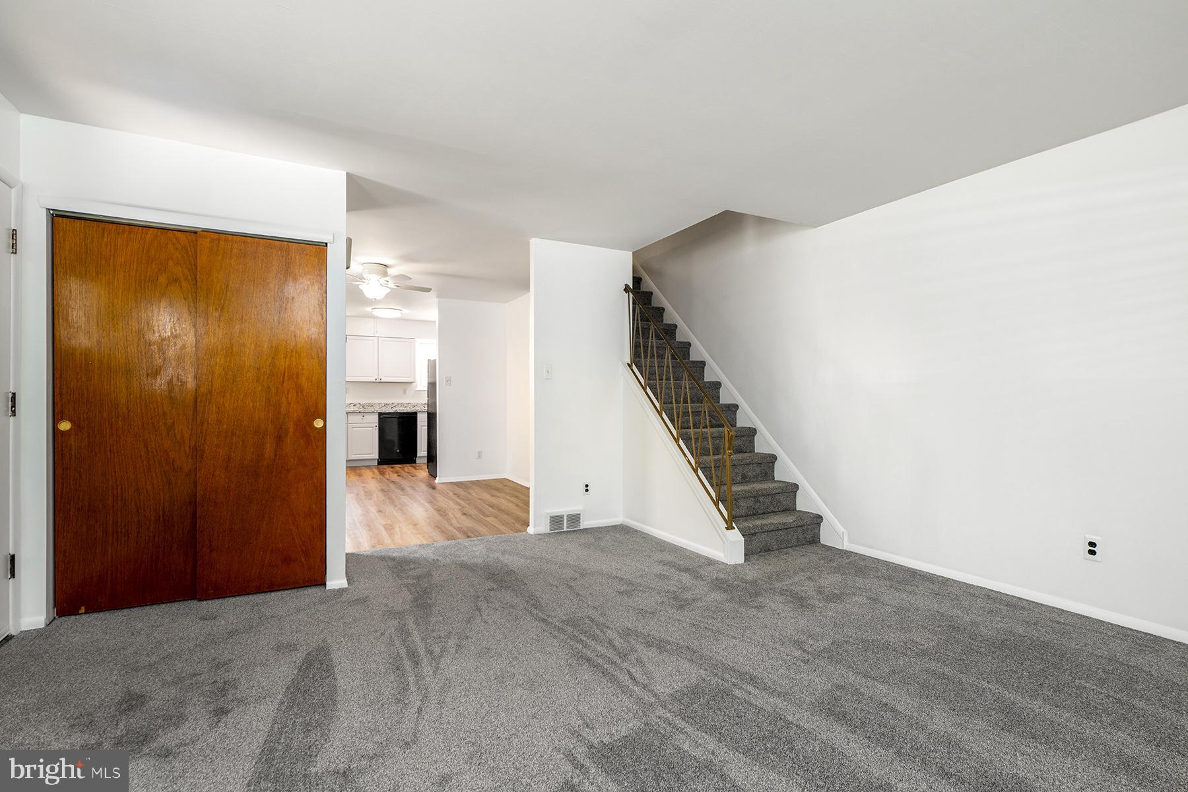
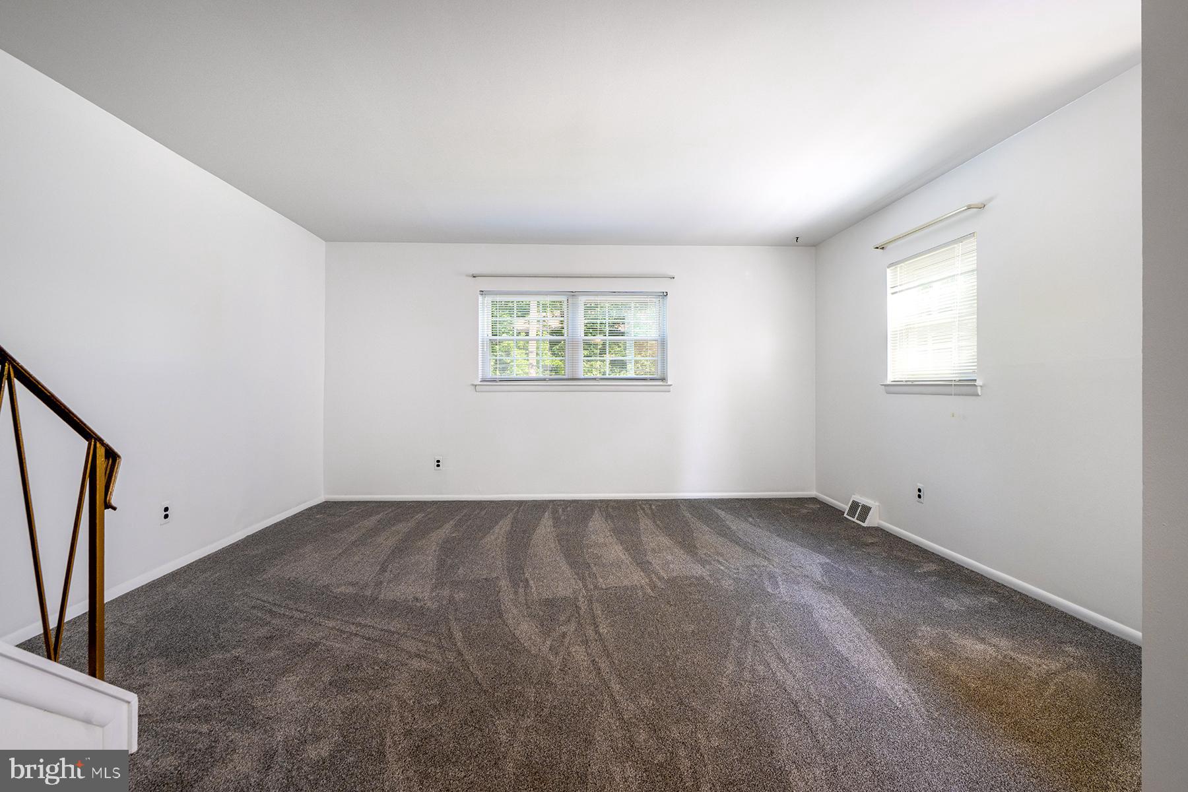
$1,482Welcome to 1747 N Hills Drive, a home that has been lovingly maintained by its original owner for the past 64 years and thoughtfully refreshed for its next chapter. This well-cared-for home offers 3 bedrooms, 1.5 bathrooms, a finished lower level that provides additional living space, and a bright enclosed porch—the perfect spot to enjoy your morning coffee or unwind while overlooking the peaceful backyard. The property has recently undergone extensive renovations, including a brand-new kitchen, new flooring throughout, and fresh interior paint. Outside, you'll appreciate the lush Zoysia lawn, known for its dense, low-maintenance turf, and a serene backyard that backs to Sawmill Run creating a picturesque setting for relaxing or entertaining. Combining decades of pride in ownership with today's fresh updates, this move-in ready home offers a wonderful opportunity in a beautiful setting. Schedule your showing today!
| 3 weeks ago | Status changed to Pending | |
| 3 weeks ago | Listing updated with changes from the MLS® | |
| a month ago | Listing first seen on site |

The real estate listing information is provided by Bright MLS is for the consumer's personal, non-commercial use and may not be used for any purpose other than to identify prospective properties consumer may be interested in purchasing. Any information relating to real estate for sale or lease referenced on this web site comes from the Internet Data Exchange (IDX) program of the Bright MLS. This web site references real estate listing(s) held by a brokerage firm other than the broker and/or agent who owns this web site. The accuracy of all information is deemed reliable but not guaranteed and should be personally verified through personal inspection by and/or with the appropriate professionals. Properties in listings may have been sold or may no longer be available. The data contained herein is copyrighted by Bright MLS and is protected by all applicable copyright laws. Any unauthorized collection or dissemination of this information is in violation of copyright laws and is strictly prohibited. Copyright © 2020 Bright MLS. All rights reserved.