

102 CHANNELHOUSE ROADNORTH WALES, PA19454
Mortgage Calculator
Monthly Payment (Est.)
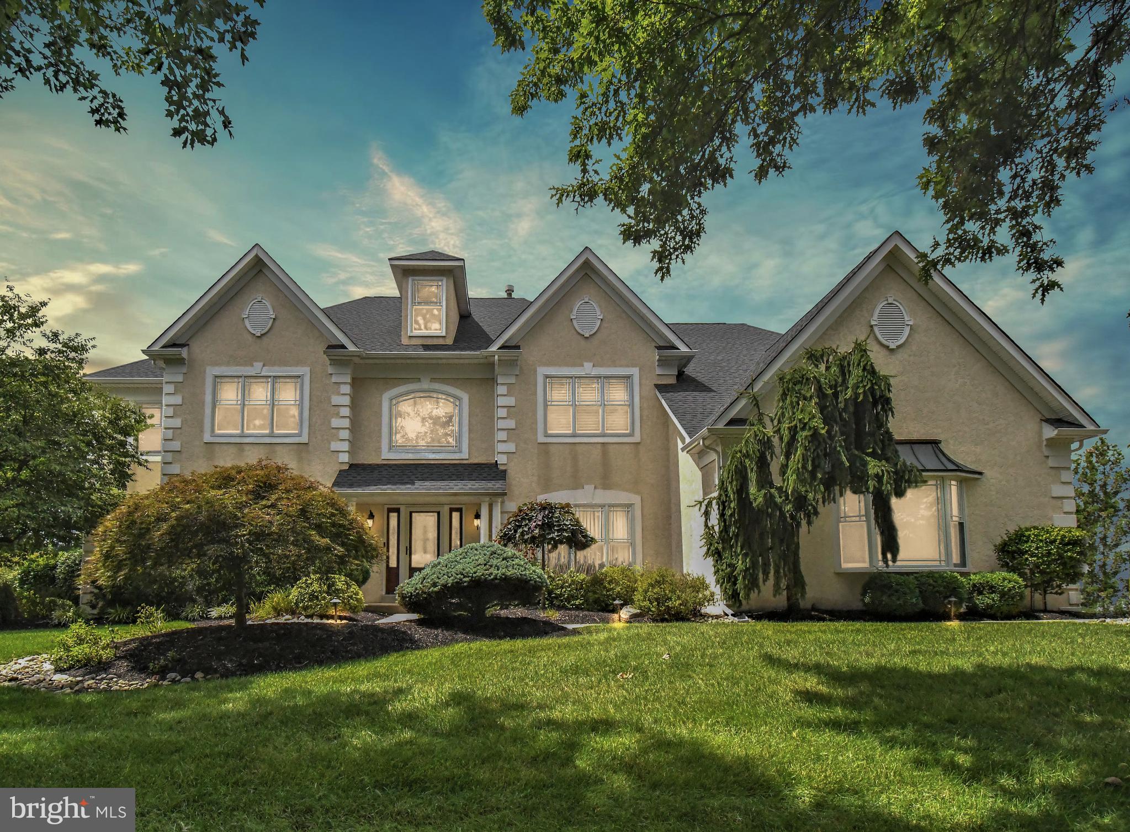
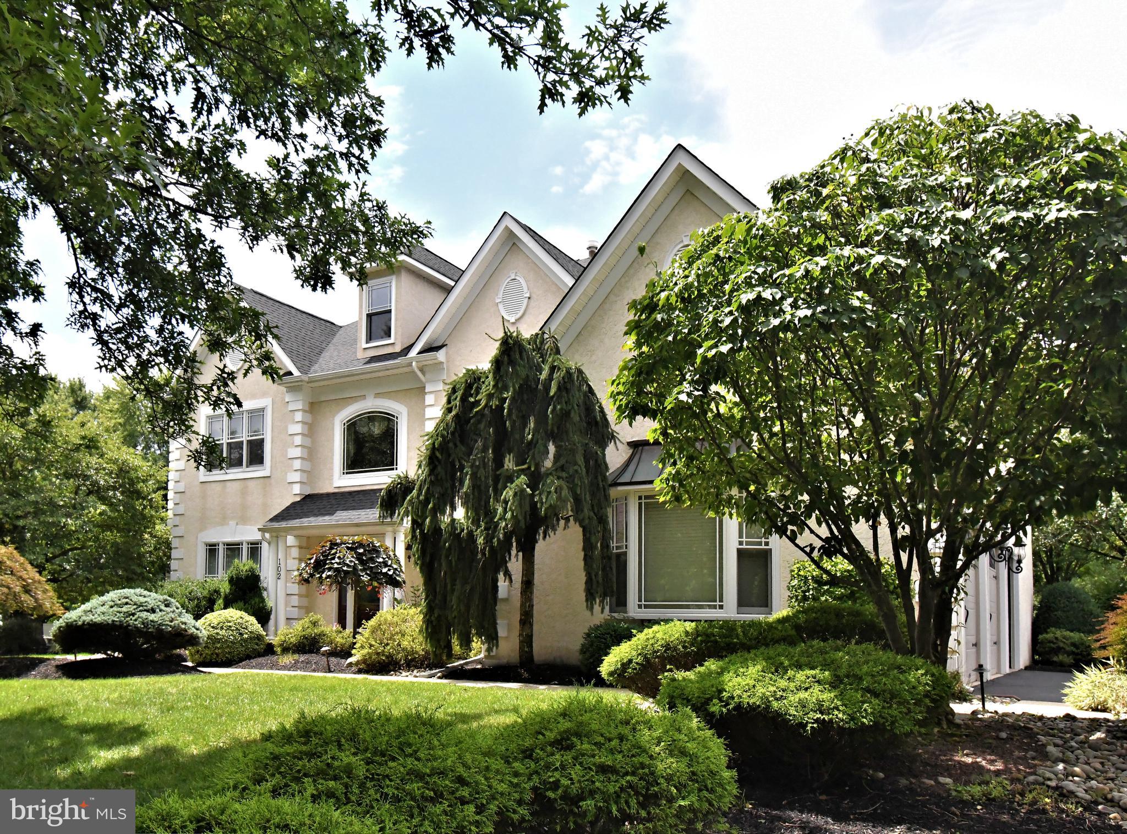
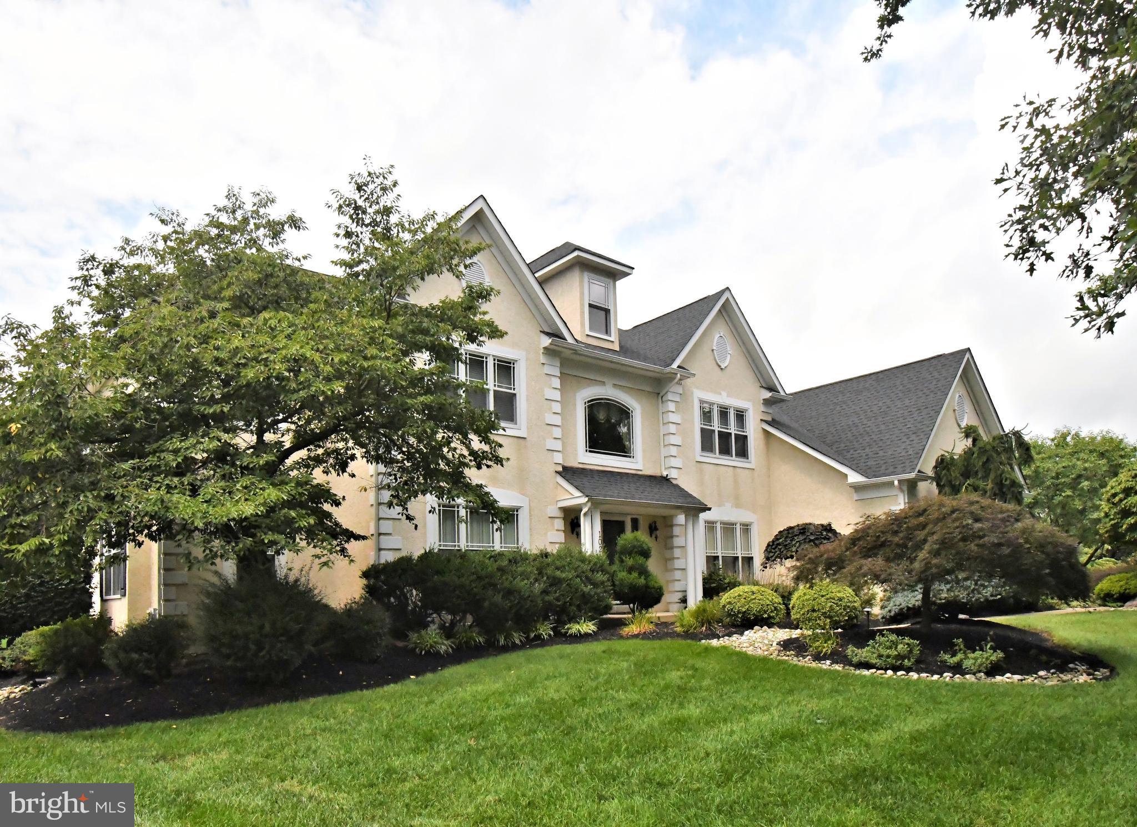
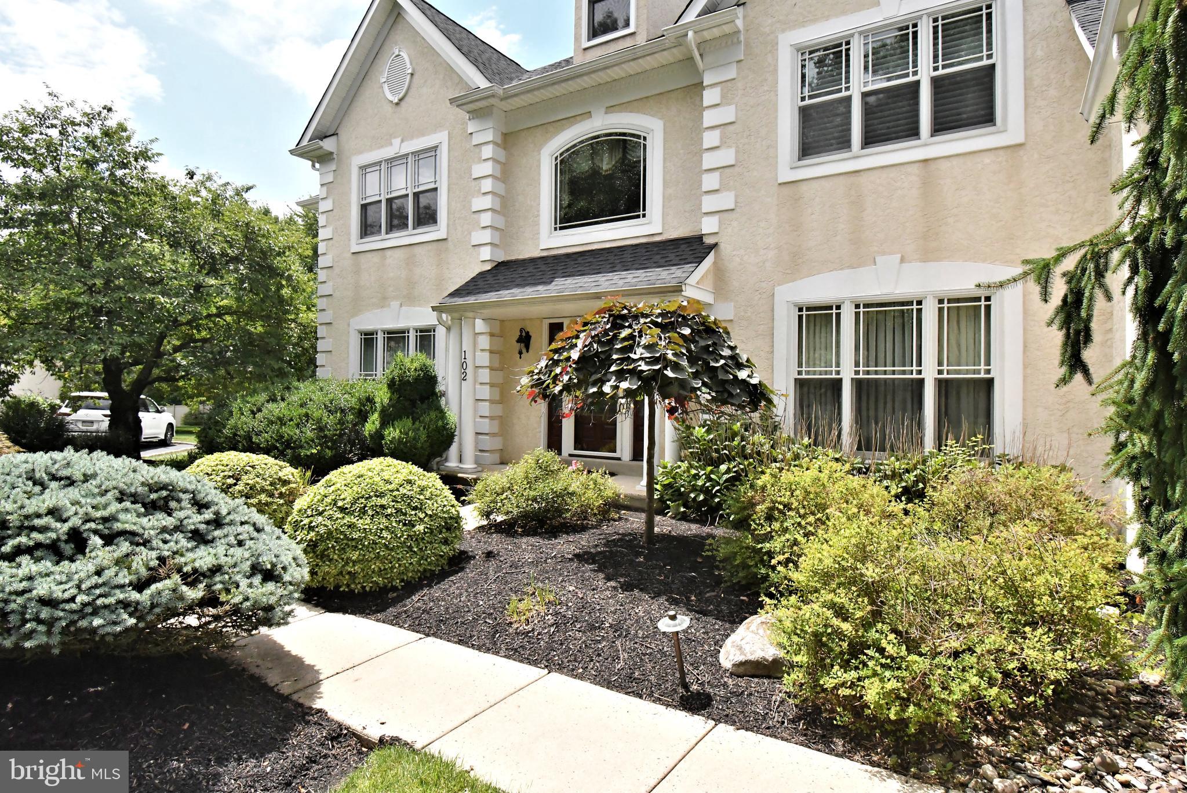
$6,615Step into this elegant 4,211 sq. ft. residence, where thoughtful design, upscale finishes, and generous space come together to create a truly impressive home. A grand two-story foyer with gleaming marble floors with radiant heat and a turned staircase sets the tone upon entry. To one side, a formal living room offers an inviting space for quiet conversation, while a separate office provides a private area for work or study. A formal dining room is perfectly positioned for entertaining, and the first-floor laundry room—with a wash tub—adds everyday convenience. At the heart of the home is a gourmet, eat-in island kitchen featuring marble floors with radiant heat, quartzite countertops, abundant cabinet space, high-end appliances, a wall oven and built-in microwave, and a bright breakfast area. Just off the kitchen, the spacious family room with a gas fireplace creates a warm, comfortable gathering place. Upstairs, the luxurious primary suite is a true retreat, complete with a large sitting room, spa-like bath with soaking tub and double vanity, and separate his-and-hers walk-in closets. A princess suite offers its own private full bath, ideal for guests or extended family. Two additional bedrooms share a convenient Jack-and-Jill bathroom, giving everyone ample space and privacy. The finished basement extends the living and entertaining space with built-in shelving, a wet bar with refrigerator, and a full bathroom—perfect for movie nights, game days, or hosting overnight guests. Additional features include a 3-car garage with extra storage space and a beautifully designed backyard with a paver patio and concrete railings, creating an elegant outdoor area for dining, grilling, or simply relaxing. New windows throughout. Extensive woodworking and wainscoting throughout the home. This home combines luxury, function, and style—ready for its next owner to move in and enjoy.
| 2 days ago | Listing updated with changes from the MLS® | |
| 2 days ago | Listing first seen on site |

The real estate listing information is provided by Bright MLS is for the consumer's personal, non-commercial use and may not be used for any purpose other than to identify prospective properties consumer may be interested in purchasing. Any information relating to real estate for sale or lease referenced on this web site comes from the Internet Data Exchange (IDX) program of the Bright MLS. This web site references real estate listing(s) held by a brokerage firm other than the broker and/or agent who owns this web site. The accuracy of all information is deemed reliable but not guaranteed and should be personally verified through personal inspection by and/or with the appropriate professionals. Properties in listings may have been sold or may no longer be available. The data contained herein is copyrighted by Bright MLS and is protected by all applicable copyright laws. Any unauthorized collection or dissemination of this information is in violation of copyright laws and is strictly prohibited. Copyright © 2020 Bright MLS. All rights reserved.
Did you know? You can invite friends and family to your search. They can join your search, rate and discuss listings with you.