

839 HOLLOW ROADPHOENIXVILLE, PA19460
Mortgage Calculator
Monthly Payment (Est.)
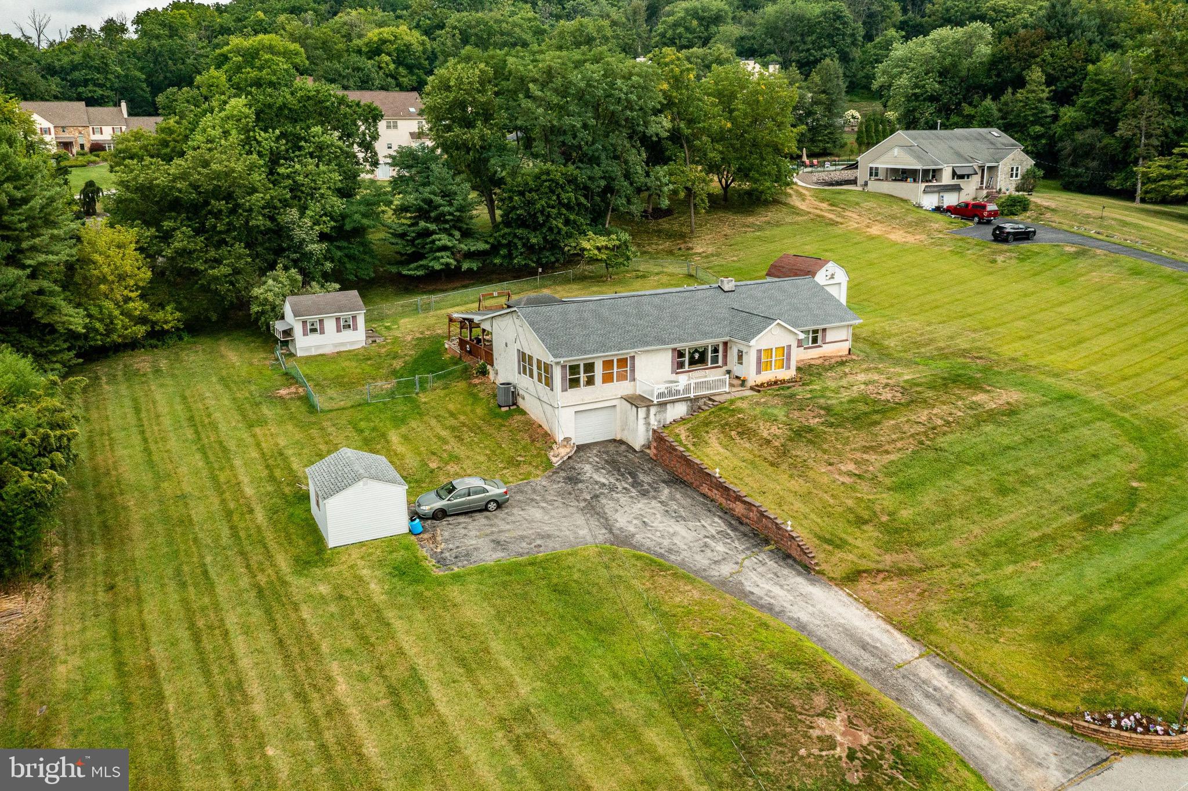
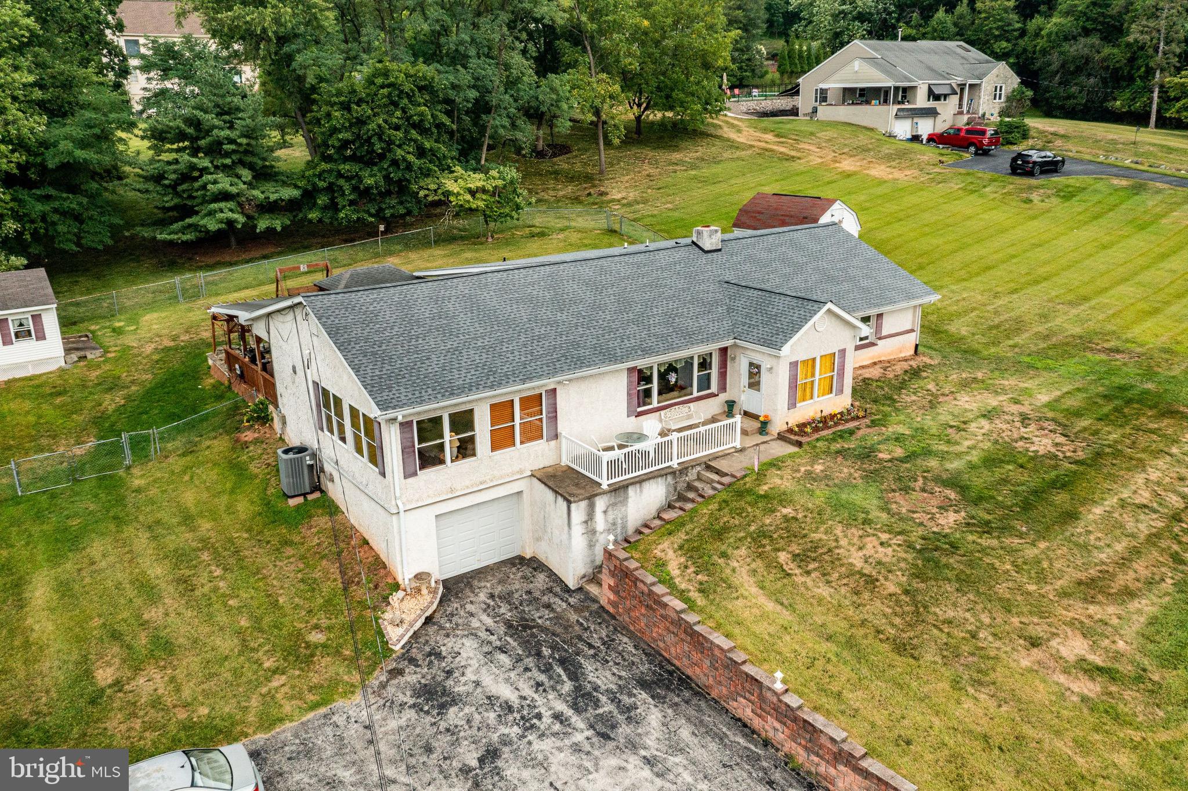
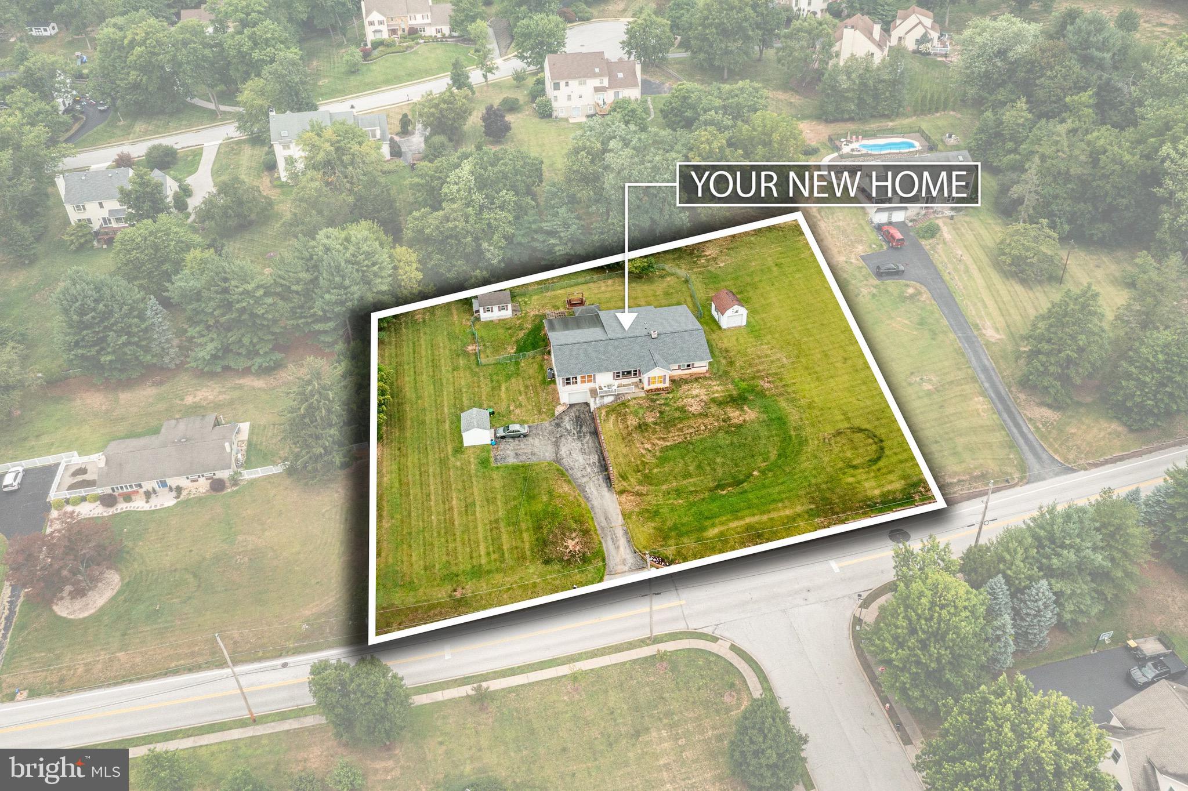
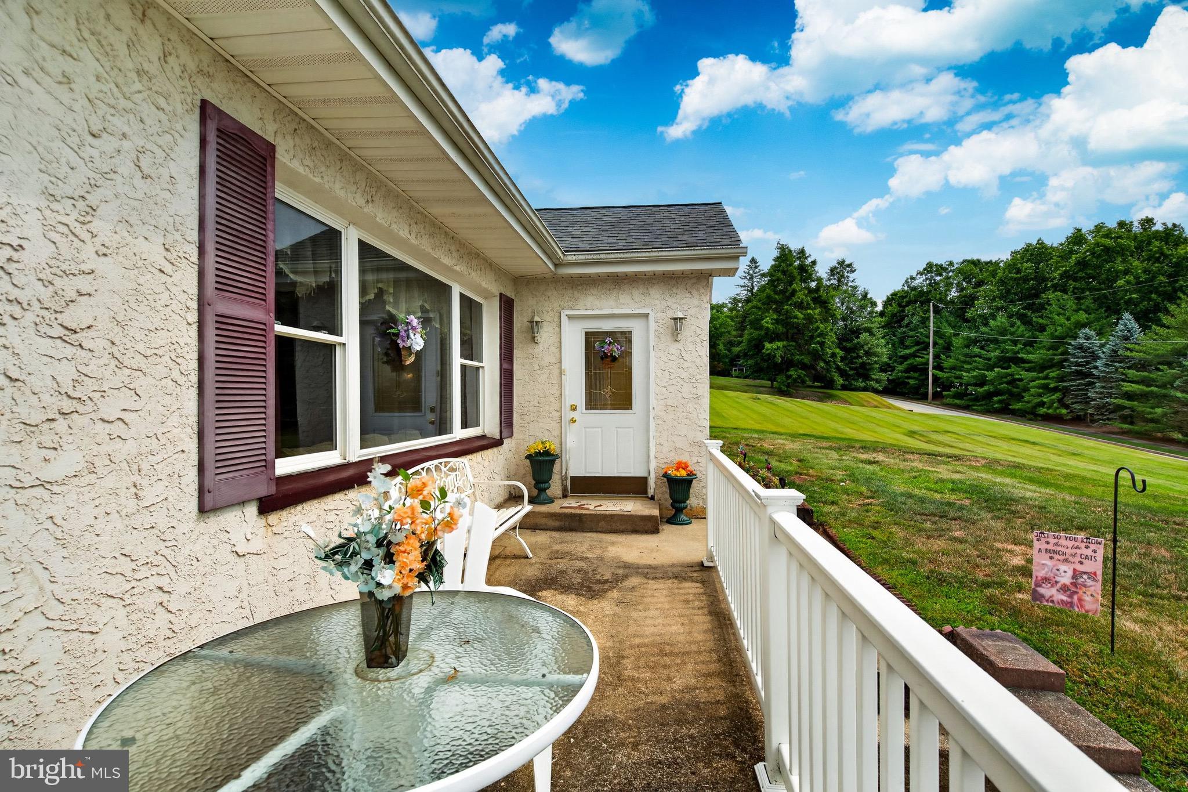
$2,623FIRST FLOOR LIVING in Spring Ford School District now available!!!!! This charming 4 bedroom, 4 full bathroom rancher with basement, 1-Car attached Garage and 3 outbuildings just needs a little updating from its new owner. Inside, you’ll find a practical layout with 3 bedrooms and main living spaces on the first floor, making it ideal for those seeking convenience and accessibility. The kitchen opens nicely to the dining room living room allowing for a nice open concept feel. You can also access the deck from the kitchen. The covered deck provides lots of outdoor shaded space with a small koi pond, 3 outbuildings and fenced in area. Set on a nice-sized lot, there’s plenty of outdoor space for gardening, entertaining, or simply relaxing. While the property could benefit from a bit of TLC (roof is 2 years old), it offers a fantastic opportunity to customize to your liking. This home boasts 2 living rooms (both have a fireplace) and a family room as well as the 4th bedroom and bathroom in the basement. There is a partially finished basement with workshop as well. Located in the desirable Upper Providence Twp, you are located near the Providence Town Center, Downtown Phoenixville and lots of restaurants, shopping and parks. The home is located near RT 422, 29, 113 for easy access to wherever you need to go. Don’t miss the chance to transform this gem into your perfect home!
| 20 hours ago | Listing updated with changes from the MLS® | |
| a month ago | Status changed to Pending | |
| 2 months ago | Listing first seen on site |

The real estate listing information is provided by Bright MLS is for the consumer's personal, non-commercial use and may not be used for any purpose other than to identify prospective properties consumer may be interested in purchasing. Any information relating to real estate for sale or lease referenced on this web site comes from the Internet Data Exchange (IDX) program of the Bright MLS. This web site references real estate listing(s) held by a brokerage firm other than the broker and/or agent who owns this web site. The accuracy of all information is deemed reliable but not guaranteed and should be personally verified through personal inspection by and/or with the appropriate professionals. Properties in listings may have been sold or may no longer be available. The data contained herein is copyrighted by Bright MLS and is protected by all applicable copyright laws. Any unauthorized collection or dissemination of this information is in violation of copyright laws and is strictly prohibited. Copyright © 2020 Bright MLS. All rights reserved.
Did you know? You can invite friends and family to your search. They can join your search, rate and discuss listings with you.