

29 EVANS ROADNORRISTOWN, PA19403
Mortgage Calculator
Monthly Payment (Est.)
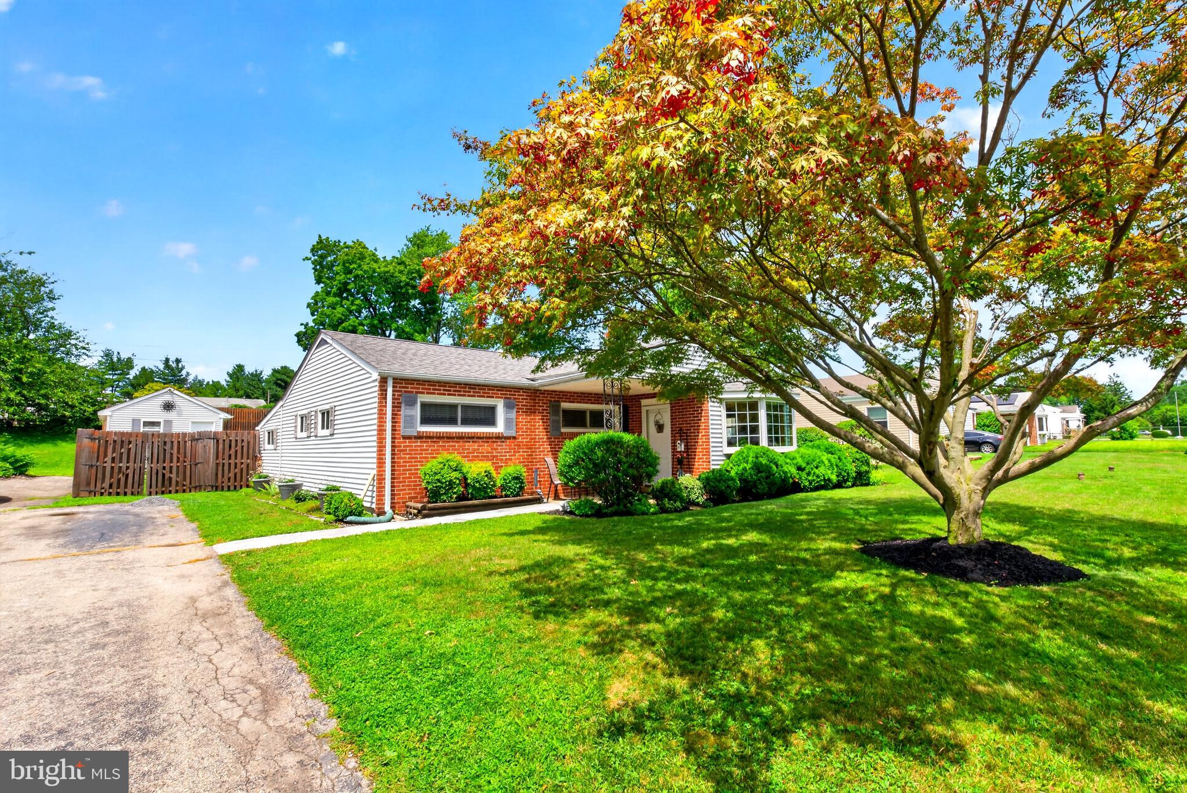
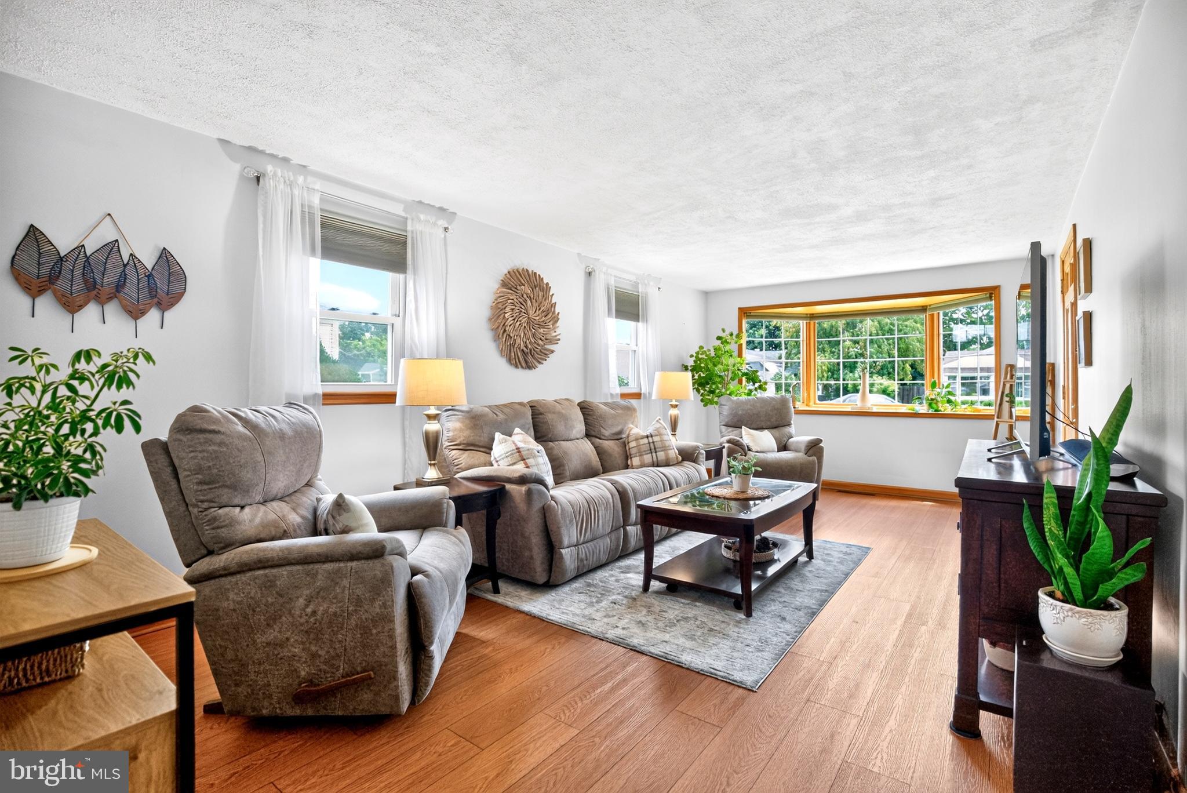
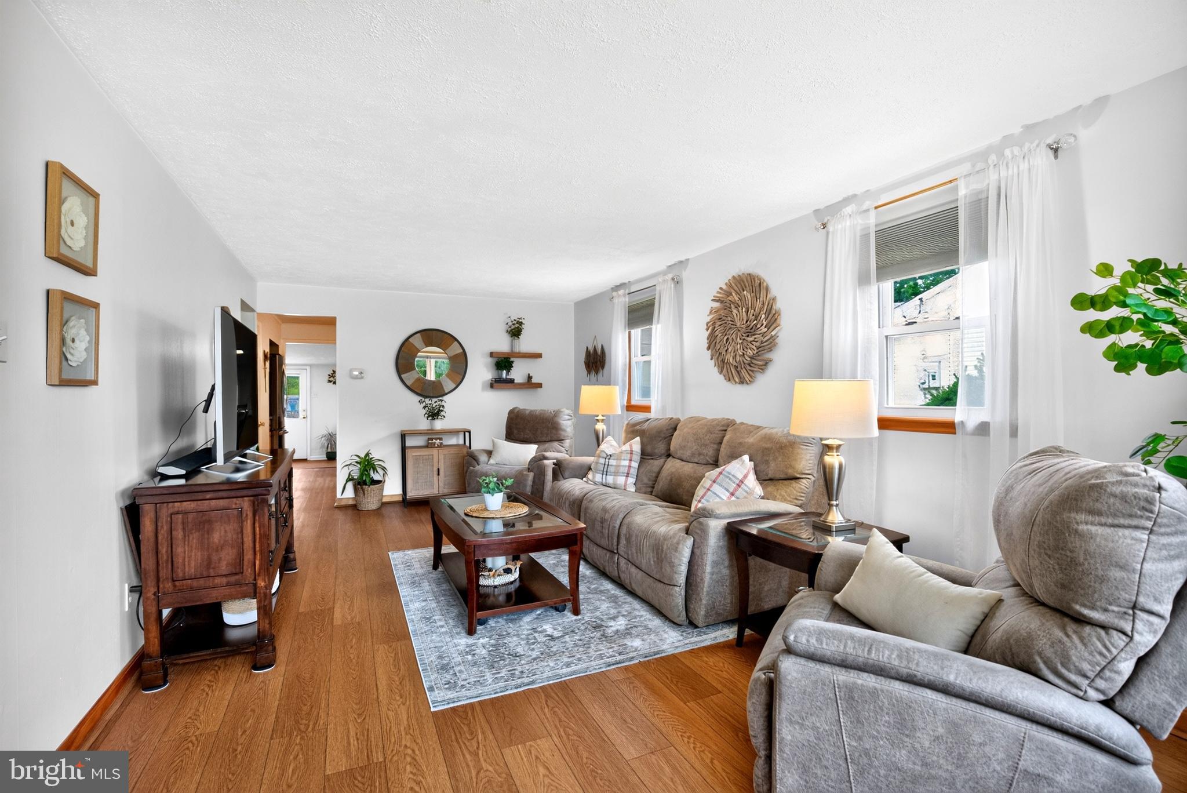
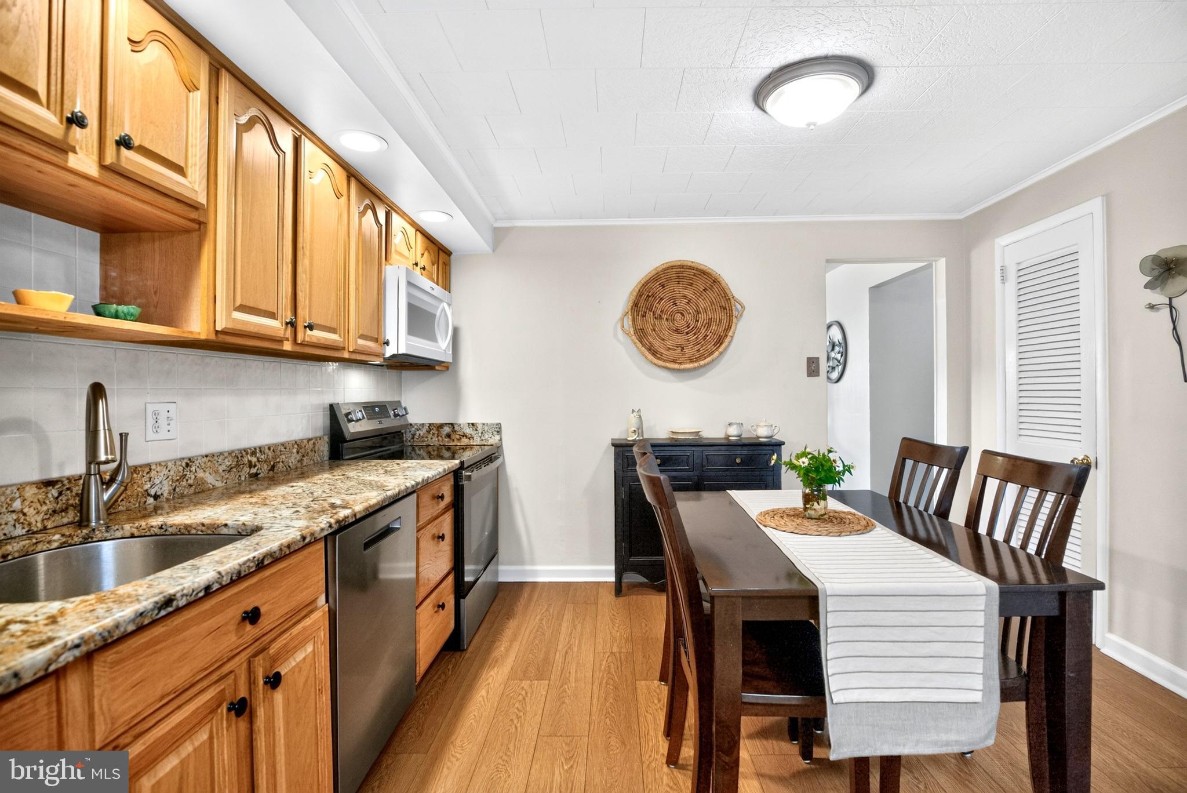
$1,802Beautifully updated 3-bedroom ranch offering stylish one-floor living! Located in the award winning Methacton School District. The remodeled kitchen features granite counter-tops, wood cabinetry, stainless steel appliances, and a breakfast bar with additional cabinetry and seating. Beautiful floors flow throughout, while the updated bathroom, stunning bay window in the living room, and abundant closet space add to the home's appeal. The spacious primary bedroom includes an adjoining dressing room, perfect as a home office, nursery, or private retreat. A flexible bonus room off the kitchen with a first floor laundry, can serve as a den, playroom, or mudroom. Additional storage is available in the insulated, partially floored attic. Step outside to a fully fenced backyard featuring an above-ground pool, gazebo, mature landscaping, and a workshop with electricity and attic storage—perfect for hobbies, projects, or extra storage. Relax on the charming front porch, and enjoy the convenience of being within walking distance to Dell Angelo Park. Move-in ready with the perfect blend of comfort, versatility, and outdoor living! Close to Public Transportation, Restaurants, and Shopping
| 2 days ago | Listing updated with changes from the MLS® | |
| 2 days ago | Listing first seen on site |

The real estate listing information is provided by Bright MLS is for the consumer's personal, non-commercial use and may not be used for any purpose other than to identify prospective properties consumer may be interested in purchasing. Any information relating to real estate for sale or lease referenced on this web site comes from the Internet Data Exchange (IDX) program of the Bright MLS. This web site references real estate listing(s) held by a brokerage firm other than the broker and/or agent who owns this web site. The accuracy of all information is deemed reliable but not guaranteed and should be personally verified through personal inspection by and/or with the appropriate professionals. Properties in listings may have been sold or may no longer be available. The data contained herein is copyrighted by Bright MLS and is protected by all applicable copyright laws. Any unauthorized collection or dissemination of this information is in violation of copyright laws and is strictly prohibited. Copyright © 2020 Bright MLS. All rights reserved.