

921 PATRIOT DRIVELANSDALE, PA19446
Mortgage Calculator
Monthly Payment (Est.)
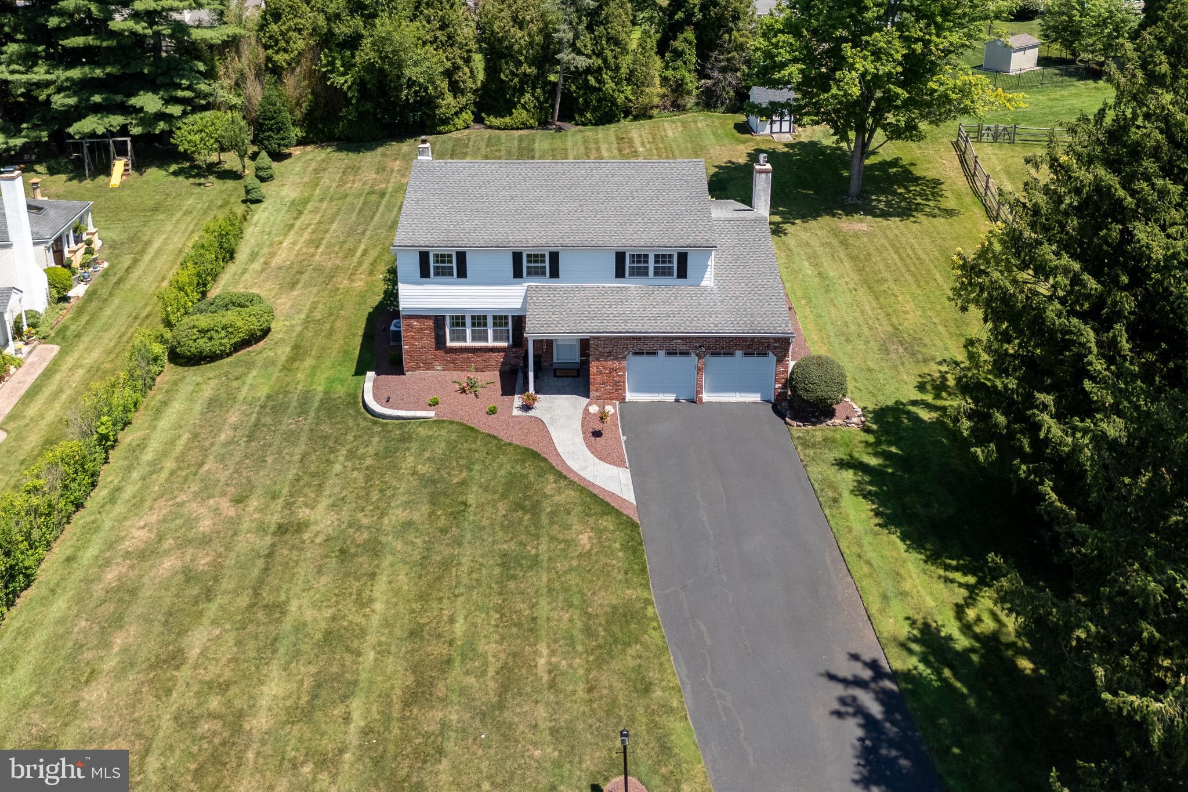
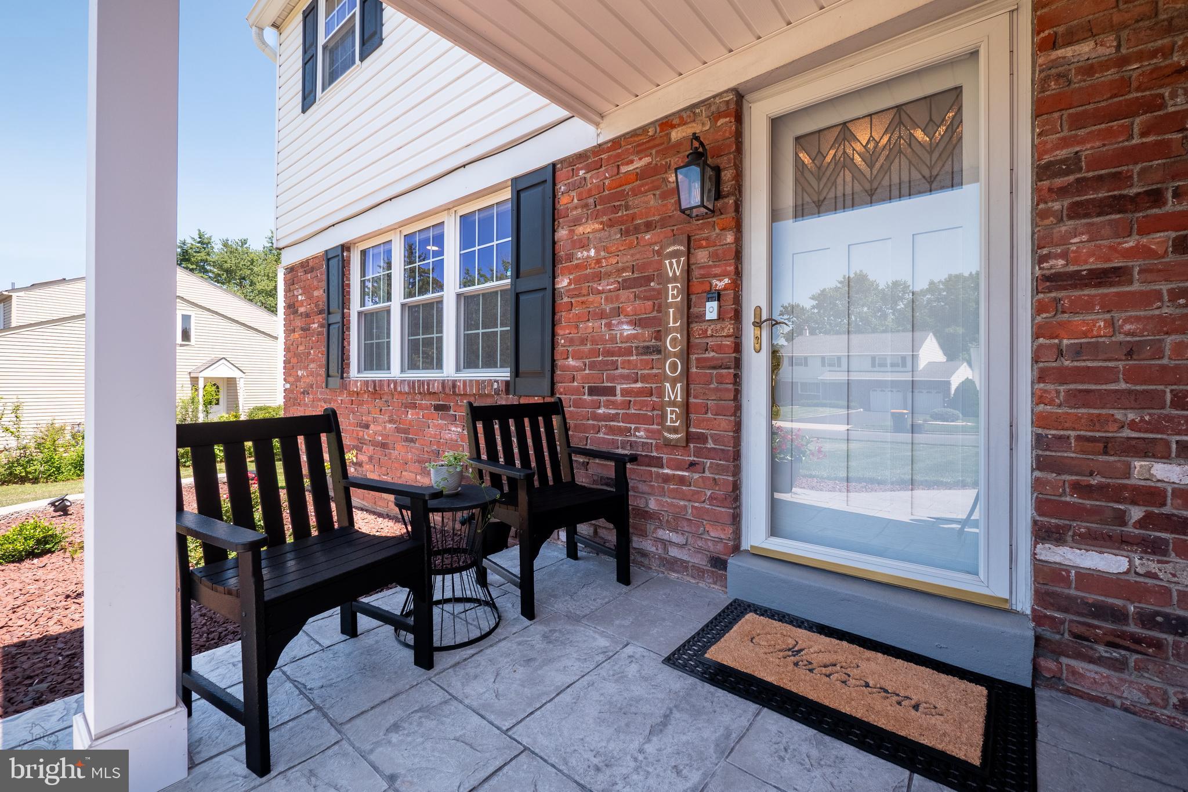
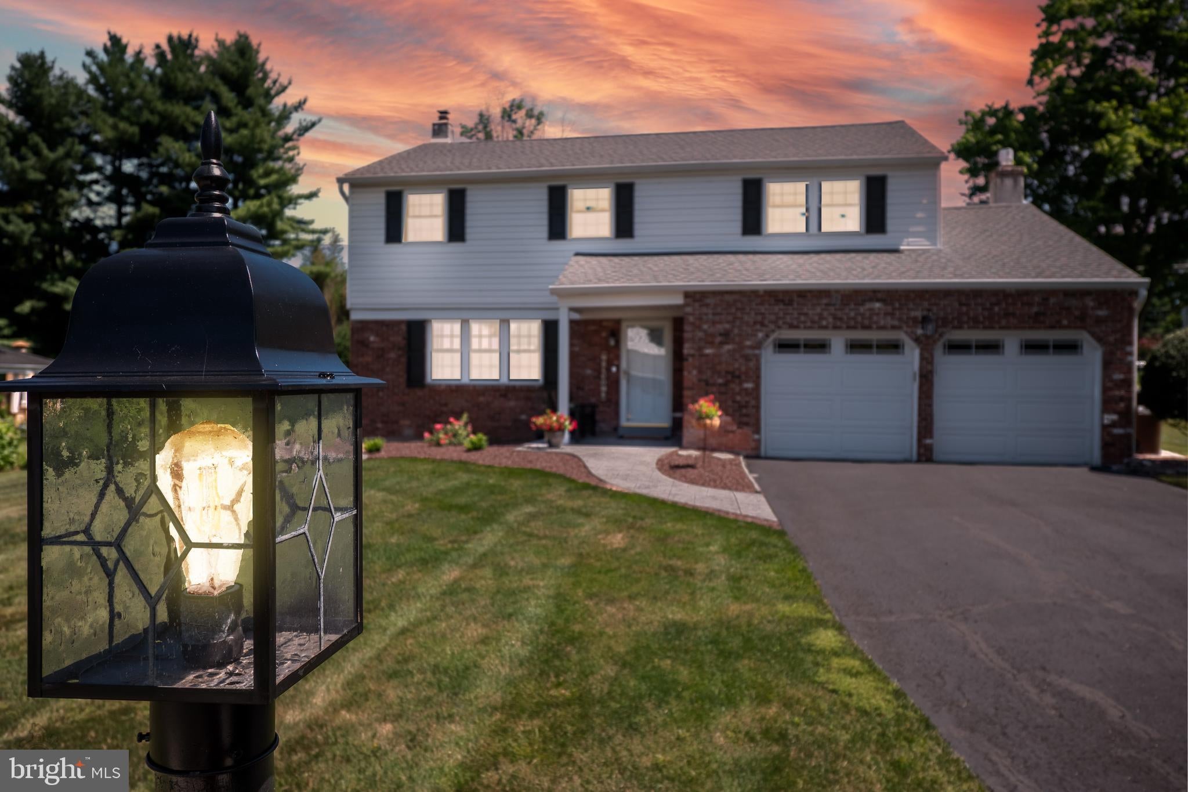
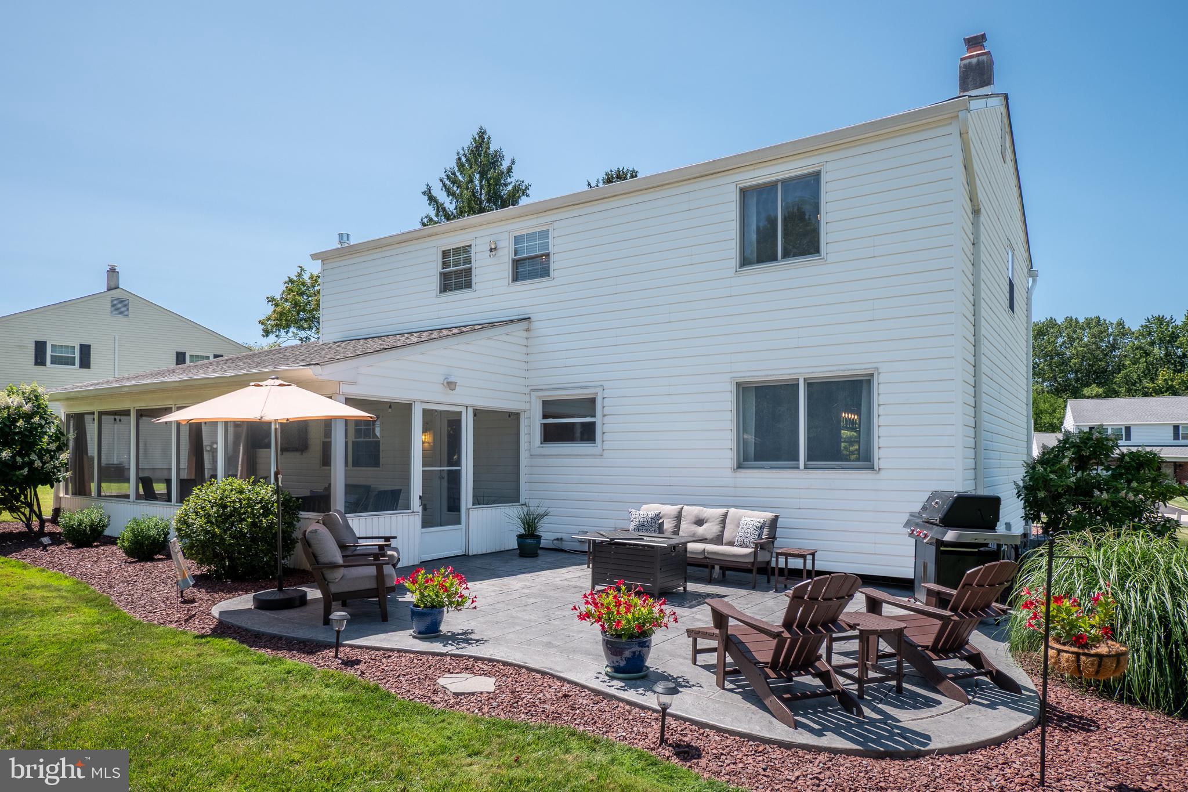
$2,961Welcome to this exceptional 4-bedroom, 2.5-Bath home in the highly desirable Upper Gwynedd Township. From the moment you arrive, you'll be captivated by the home's stunning curb appeal, featuring a beautifully maintained exterior that sets the stage for what's inside. Step through the front door to discover an interior that is truly magazine worthy. Thoughtfully designed and impeccably maintained, every room showcases quality finishes, stylish décor, and an inviting atmosphere that's perfect for both everyday living and entertaining. The first floor offers a traditional floor plan complete with an inviting family room that is centered around a cozy propane fireplace. The heart of the home flows effortlessly into the stunning three-season room, offering the perfect space to relax while enjoying views of the backyard throughout much of the year. Just outside of the room is an impressive stamped concrete patio, an inviting extension of outdoor space that together with the three-season room is perfect for entertaining. Upstairs, the spacious primary suite features a stylish ensuite bath and generous walk-in closet. Three additional well-sized bedrooms provide plenty of room for family, guests, or a home office. Additional highlights include natural gas heat, central air, primarily hardwood flooring throughout with LVP in the family room and half bath. Don't miss the opportunity to own this remarkable home with timeless style, exceptional indoor and outdoor living spaces, and meticulous care come together in one unforgettable property.
| 4 hours ago | Status changed to Active | |
| 4 hours ago | Listing updated with changes from the MLS® | |
| 15 hours ago | Listing first seen on site |

The real estate listing information is provided by Bright MLS is for the consumer's personal, non-commercial use and may not be used for any purpose other than to identify prospective properties consumer may be interested in purchasing. Any information relating to real estate for sale or lease referenced on this web site comes from the Internet Data Exchange (IDX) program of the Bright MLS. This web site references real estate listing(s) held by a brokerage firm other than the broker and/or agent who owns this web site. The accuracy of all information is deemed reliable but not guaranteed and should be personally verified through personal inspection by and/or with the appropriate professionals. Properties in listings may have been sold or may no longer be available. The data contained herein is copyrighted by Bright MLS and is protected by all applicable copyright laws. Any unauthorized collection or dissemination of this information is in violation of copyright laws and is strictly prohibited. Copyright © 2020 Bright MLS. All rights reserved.