

2936 ELLIOTT AVENUEWILLOW GROVE, PA19090
Mortgage Calculator
Monthly Payment (Est.)
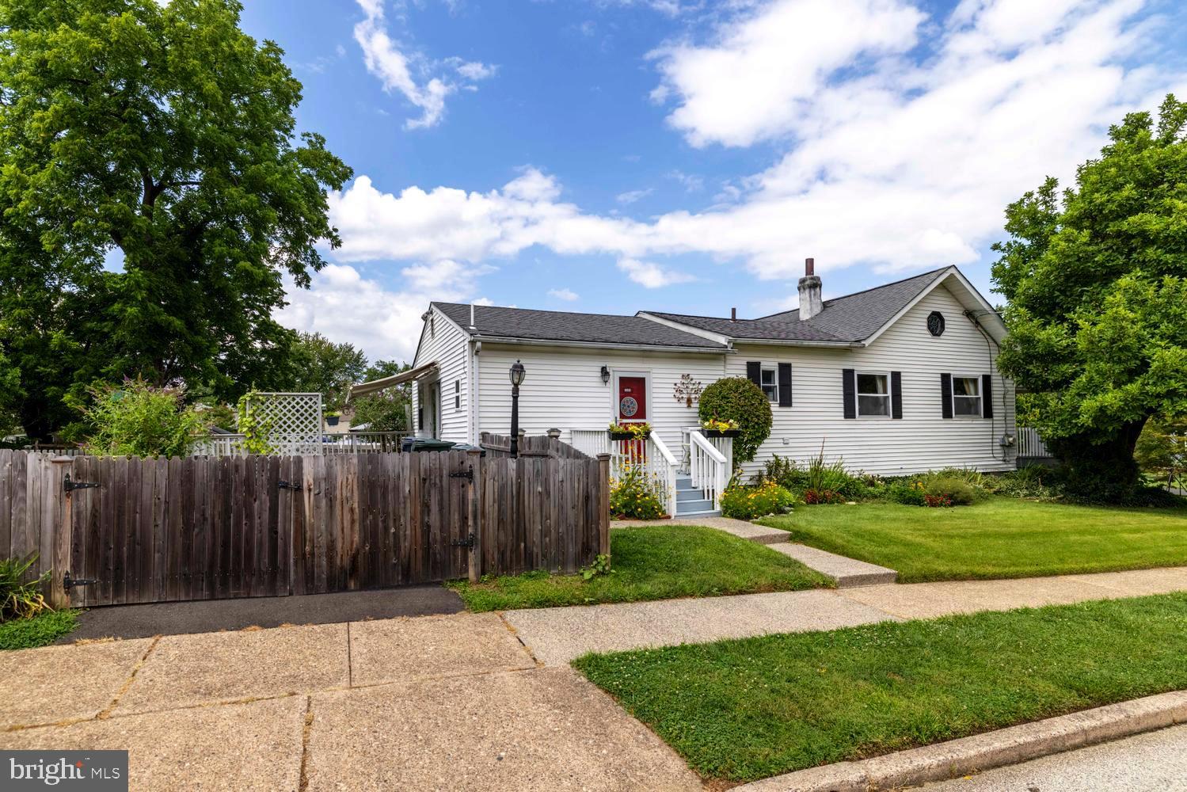
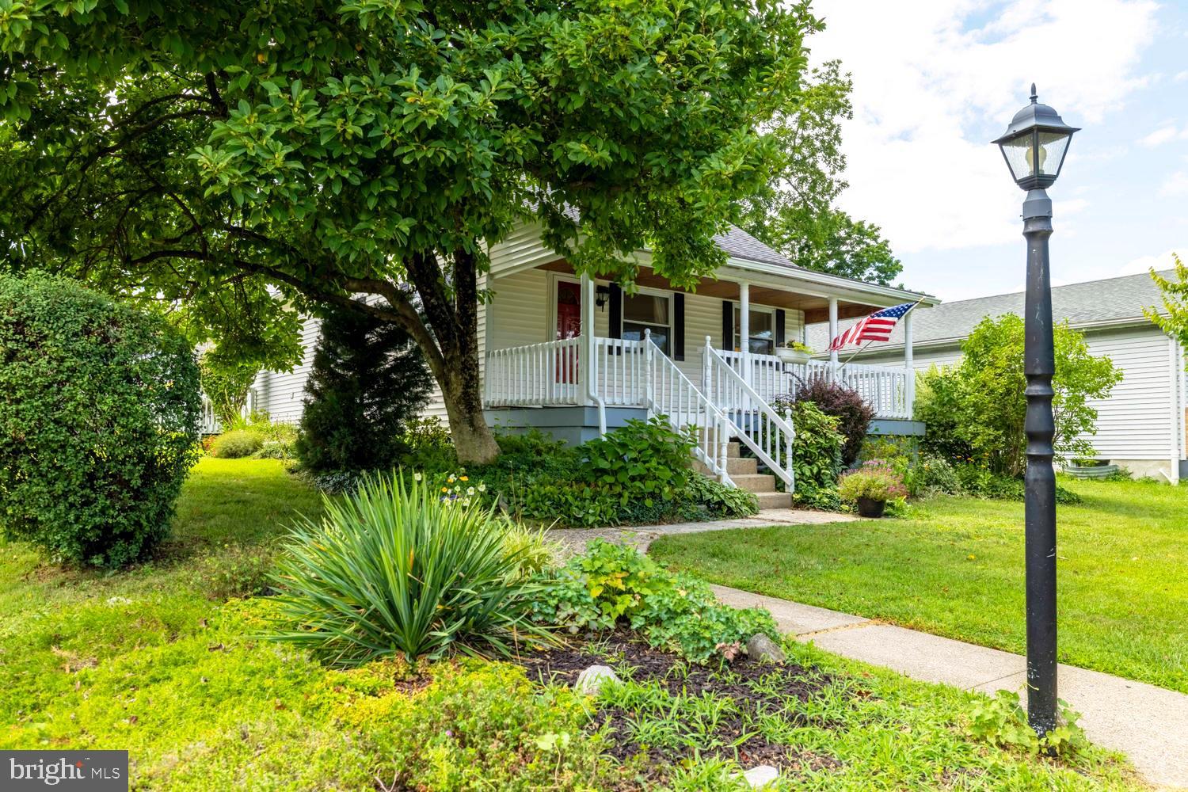
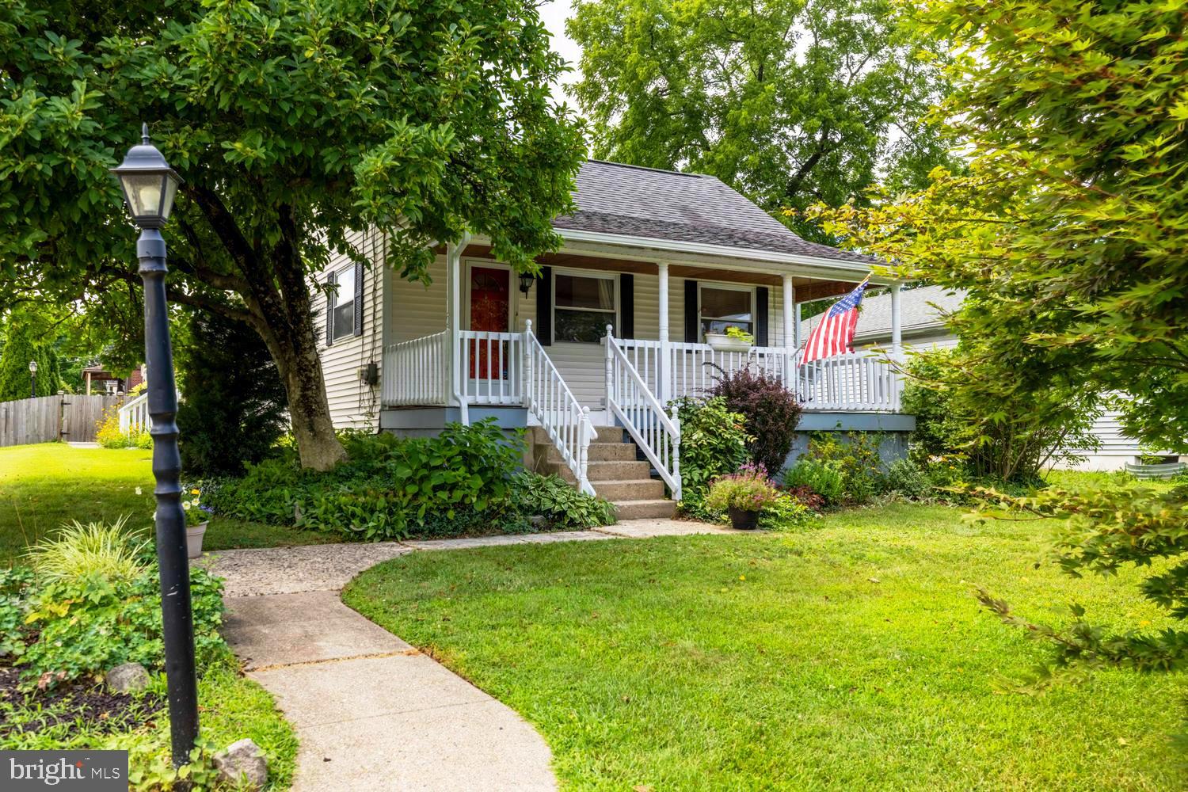
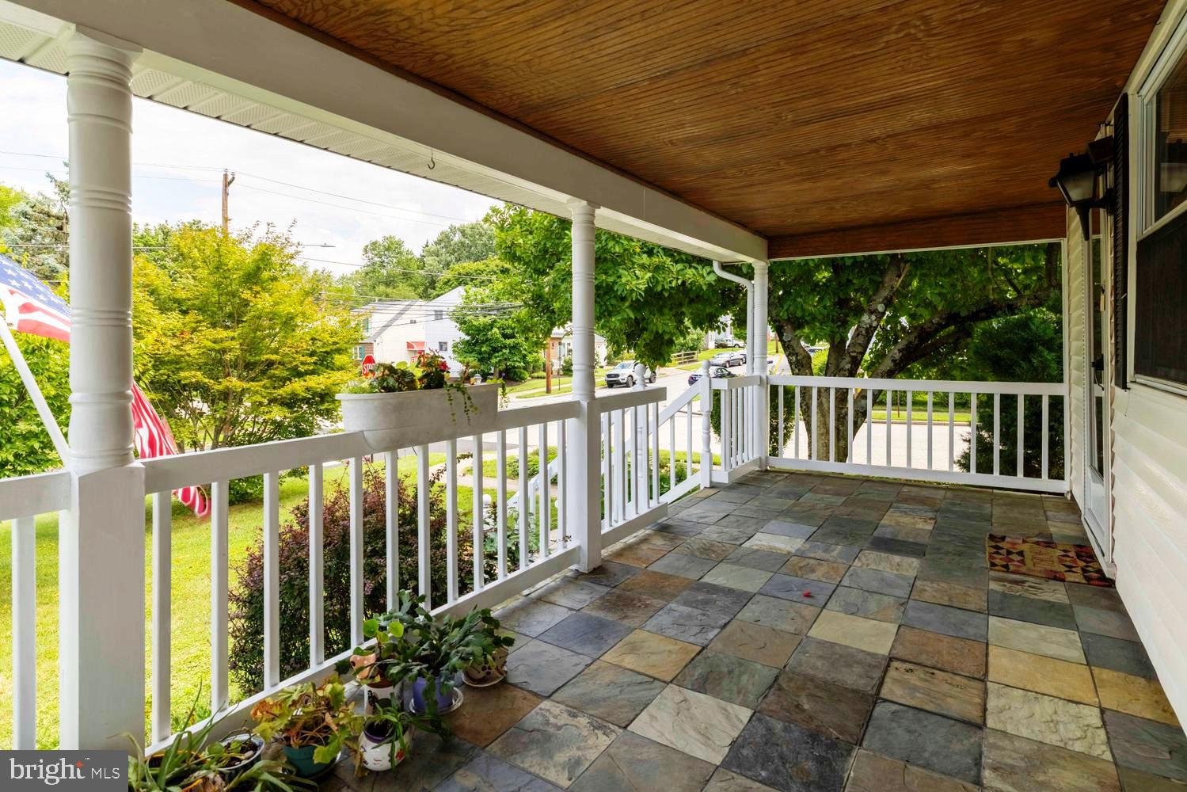
$1,711Charming 1910 Front-Porch Bungalow in Willow Manor! Situated on a lovely corner lot, this home offers easy one-floor living packed with character. The interior features rich hardwood flooring, custom tile accents, and an original stone fireplace. A large eat-in kitchen offers light oak cabinetry, tile flooring and back splash and granite countertops and includes sliders to a spacious rear deck with an awning, overlooking a fully fenced yard with a garden shed and an abundance of mature gardens. The main floor features 3 bedrooms, 1 bathroom, and a dedicated laundry area. A separate outside entrance accesses the basement, perfect for storage or a workspace. The driveway leads off of side street to back yard, look for double gate for it's entrance. Unbeatable location with quick access to local shopping and the highly sought-after Abington Township Blue Ribbon schools.
| yesterday | Listing updated with changes from the MLS® | |
| yesterday | Status changed to Active | |
| 3 days ago | Listing first seen on site |

The real estate listing information is provided by Bright MLS is for the consumer's personal, non-commercial use and may not be used for any purpose other than to identify prospective properties consumer may be interested in purchasing. Any information relating to real estate for sale or lease referenced on this web site comes from the Internet Data Exchange (IDX) program of the Bright MLS. This web site references real estate listing(s) held by a brokerage firm other than the broker and/or agent who owns this web site. The accuracy of all information is deemed reliable but not guaranteed and should be personally verified through personal inspection by and/or with the appropriate professionals. Properties in listings may have been sold or may no longer be available. The data contained herein is copyrighted by Bright MLS and is protected by all applicable copyright laws. Any unauthorized collection or dissemination of this information is in violation of copyright laws and is strictly prohibited. Copyright © 2020 Bright MLS. All rights reserved.
Did you know? You can invite friends and family to your search. They can join your search, rate and discuss listings with you.