

15 KEARNEY DRIVENORTH WALES, PA19454
Mortgage Calculator
Monthly Payment (Est.)
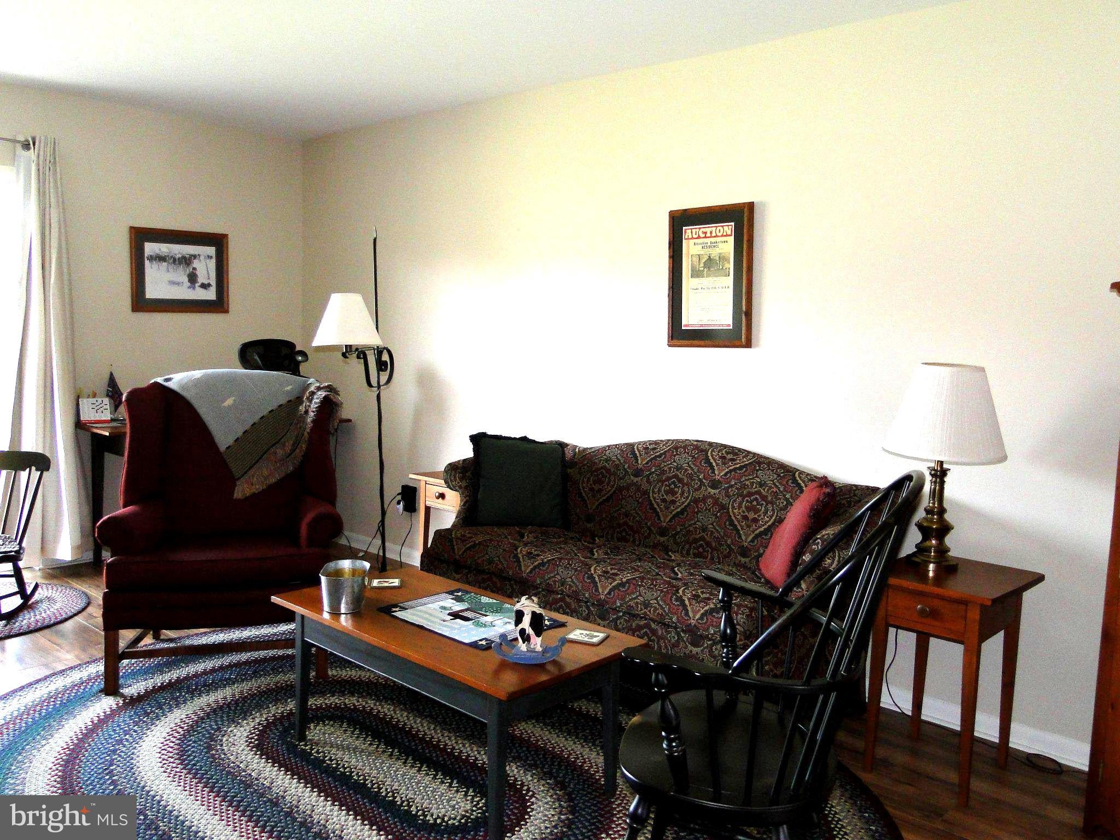
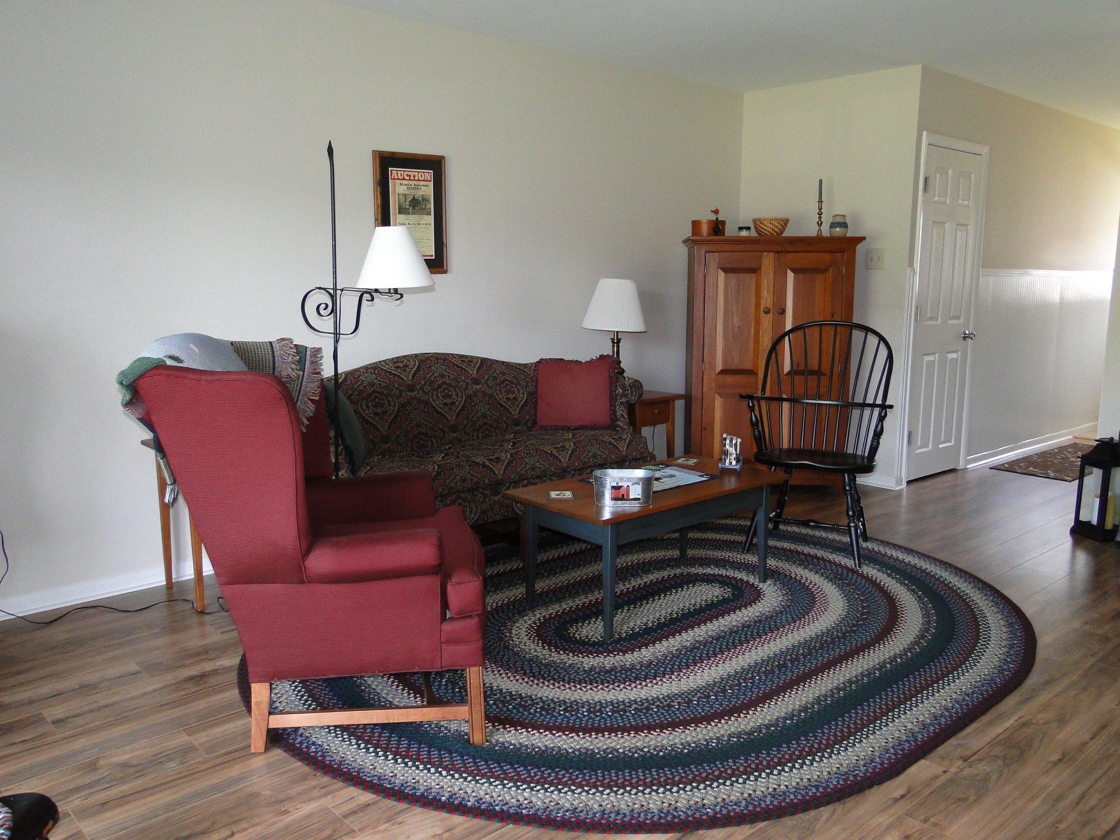
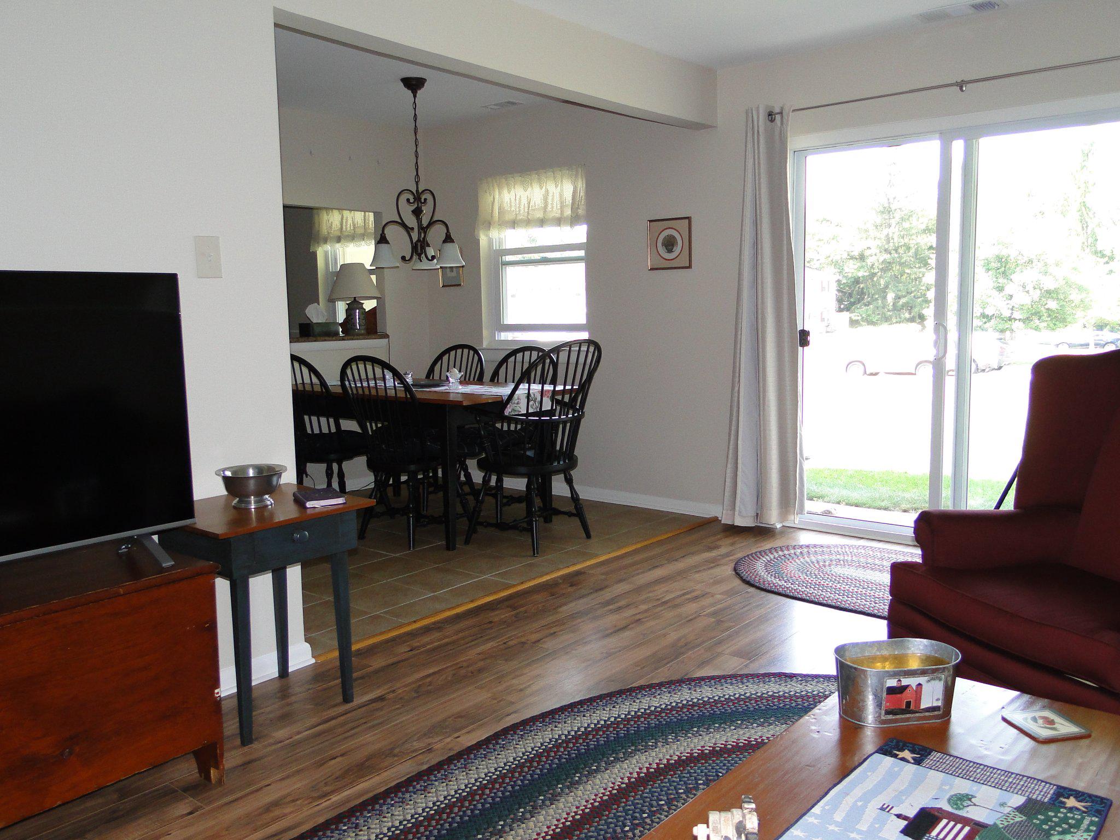
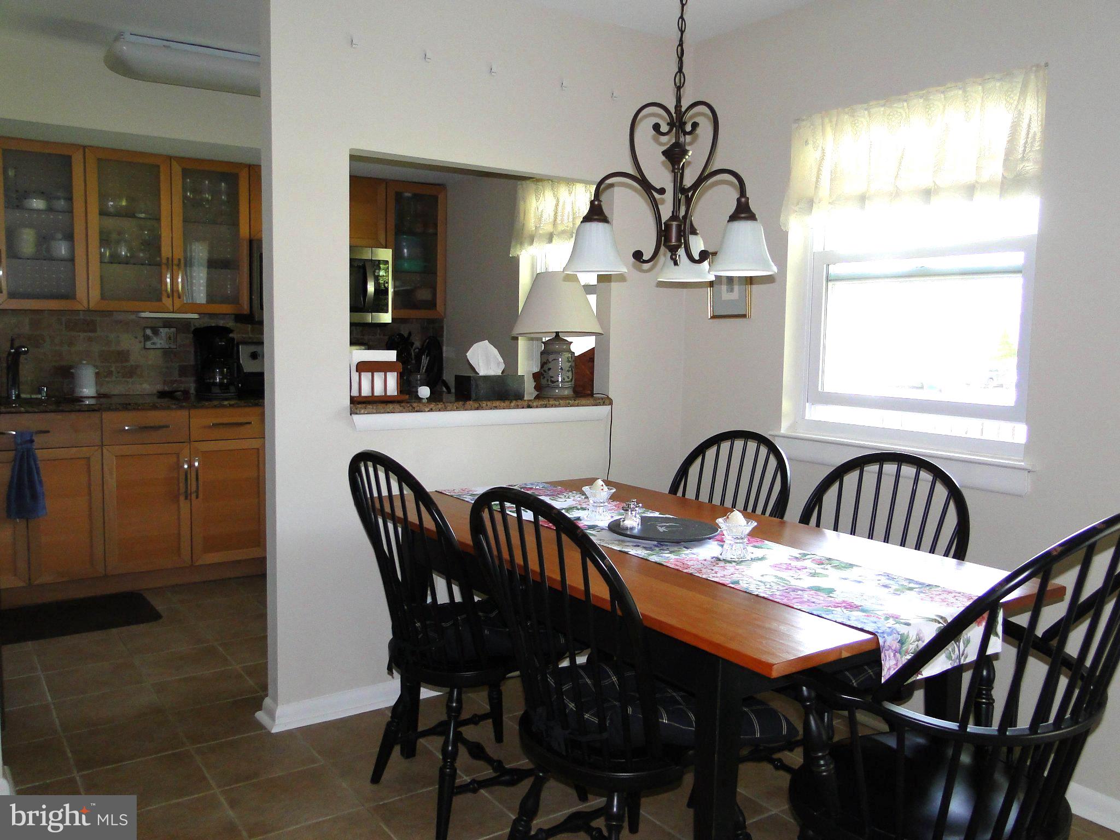
$1,220This beautiful 2-bedroom, 1 bath home is located in The Gwynedd Club community in Upper Gwynedd Twp. Offering a large 934 sq.ft. of comfortable living space. This beautiful home features a large living room with sliding glass doors leading to a private covered patio with wonderful backyard views PLUS additional storage. Back inside you will love the bright sun filled dining room with tile floor, a beautiful kitchen with granite countertop and ample cabinetry. Additionally, you have 2 bedrooms with ample closets and wait till you see the newer, jetted tile bathroom; it is absolutely gorgeous! This community offers a carefree lifestyle with amenities including a pool, tennis courts, and basketball courts. This home is located in the award-winning North Penn School District and is conveniently located close to shopping, restaurants, golf and major roadways. Make your appointment today.
| yesterday | Listing updated with changes from the MLS® | |
| yesterday | Listing first seen on site |

The real estate listing information is provided by Bright MLS is for the consumer's personal, non-commercial use and may not be used for any purpose other than to identify prospective properties consumer may be interested in purchasing. Any information relating to real estate for sale or lease referenced on this web site comes from the Internet Data Exchange (IDX) program of the Bright MLS. This web site references real estate listing(s) held by a brokerage firm other than the broker and/or agent who owns this web site. The accuracy of all information is deemed reliable but not guaranteed and should be personally verified through personal inspection by and/or with the appropriate professionals. Properties in listings may have been sold or may no longer be available. The data contained herein is copyrighted by Bright MLS and is protected by all applicable copyright laws. Any unauthorized collection or dissemination of this information is in violation of copyright laws and is strictly prohibited. Copyright © 2020 Bright MLS. All rights reserved.
Did you know? You can invite friends and family to your search. They can join your search, rate and discuss listings with you.