

Green Hill1001 CITY AVENUE E-923WYNNEWOOD, PA19096
Mortgage Calculator
Monthly Payment (Est.)
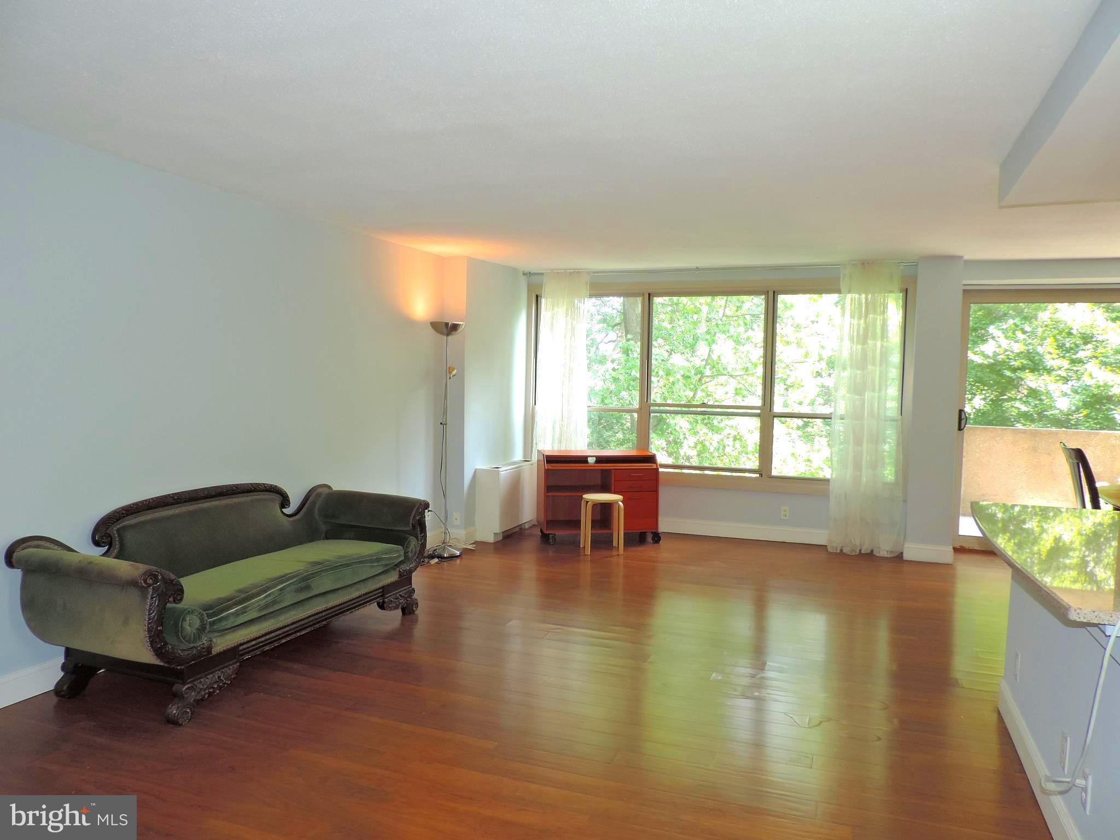
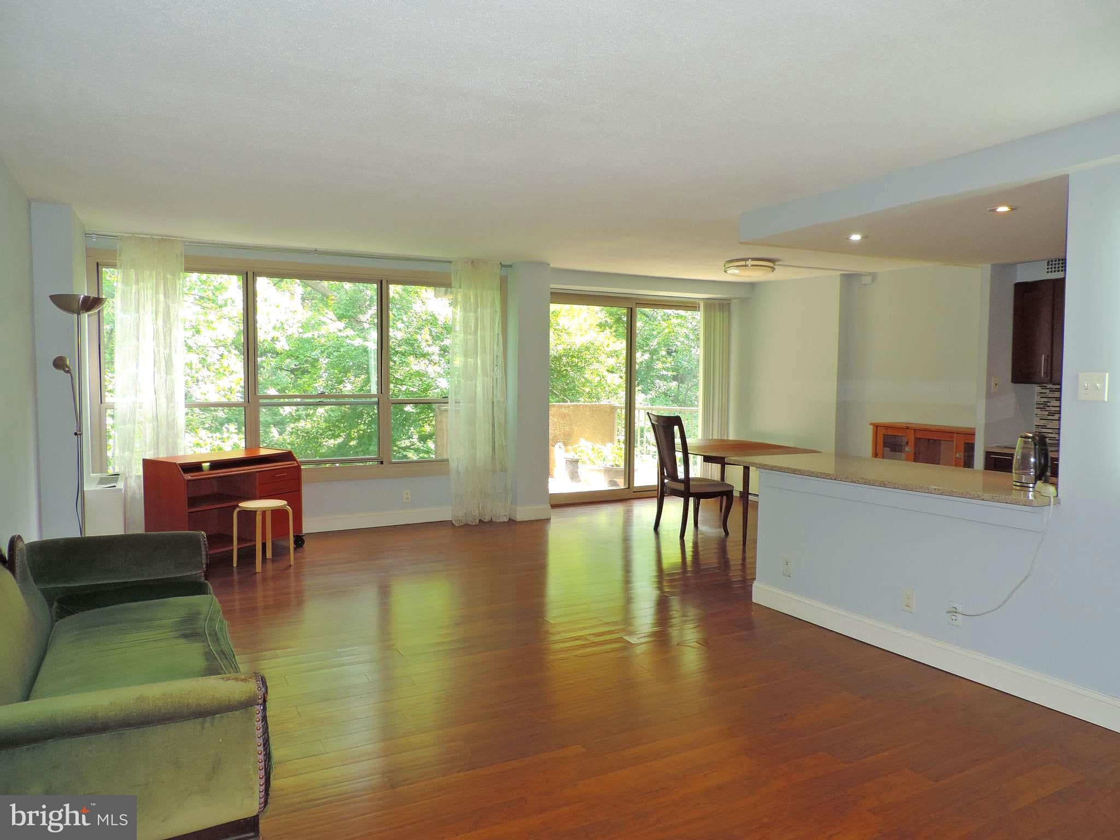
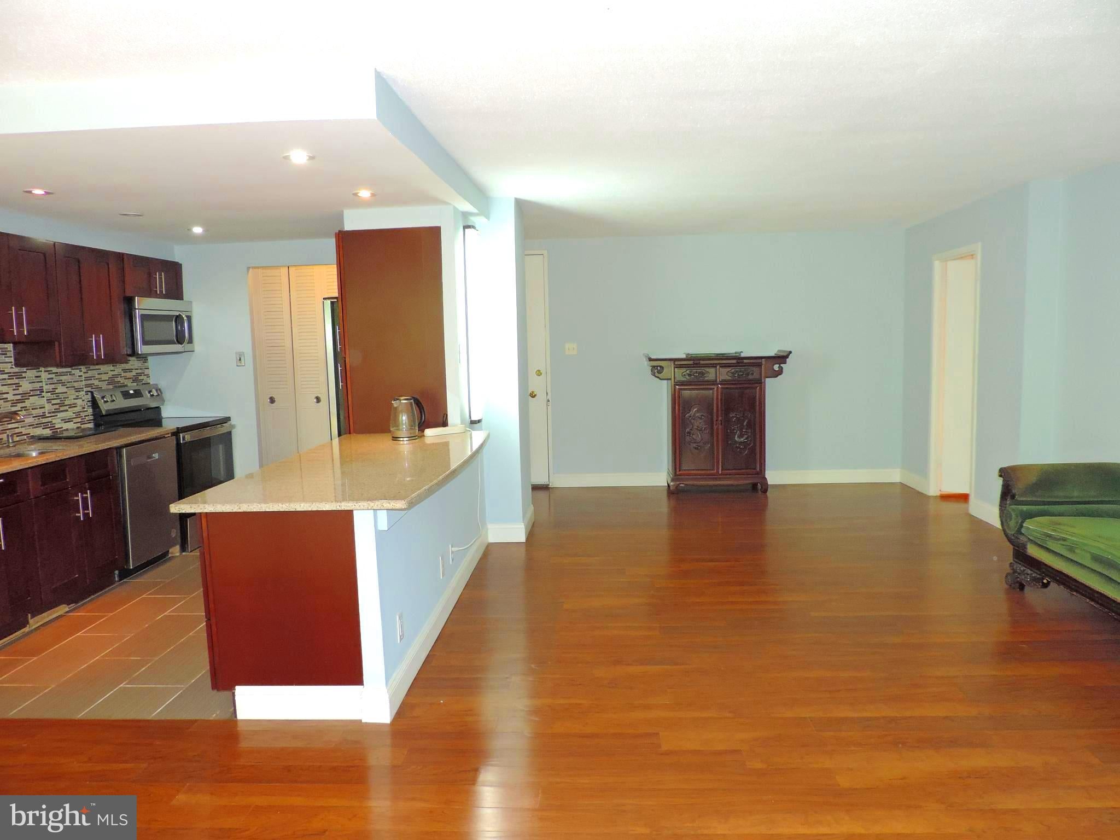
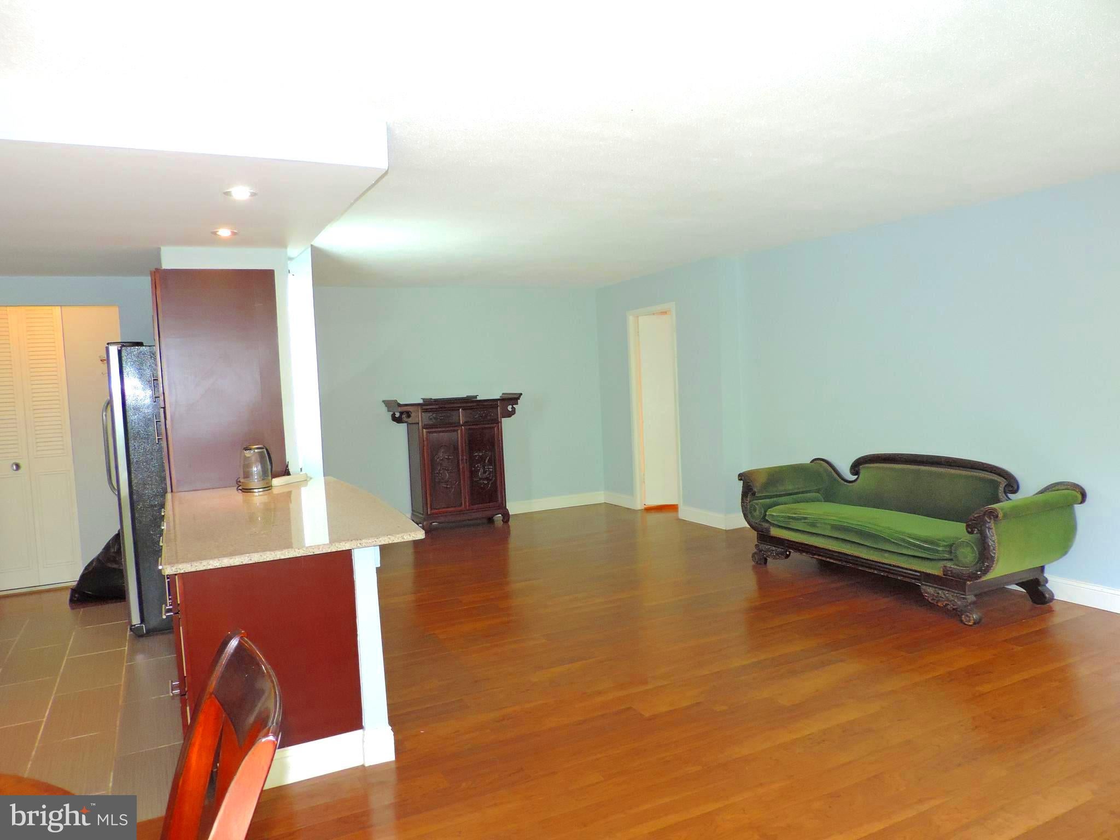
$908This 2-bedroom unit on the 9th floor of East Building in that all famous Green Hill Condo, or known as 1001 City Ave, is located on south bright side with a balcony off dining room overlooking open space and wonderful tree views. The unit was total renovated with open concept floor plan, laminate flooring and newly natural painting throughout entire unit. the kitchen opens to family room and dining room, featuring with large island, newer cabinets, flooring, granite counter tops and stainless-steel appliances. Two great size bedrooms have own renovated bathrooms, and spacious walk-in closets. The hallway provides even more storage and a laundry area. In this community, condo fees cover almost everything from ground maintenance, tennis court, 24/7 door man and onsite management to water, sewer and electricity. the only item you need to pay out of your own pocket is internet/cable TV. The Greenhill shuttle service is available to residents for easy access to shopping centers, grocery stores, Lankenau Hospital and R5 train station to Center City. The condo is in the award winning Lower-Merion school district.
| 3 days ago | Listing first seen on site | |
| 3 days ago | Listing updated with changes from the MLS® |

The real estate listing information is provided by Bright MLS is for the consumer's personal, non-commercial use and may not be used for any purpose other than to identify prospective properties consumer may be interested in purchasing. Any information relating to real estate for sale or lease referenced on this web site comes from the Internet Data Exchange (IDX) program of the Bright MLS. This web site references real estate listing(s) held by a brokerage firm other than the broker and/or agent who owns this web site. The accuracy of all information is deemed reliable but not guaranteed and should be personally verified through personal inspection by and/or with the appropriate professionals. Properties in listings may have been sold or may no longer be available. The data contained herein is copyrighted by Bright MLS and is protected by all applicable copyright laws. Any unauthorized collection or dissemination of this information is in violation of copyright laws and is strictly prohibited. Copyright © 2020 Bright MLS. All rights reserved.
Did you know? You can invite friends and family to your search. They can join your search, rate and discuss listings with you.