

443 ALLENTOWN ROADSOUDERTON, PA18964
Mortgage Calculator
Monthly Payment (Est.)
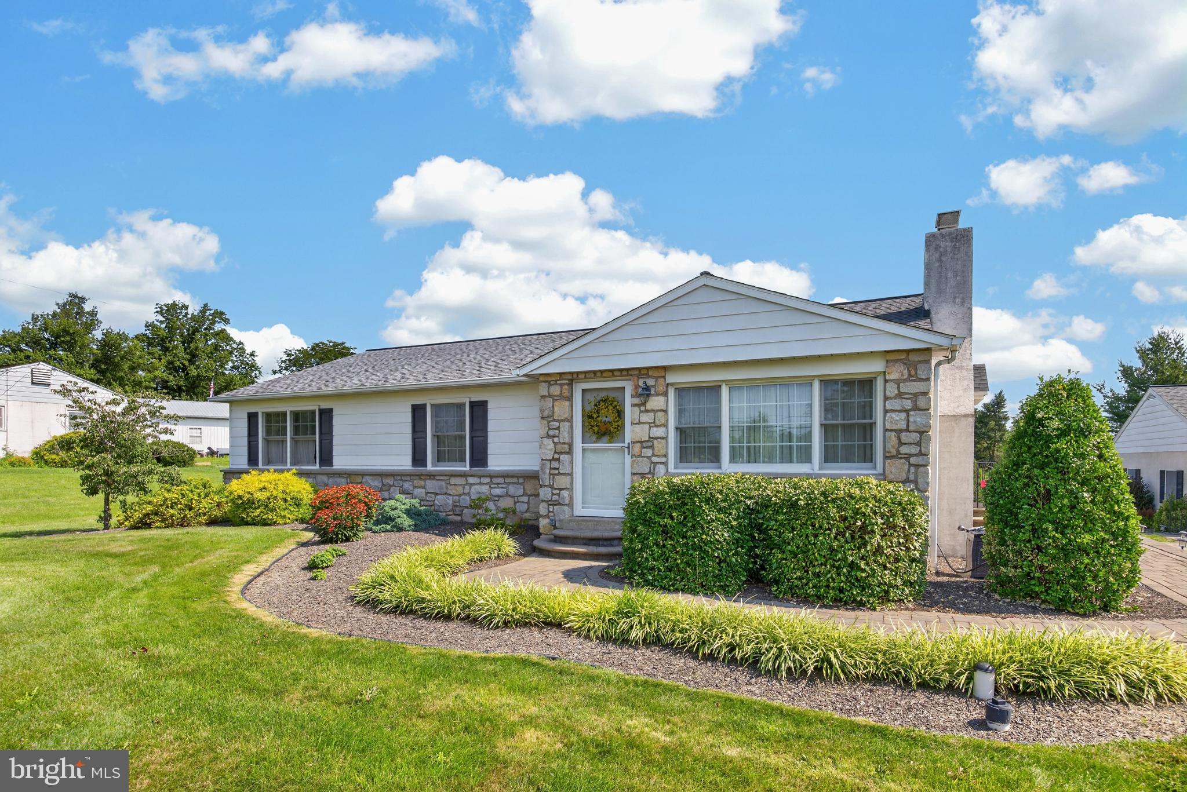
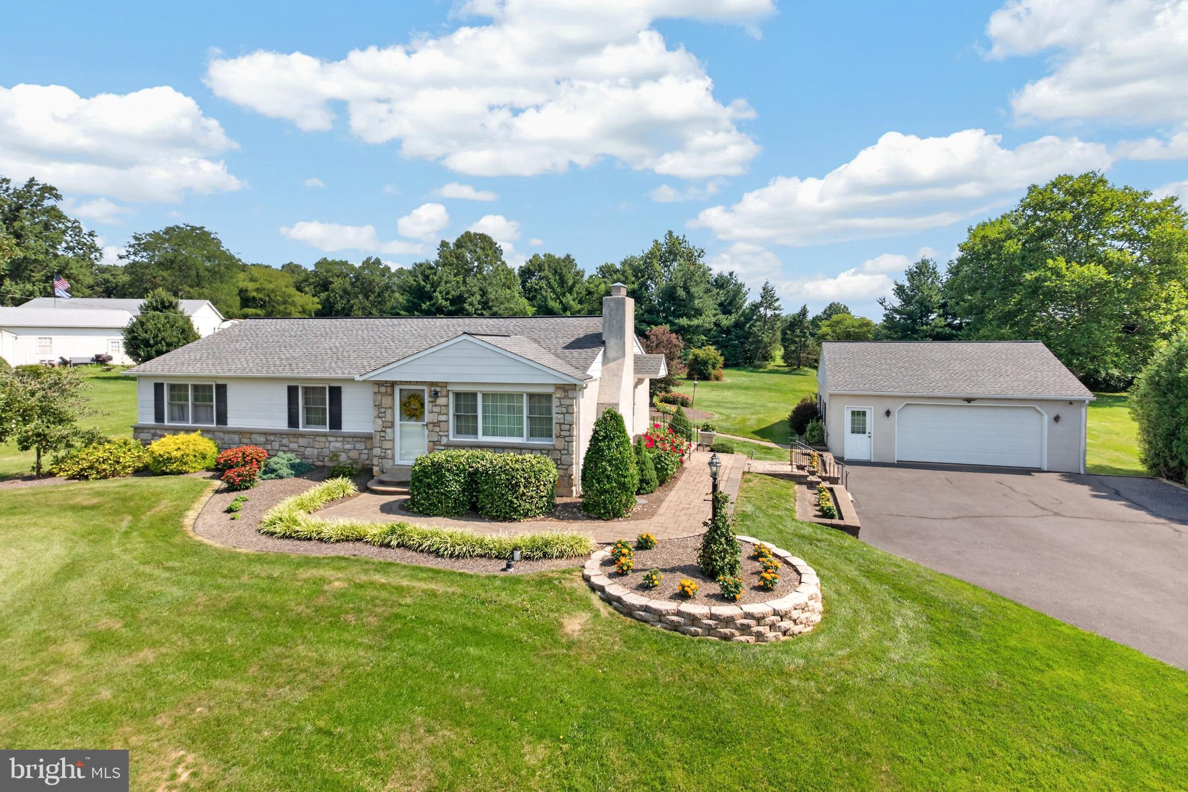
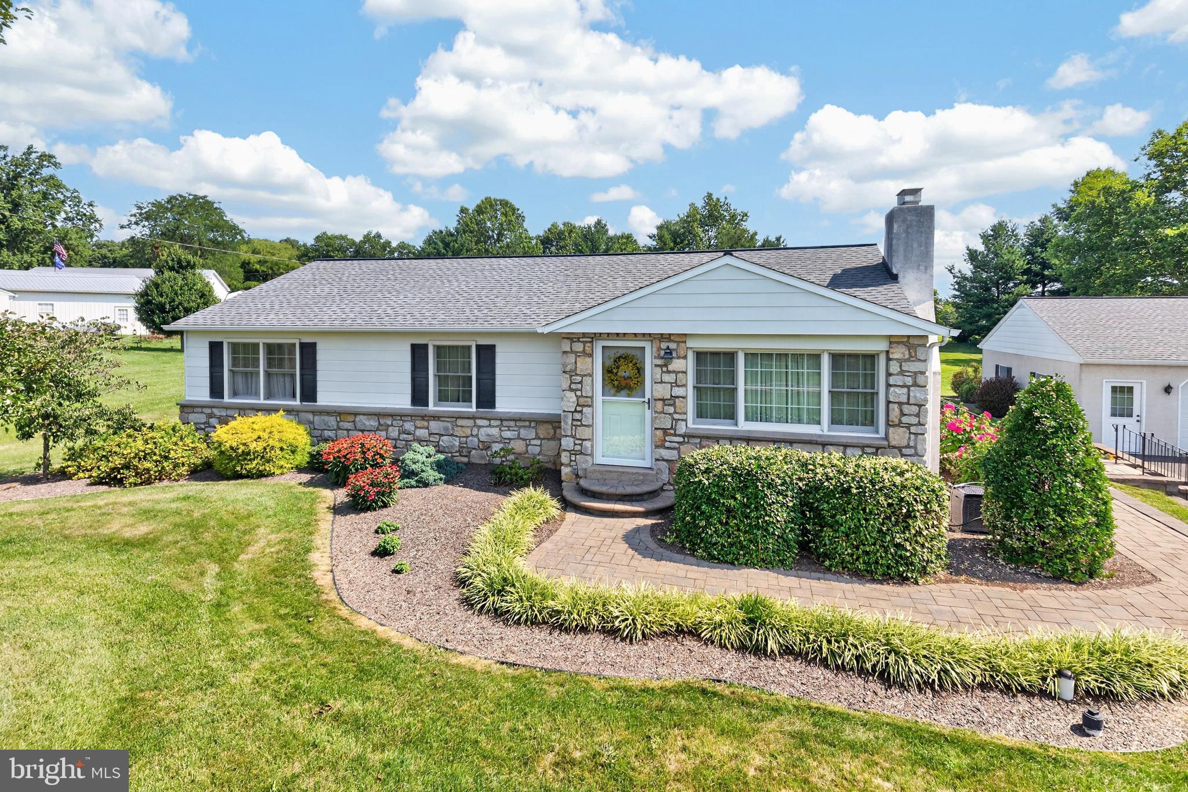
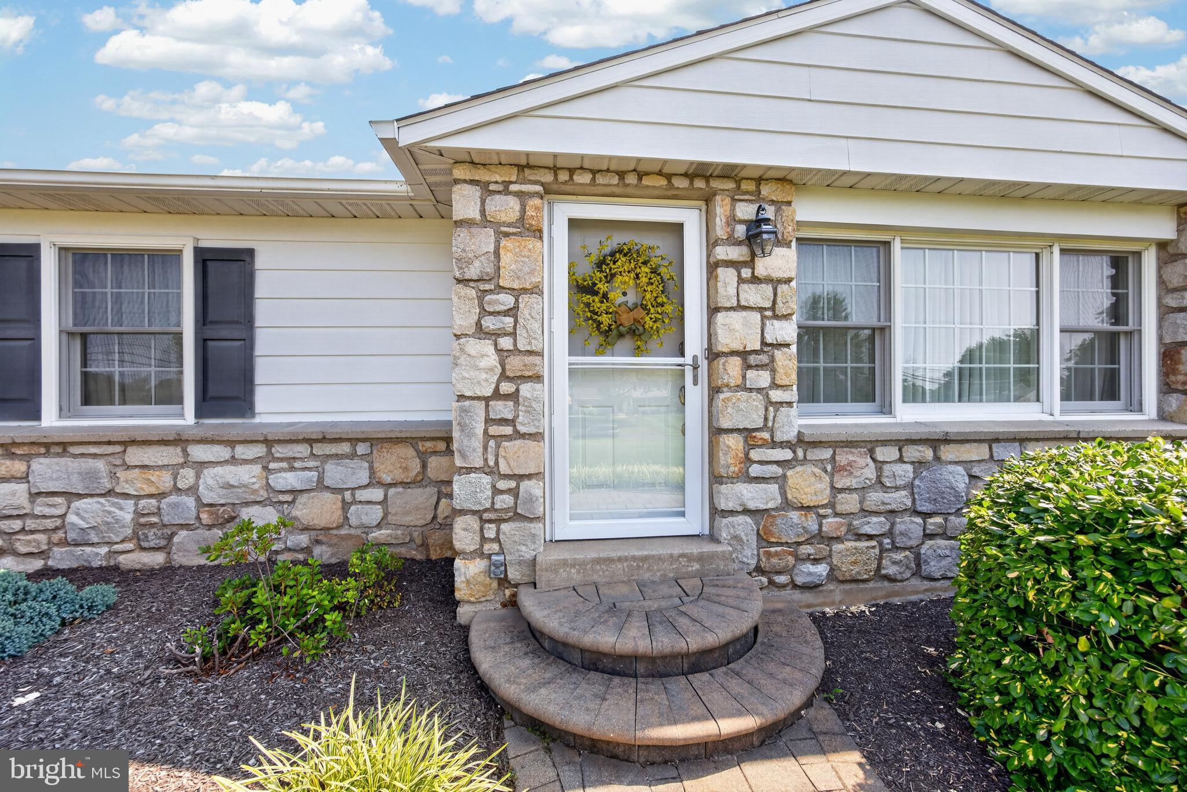
$2,053Welcome home to this warm and inviting family residence, lovingly maintained by its original owners. Thoughtfully designed for comfortable everyday living, this exceptional home offers timeless charm, generous living spaces, and endless possibilities. From the moment you arrive, you'll be captivated by the beautifully landscaped grounds and stunning hardscape that surround the property, creating exceptional curb appeal and a peaceful outdoor retreat. Inside, the bright and welcoming layout is perfect for relaxing, entertaining, and making lasting memories. Offering 3 spacious bedrooms and 2 well-appointed bathrooms, this home provides room for families of all sizes. Hardwood flooring lies beneath the carpet throughout much of the home, ready to be uncovered and restored to its original beauty. The inviting living room is anchored by a striking stone fireplace, creating a warm and welcoming gathering space. The thoughtfully designed floor plan offers flexibility to suit your lifestyle. The first bedroom features custom built-in cabinetry, making it an ideal home office or study. The second bedroom is perfect as a guest room, craft room, or creative space. The spacious primary suite includes a private ensuite bath with a stall shower, providing comfort and convenience. A true highlight of the home is the bright, all-season sunroom overlooking the lush landscaping, offering a tranquil setting to enjoy your morning coffee, entertain guests, or simply relax while taking in the picturesque views throughout the year. Additional features include a full basement with an expansive cedar closet, providing exceptional storage and future possibilities. Car enthusiasts and hobbyists alike will appreciate the oversized detached two-car garage with pull-down attic storage, offering abundant space for vehicles, tools, equipment, and workshop projects. Lovingly cared for and rich in character, this exceptional property presents a rare opportunity to own a home that combines classic appeal, versatile living spaces, and beautifully maintained outdoor surroundings. Ready to welcome its next owners, this is a place you'll be proud to call home
| 3 days ago | Listing updated with changes from the MLS® | |
| 3 days ago | Listing first seen on site |

The real estate listing information is provided by Bright MLS is for the consumer's personal, non-commercial use and may not be used for any purpose other than to identify prospective properties consumer may be interested in purchasing. Any information relating to real estate for sale or lease referenced on this web site comes from the Internet Data Exchange (IDX) program of the Bright MLS. This web site references real estate listing(s) held by a brokerage firm other than the broker and/or agent who owns this web site. The accuracy of all information is deemed reliable but not guaranteed and should be personally verified through personal inspection by and/or with the appropriate professionals. Properties in listings may have been sold or may no longer be available. The data contained herein is copyrighted by Bright MLS and is protected by all applicable copyright laws. Any unauthorized collection or dissemination of this information is in violation of copyright laws and is strictly prohibited. Copyright © 2020 Bright MLS. All rights reserved.
Did you know? You can invite friends and family to your search. They can join your search, rate and discuss listings with you.