

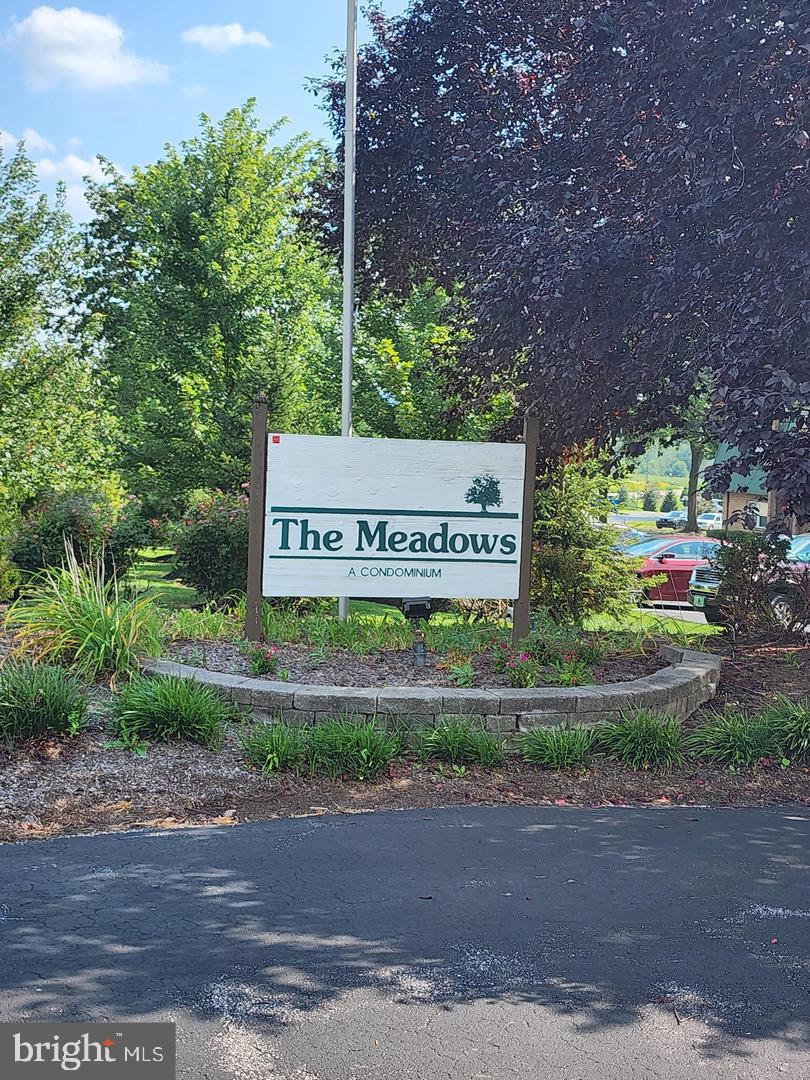
THE MEADOWS1603 MEADOWVIEW LANE 1603MONT CLARE, PA19453
Mortgage Calculator
Monthly Payment (Est.)
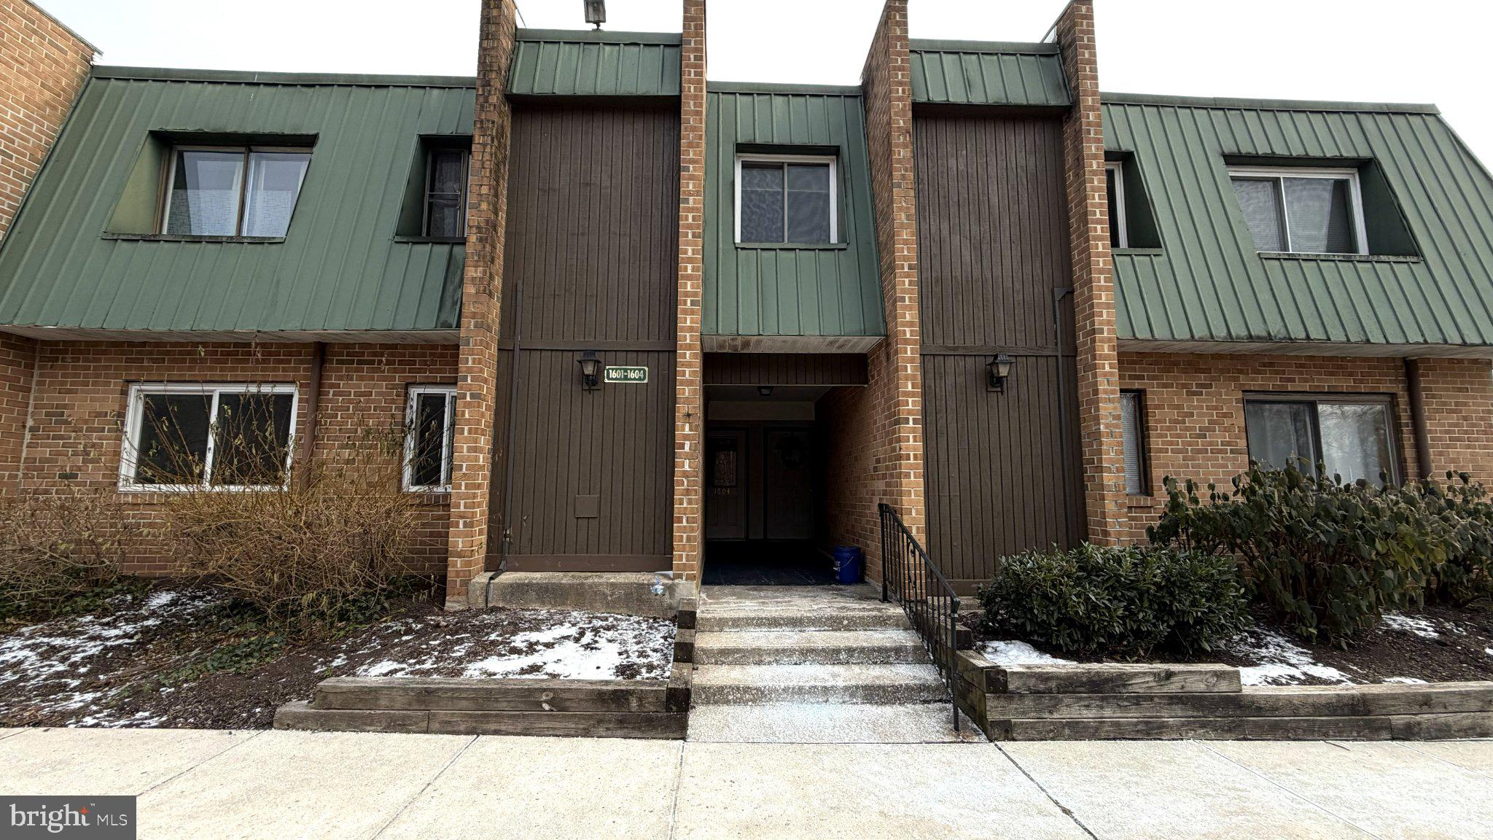
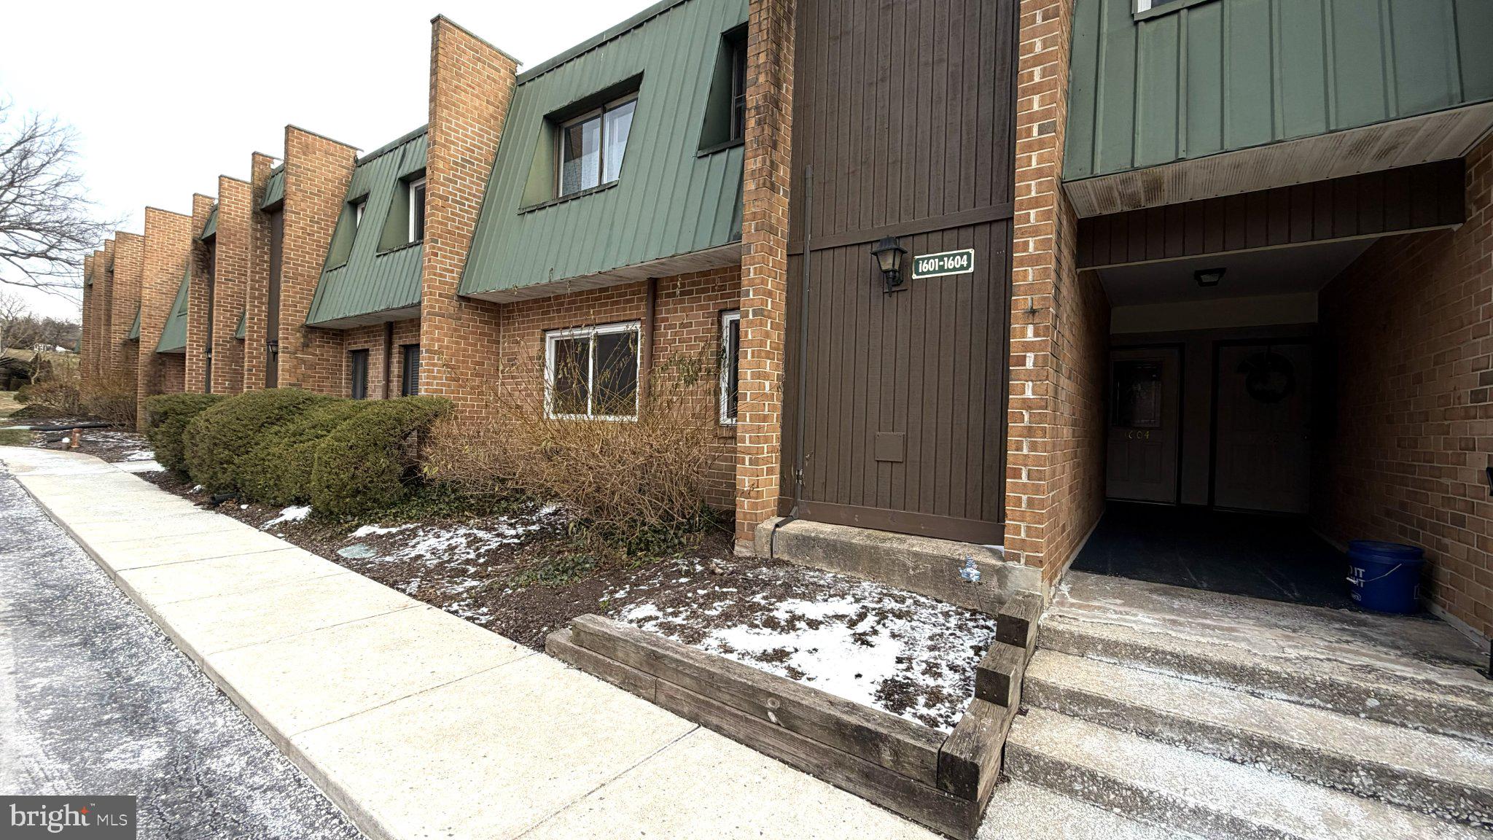
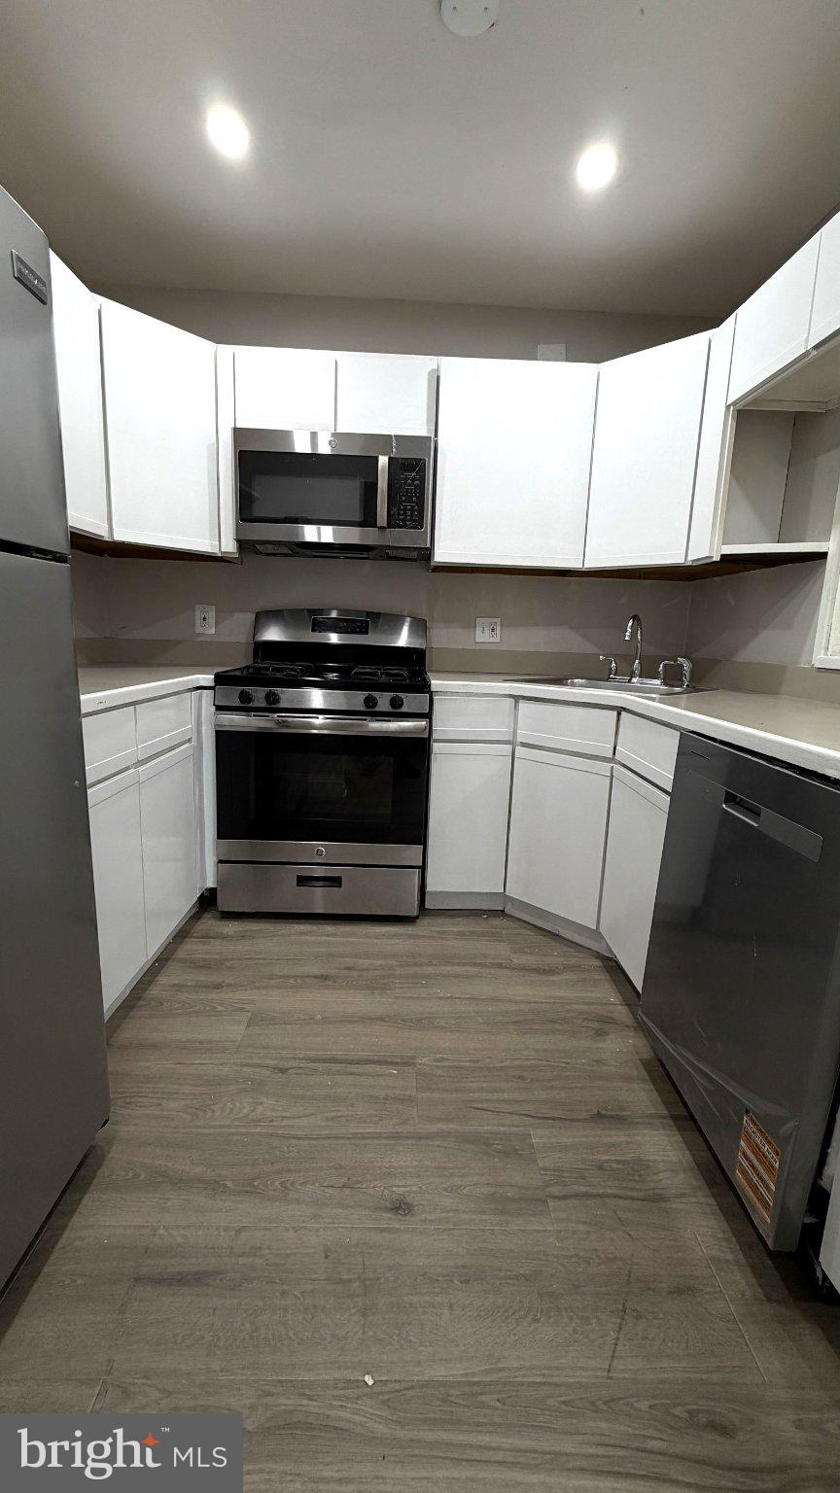
$1,045Welcome to 1603 Meadowview in Mont Clare, PA - a charming and low-maintenance 2-bedroom, 1-bath sunlit condo offering comfort, convenience, beautiful views and a lifestyle filled with amenities. This 1st floor unit features a sunlit and functional layout, perfect for everyday living. The spacious living area flows seamlessly to a large backyard, providing the ideal spot kids play or relax. The kitchen offers ample cabinetry and workspace, while the convenience of in-unit laundry adds to the home’s ease of living. Two bedrooms provide flexibility for a primary suite, guest space and extra room for home office. Enjoy a pet-friendly community with outstanding amenities including a community pool, tot lot, basketball court, and recreation field - perfect for an active and social lifestyle. The unit also includes one reserved parking space for added convenience. The condo fee covers water, sewer, gas, trash, and snow removal, making for truly simplified, low-maintenance living. Ideally located near the Schuylkill River Trail, as well as Phoenixville’s shopping, dining, and major commuter routes, this home is perfect for first-time buyers, downsizers, or investors looking for value in Mont Clare.
| 3 days ago | Listing updated with changes from the MLS® | |
| 3 days ago | Listing first seen on site |

The real estate listing information is provided by Bright MLS is for the consumer's personal, non-commercial use and may not be used for any purpose other than to identify prospective properties consumer may be interested in purchasing. Any information relating to real estate for sale or lease referenced on this web site comes from the Internet Data Exchange (IDX) program of the Bright MLS. This web site references real estate listing(s) held by a brokerage firm other than the broker and/or agent who owns this web site. The accuracy of all information is deemed reliable but not guaranteed and should be personally verified through personal inspection by and/or with the appropriate professionals. Properties in listings may have been sold or may no longer be available. The data contained herein is copyrighted by Bright MLS and is protected by all applicable copyright laws. Any unauthorized collection or dissemination of this information is in violation of copyright laws and is strictly prohibited. Copyright © 2020 Bright MLS. All rights reserved.
Did you know? You can invite friends and family to your search. They can join your search, rate and discuss listings with you.