Save
Ask
Tour
Hide
Share
$455,000
New Listing

575 S GODDARD BOULEVARD 514
KING OF PRUSSIA, PA19406

For Sale|Condominium|Active
1
Bed
1
Total Bath
1
Full Bath
905
SqFt
$503
/SqFt
2020
Built
Subdivision:
575 SOUTH CONDOS
County:
MONTGOMERY
Listing courtesy of Long & Foster Real Estate, Inc.
Call Now: 443.632.3000
Is this the listing for you? We can help make it yours.
443.632.3000
575 S GODDARD BOULEVARD 514575 S GODDARD BOULEVARD 514575 S GODDARD BOULEVARD 514575 S GODDARD BOULEVARD 514
Save
Ask
Tour
Hide
Share

Mortgage Calculator

Monthly Payment (Est.)

$2,076
Calculator powered by Showcase IDX, a Constellation1 Company. Copyright ©2026 Information is deemed reliable but not guaranteed.

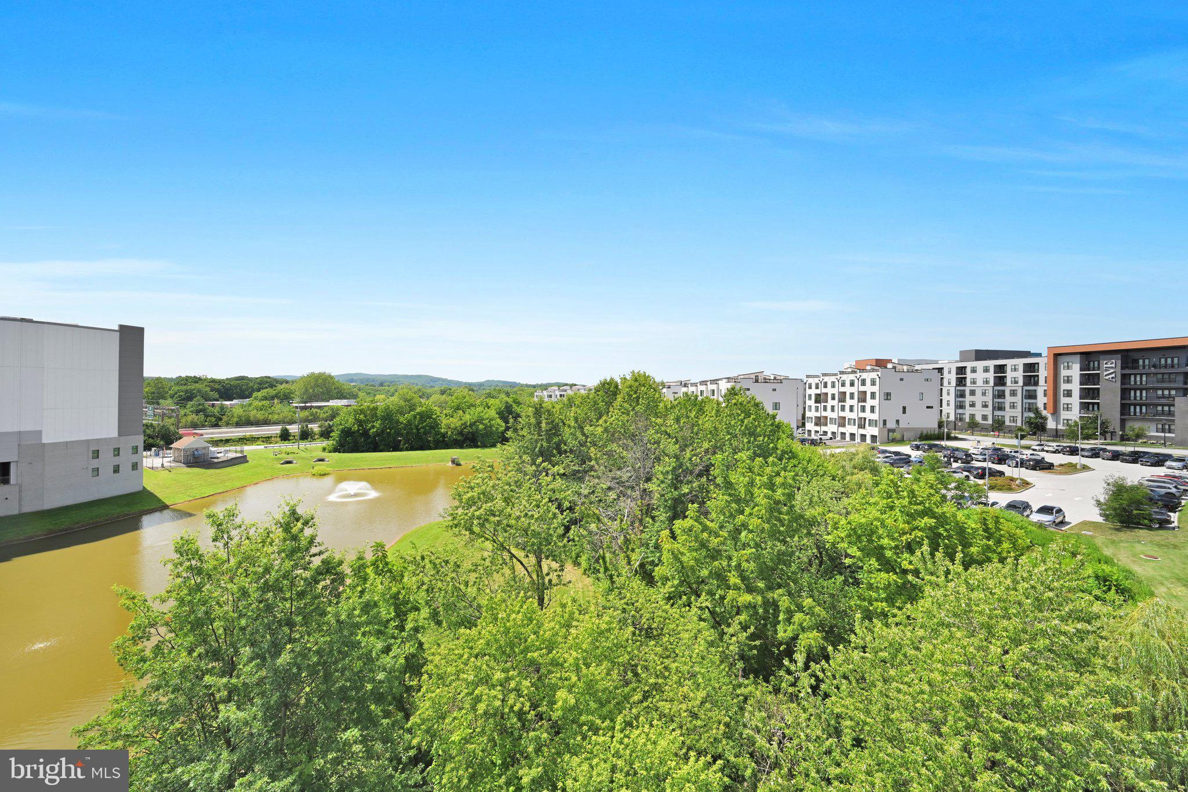
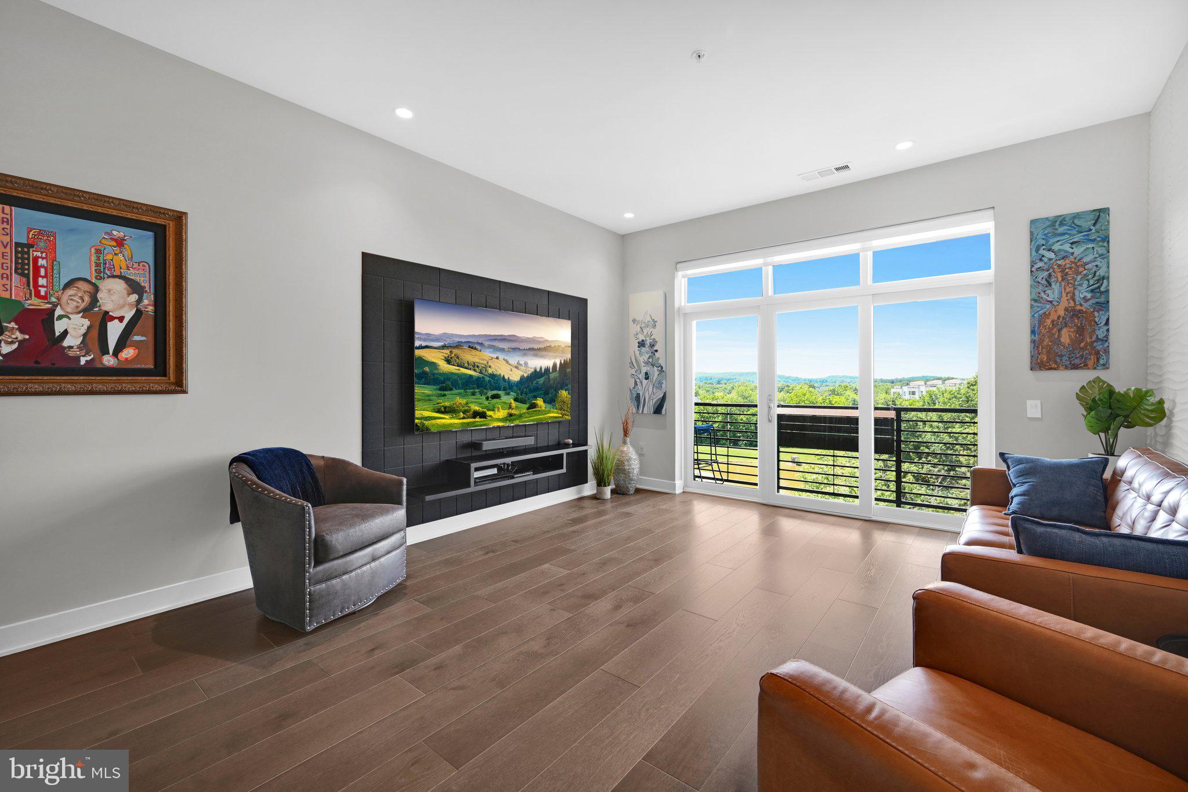
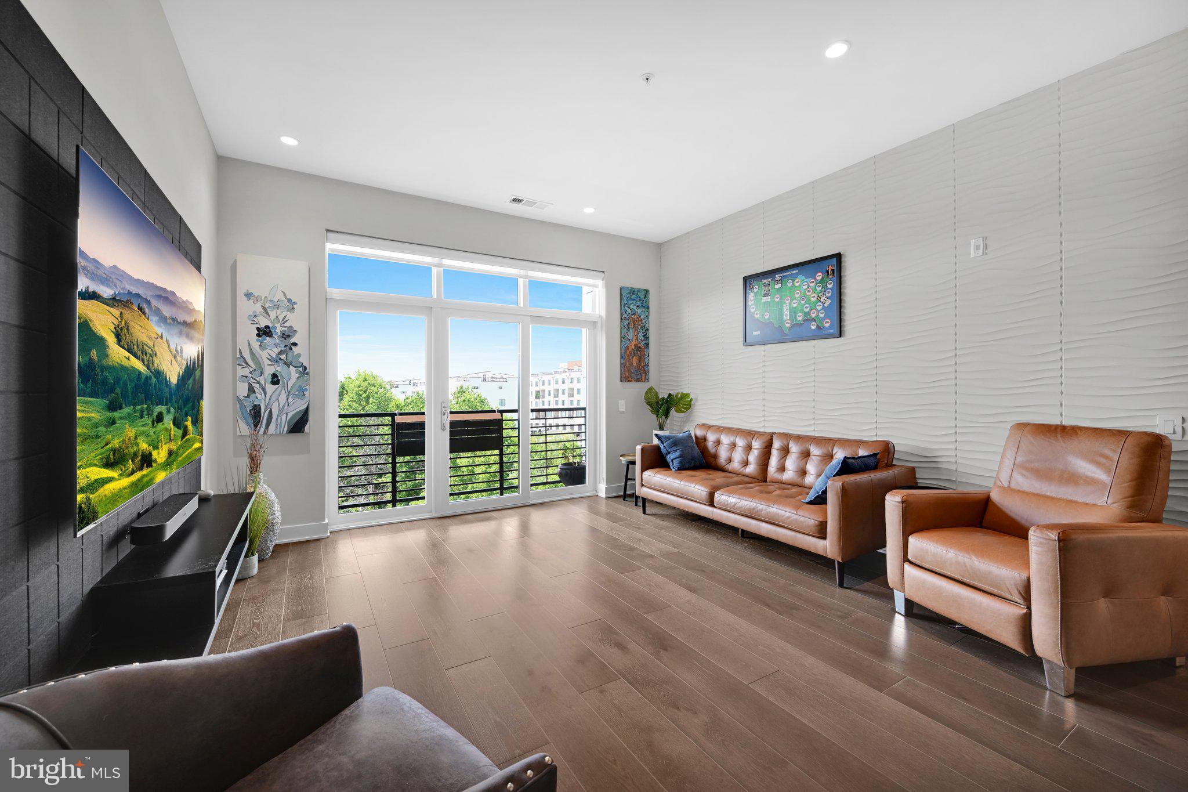
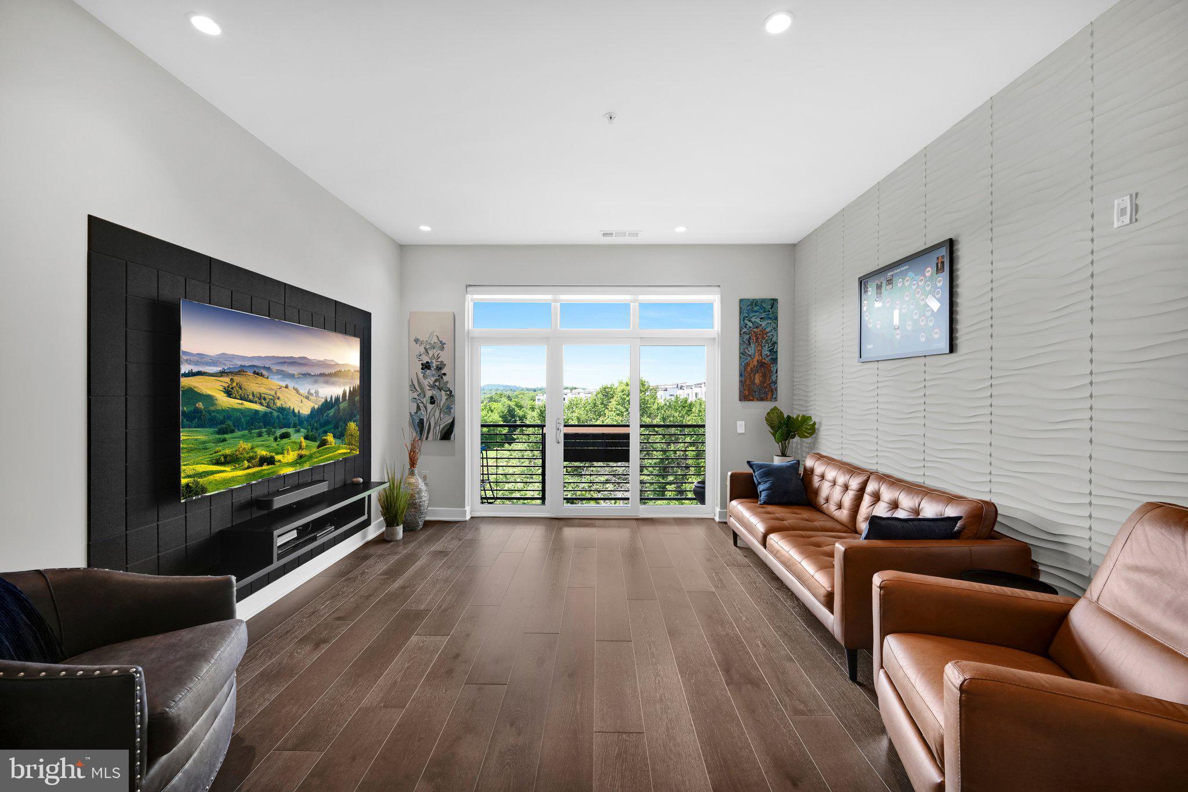
✨ Welcome to a home where luxury, comfort and unforgettable views come together! This beautiful 905-square-foot residence at 575 South offers panoramic views of Valley Forge National Historical Park, a peaceful pond and surrounding woods—all topped off by amazing sunsets. 🌅 The open-concept Kitchen and Living Room create a bright, welcoming space for relaxing or entertaining. Rich hardwood floors flow throughout, while sea-blue tile on the peninsula adds a fresh touch of color. The Living Room features a handsome media wall for TV placement and a creamy, textured accent wall that brings warmth and style. Step onto the private balcony to enjoy the view, fresh air and changing seasons. 🌳 The spacious Bedroom shares the same gorgeous view and features a striking brick accent wall. The large Bathroom includes a tub and shower, double vanities and an oversized tile floor. Two assigned parking spaces are located just steps from the building’s front entrance for wonderful everyday ease. 🚗 575 South offers an attended lobby, fitness center, golf simulator, theater room, stylish clubroom, conference and private dining space, three-season room, outdoor patio with grills, rooftop terrace, bike storage and refrigerated package room. 🏙️ Located in the heart of King of Prussia Town Center, you can enjoy nearby restaurants, shops and entertainment. Valley Forge Park, King of Prussia Mall, CHOP, Main Line Health and major highways are also just minutes away. 📍 Come home to peaceful views, beautiful sunsets and easy luxury—your private retreat in the heart of King of Prussia is ready to welcome you. 🏡

Save
Ask
Tour
Hide
Share
Listing Snapshot
Price 
$455,000
Days On Site 
0 Days
Bedrooms 
1
Inside Area (SqFt) 
905 sqft
Total Baths 
1
Full Baths 
1
Partial Baths 
N/A
Lot Size 
N/A
Year Built 
2020
MLS® Number 
PAMC2188936
Status 
Active
Property Tax 
$3,939
HOA/Condo/Coop Fees 
N/A
Sq Ft Source 
Estimated
Friends & Family
Recent Activity
18 hours agoListing updated with changes from the MLS®
18 hours agoListing first seen on site
General Features
Cross Street 
Gulph Rd
Direction Faces 
East
Foundation 
Slab
Green Energy Efficient 
AppliancesHVAC
Levels 
One
Number Of Stories 
5
Parking 
AssignedPrivateLightedPavedSecuredParking Lot
Parking Spaces 
10
Pets 
Breed RestrictionsCats OKDogs OKNumber LimitYes
Property Sub Type 
Condominium
Security 
Smoke Detector(s)24 Hour SecuritySecurity SystemSecurity Lights
Sewer 
Public Sewer
Special Circumstances 
Standard
SqFt Above 
905
SqFt Total 
905
Style 
Contemporary
Utilities 
Cable Available
Water Source 
Public
Zoning 
SM
Interior Features
Appliances 
RangeGas RangeGas OvenElectric Water HeaterWasherBuilt-In RangeStainless Steel Appliance(s)Exhaust FanMicrowaveENERGY STAR Qualified RefrigeratorENERGY STAR Qualified DishwasherENERGY STAR Qualified Water HeaterDryer
Cooling 
Central AirCeiling Fan(s)Electric
Electric 
100 Amp Service
Flooring 
WoodCeramic TileHardwood
Heating 
Exhaust FanNatural GasCentralForced AirHeat Pump
Interior 
ElevatorRecessed LightingCeiling Fan(s)Walk-In Closet(s)High CeilingsOpen Floorplan
Laundry Features 
Washer HookupMain Level
Main Level Bedrooms 
1
Window Features 
Double Pane Windows
Bathroom 1 
Level - Main
Dining Room 
Level - MainFeatures - Ceiling Fan(s)
Kitchen 
Level - Main
Living Room 
Level - Main
Primary Bedroom 
Level - MainFeatures - Walk-In Closet(s), Ceiling Fan(s)
Storage Room 
Level - Main
Utility Room 
Level - Main
Save
Ask
Tour
Hide
Share
Exterior Features
Construction Details 
Vinyl Siding
Exterior 
BarbecueLighting
Lot Features 
LevelBack Yard
Patio And Porch 
Patio
Pool Features 
None
Roof 
Flat
View 
WaterPondPanoramicTrees/WoodsPark/Greenbelt
Waterfront Features 
Lake
Waterview 
WaterPondPanoramicTrees/WoodsPark/Greenbelt
Windows/Doors 
Double Pane Windows
Community Features
Accessibility Features 
Accessible DoorsAccessible Hallway(s)Accessible Electrical and Environmental ControlsAccessible Elevator Installed
Association Amenities 
Fitness CenterMeeting RoomSecurityBilliard RoomOtherGame RoomElevator(s)Jogging Path
Association Dues 
562
Community Features 
SidewalksStreet Lights
HOA Fee Frequency 
Monthly
MLS Area 
Upper Merion Twp (10658)
Roads 
Paved
School District 
UPPER MERION AREA
Schools
School District
UPPER MERION AREA
Elementary School
Unknown
Middle School
Unknown
High School
Unknown
Listing courtesy of Long & Foster Real Estate, Inc.


The real estate listing information is provided by Bright MLS is for the consumer's personal, non-commercial use and may not be used for any purpose other than to identify prospective properties consumer may be interested in purchasing. Any information relating to real estate for sale or lease referenced on this web site comes from the Internet Data Exchange (IDX) program of the Bright MLS. This web site references real estate listing(s) held by a brokerage firm other than the broker and/or agent who owns this web site. The accuracy of all information is deemed reliable but not guaranteed and should be personally verified through personal inspection by and/or with the appropriate professionals. Properties in listings may have been sold or may no longer be available. The data contained herein is copyrighted by Bright MLS and is protected by all applicable copyright laws. Any unauthorized collection or dissemination of this information is in violation of copyright laws and is strictly prohibited. Copyright © 2020 Bright MLS. All rights reserved.

Neighborhood & Commute
Source: Walkscore
Save
Ask
Tour
Hide
Share