

1045 OAK RIDGE DRIVEHORSHAM, PA19044
Mortgage Calculator
Monthly Payment (Est.)
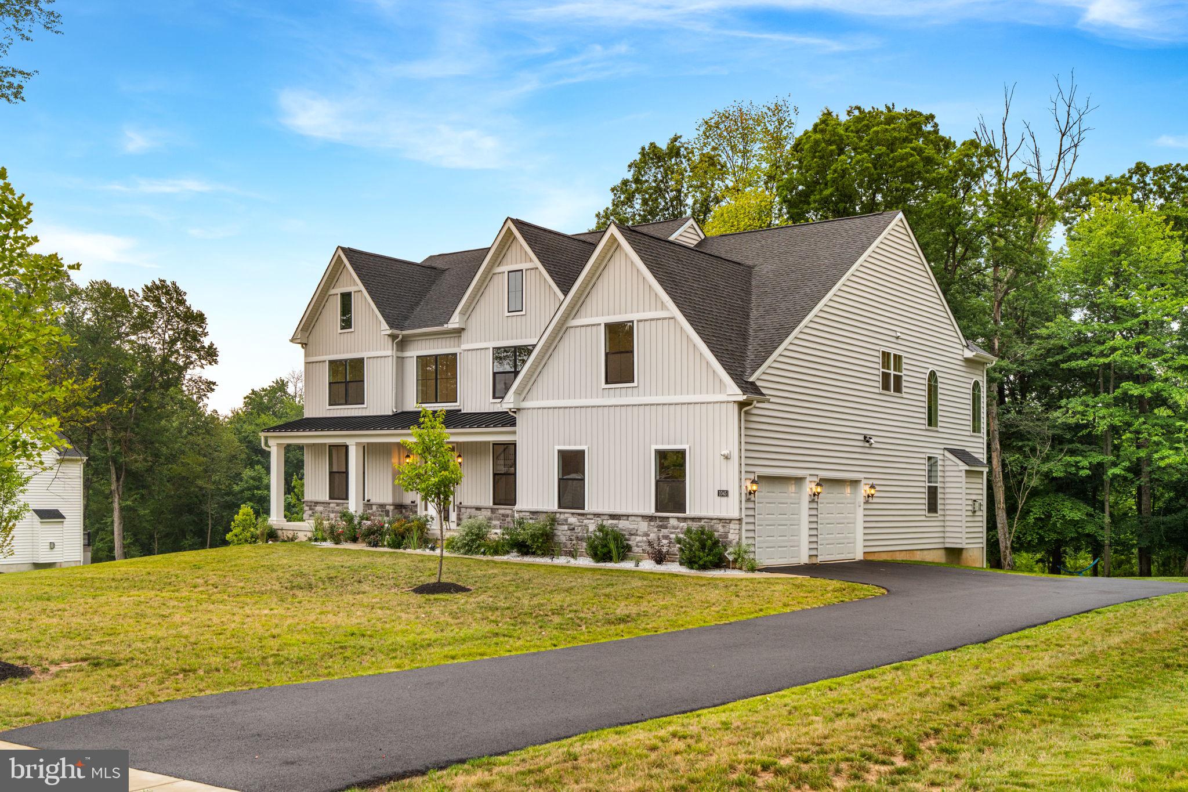
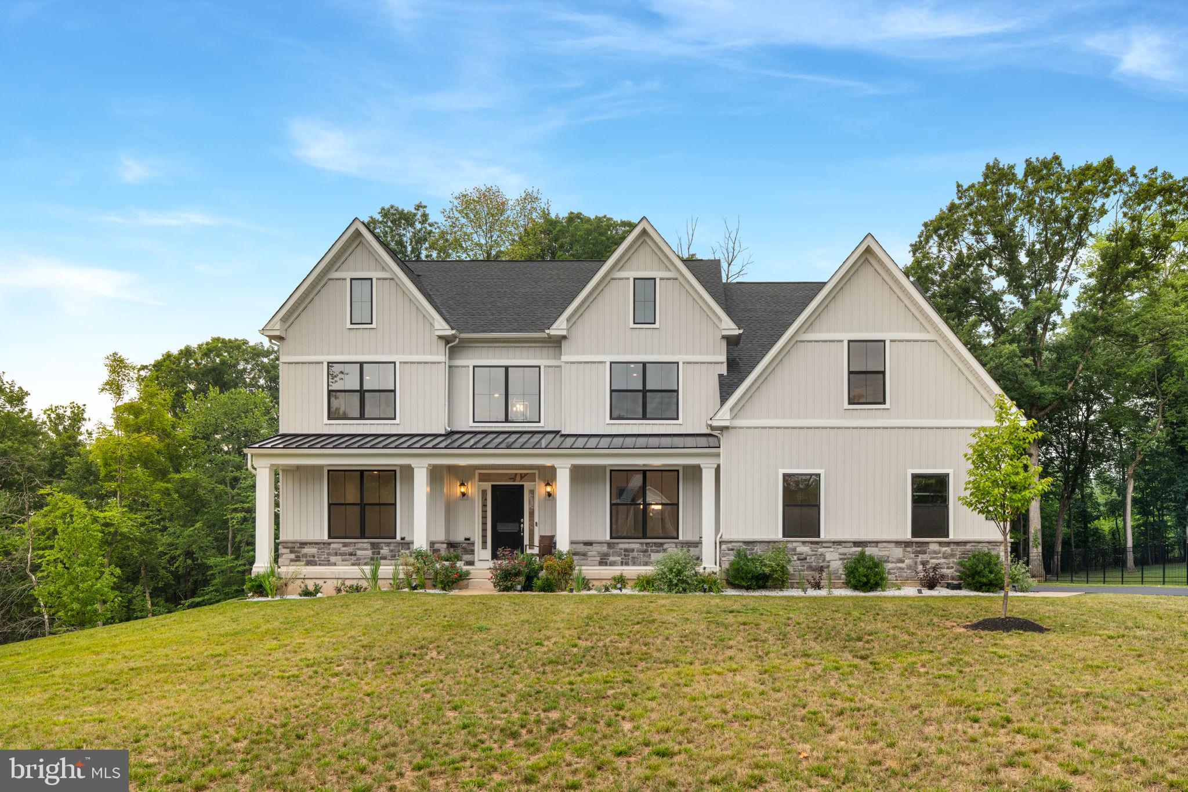
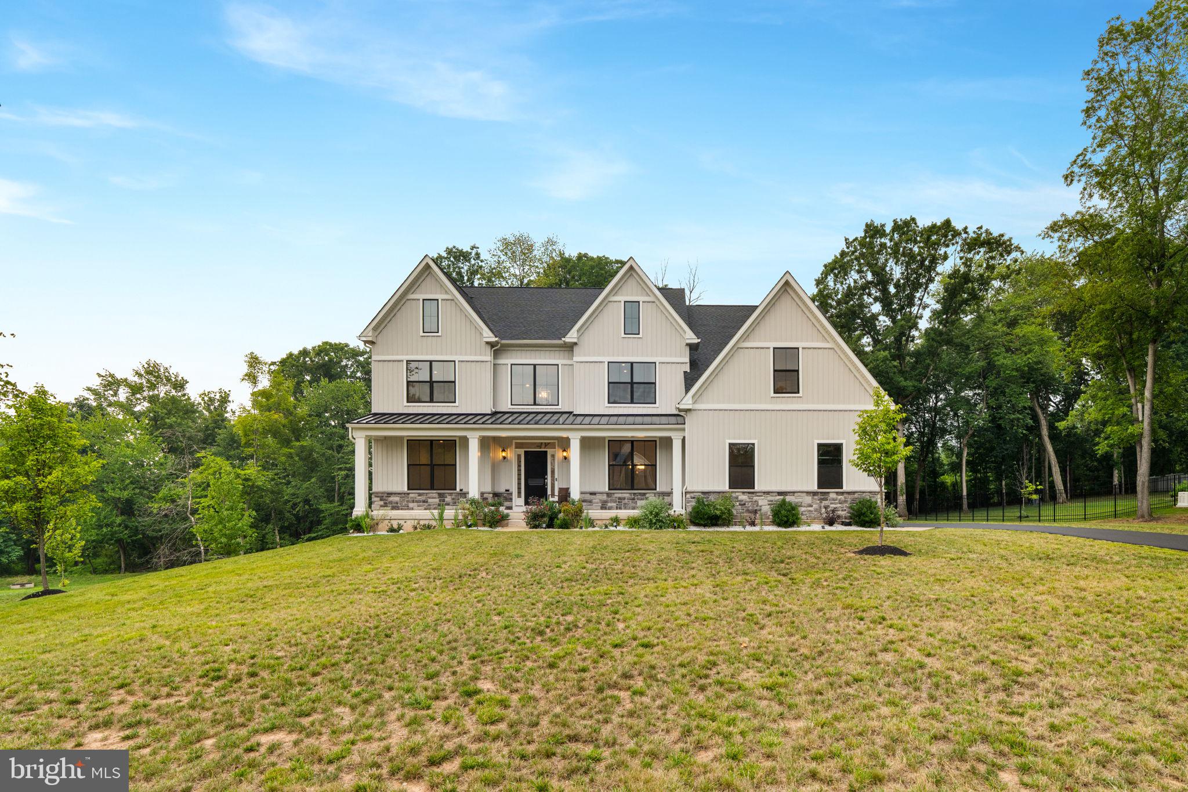
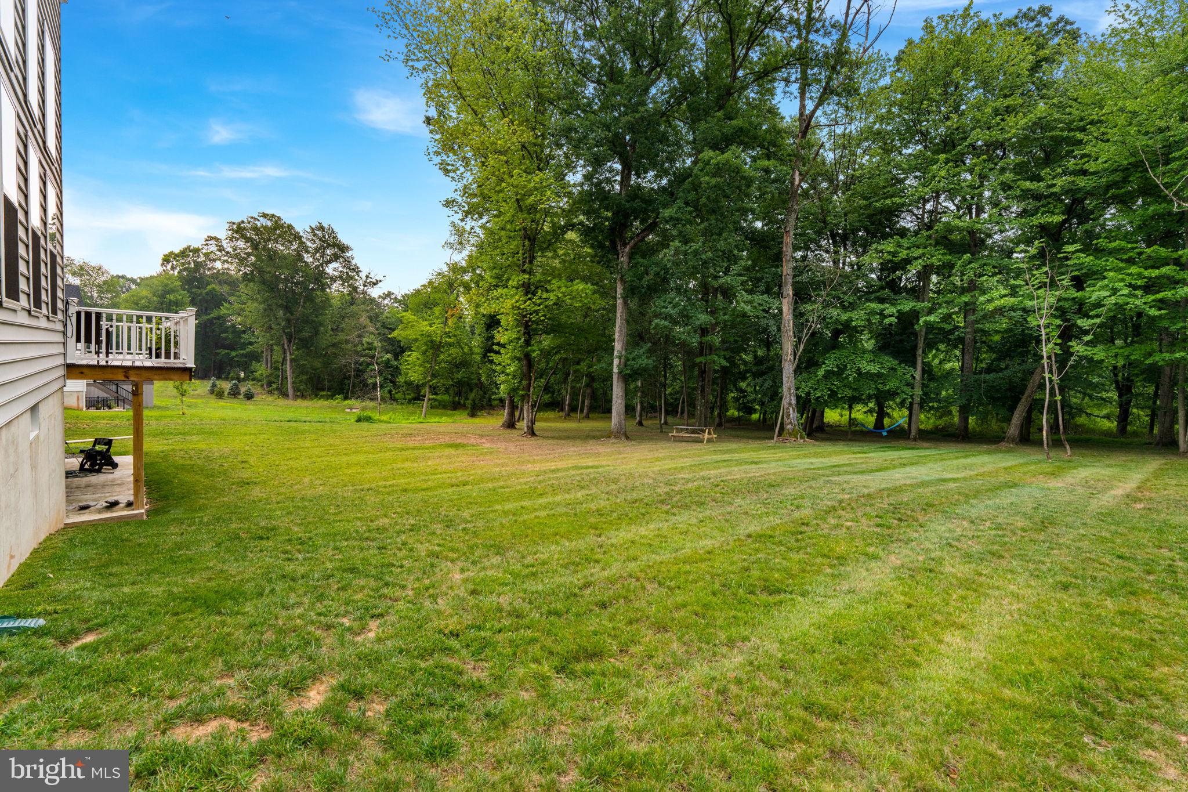
Enter an interest rate to see your estimated monthly payment.What does your dream home look like? Is it located high on the hill with scenic views all around? Does it look like an elegant sculpture in stone, rising vertically from its mound, its metal roof projecting strength and black framed windows confirming that no expense has been spared in the quality of design and materials? As you come in, does it wow you with 3 story ceilings and a kitchen with $50,000 worth of improvements over the luxury builder version? Do you see a magical landscape as far as the eye can behold from you expansive deck? Well, then, YOU HAVE JUST FOUND YOUR FOREVER HOME! This home was bought new less than 2 years ago. The family never truly moved in because of personal circumstances. SIMILAR HOMES FROM THE SAME BUILDER HAVE RECENTLY SOLD BETWEEN $1,500,000-$2,100,000 in the Bucks-Montgomery Area. Their loss can be your opportunity to own this gem.
| 3 days ago | Price changed to $1,299,000 | |
| 3 days ago | Listing updated with changes from the MLS® | |
| 2 months ago | Status changed to Active | |
| 2 months ago | Listing first seen on site |

The real estate listing information is provided by Bright MLS is for the consumer's personal, non-commercial use and may not be used for any purpose other than to identify prospective properties consumer may be interested in purchasing. Any information relating to real estate for sale or lease referenced on this web site comes from the Internet Data Exchange (IDX) program of the Bright MLS. This web site references real estate listing(s) held by a brokerage firm other than the broker and/or agent who owns this web site. The accuracy of all information is deemed reliable but not guaranteed and should be personally verified through personal inspection by and/or with the appropriate professionals. Properties in listings may have been sold or may no longer be available. The data contained herein is copyrighted by Bright MLS and is protected by all applicable copyright laws. Any unauthorized collection or dissemination of this information is in violation of copyright laws and is strictly prohibited. Copyright © 2020 Bright MLS. All rights reserved.
Did you know? You can invite friends and family to your search. They can join your search, rate and discuss listings with you.