

622 DEAVER DRIVEBLUE BELL, PA19422
Mortgage Calculator
Monthly Payment (Est.)
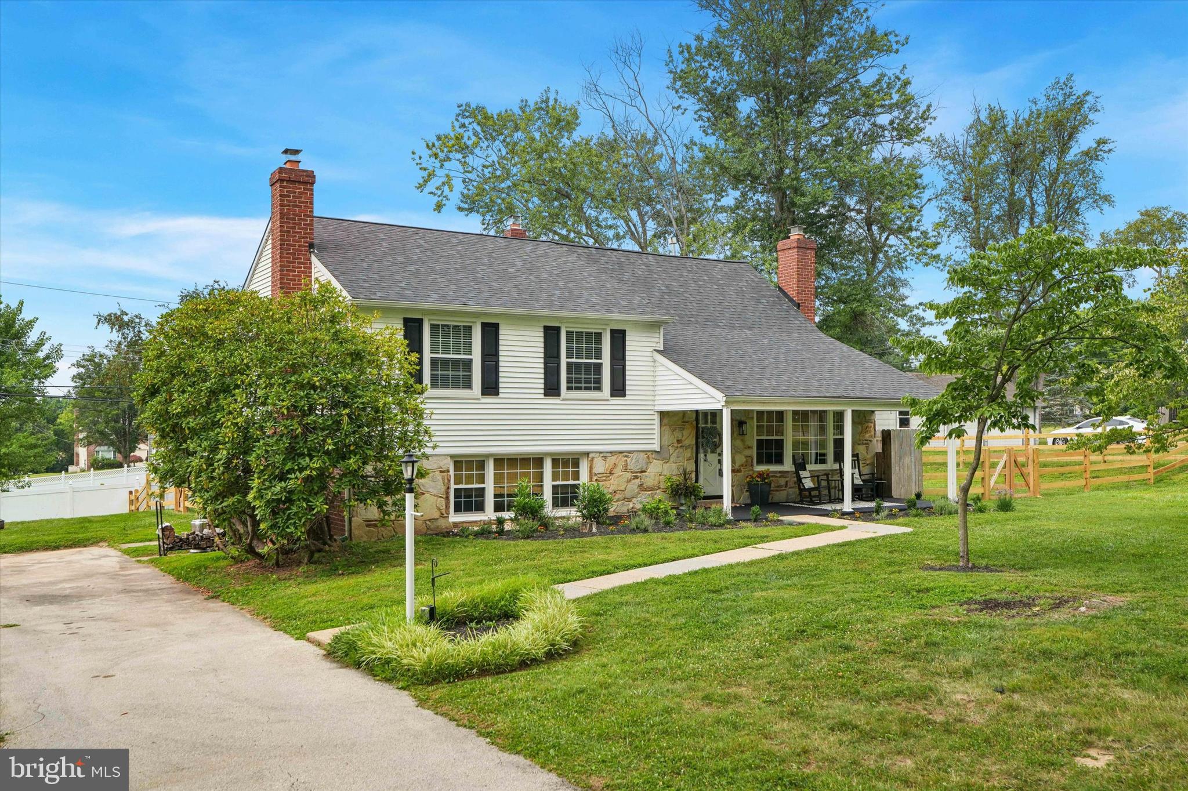
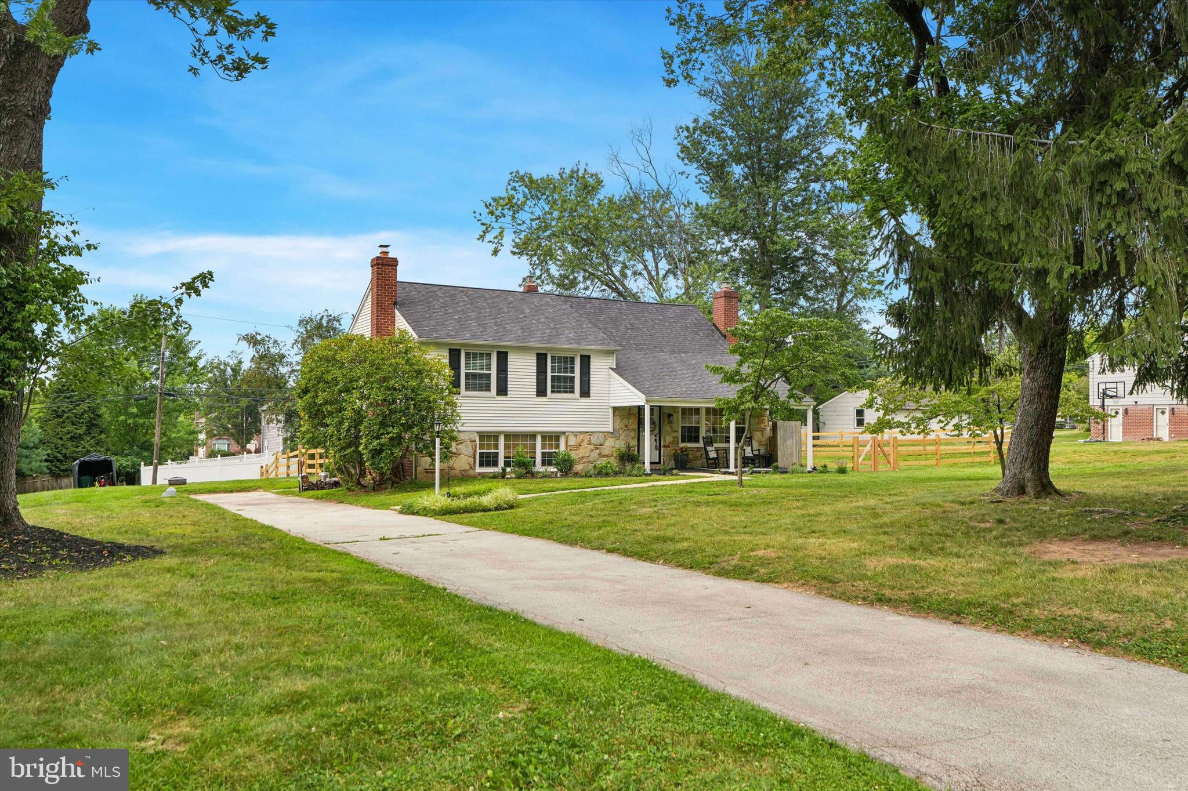
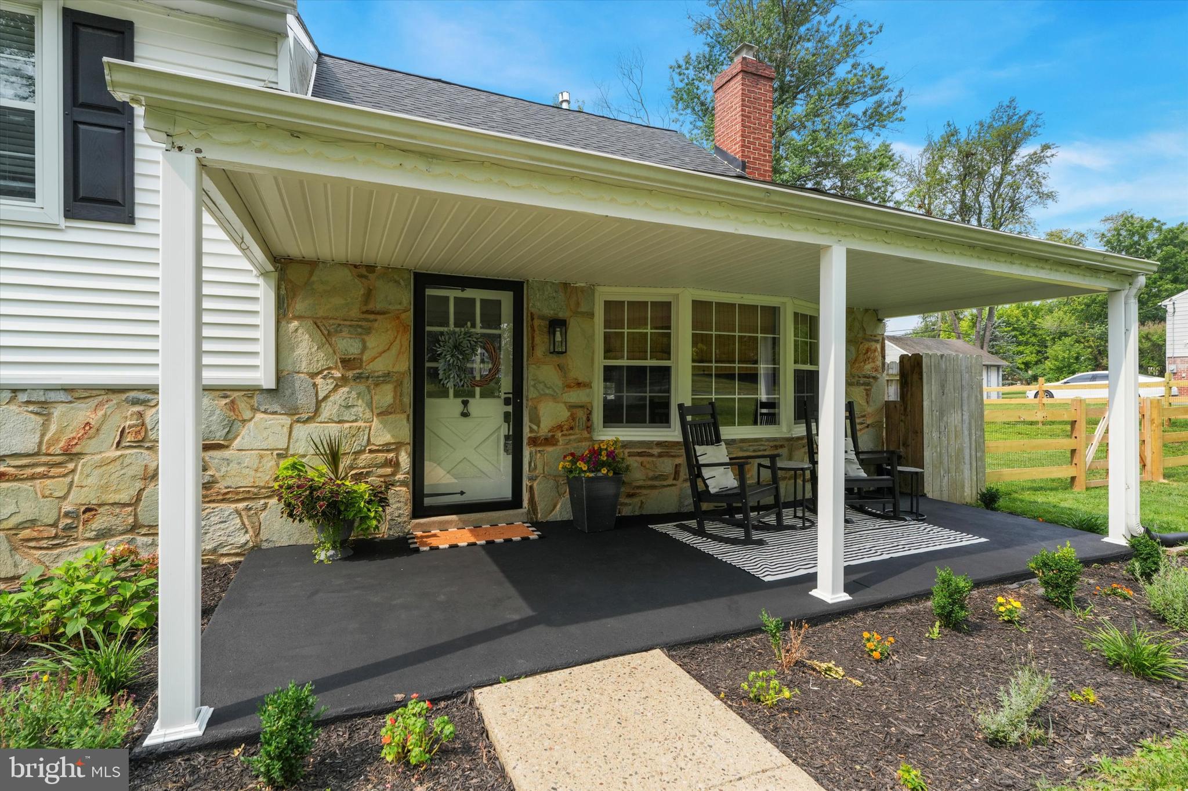
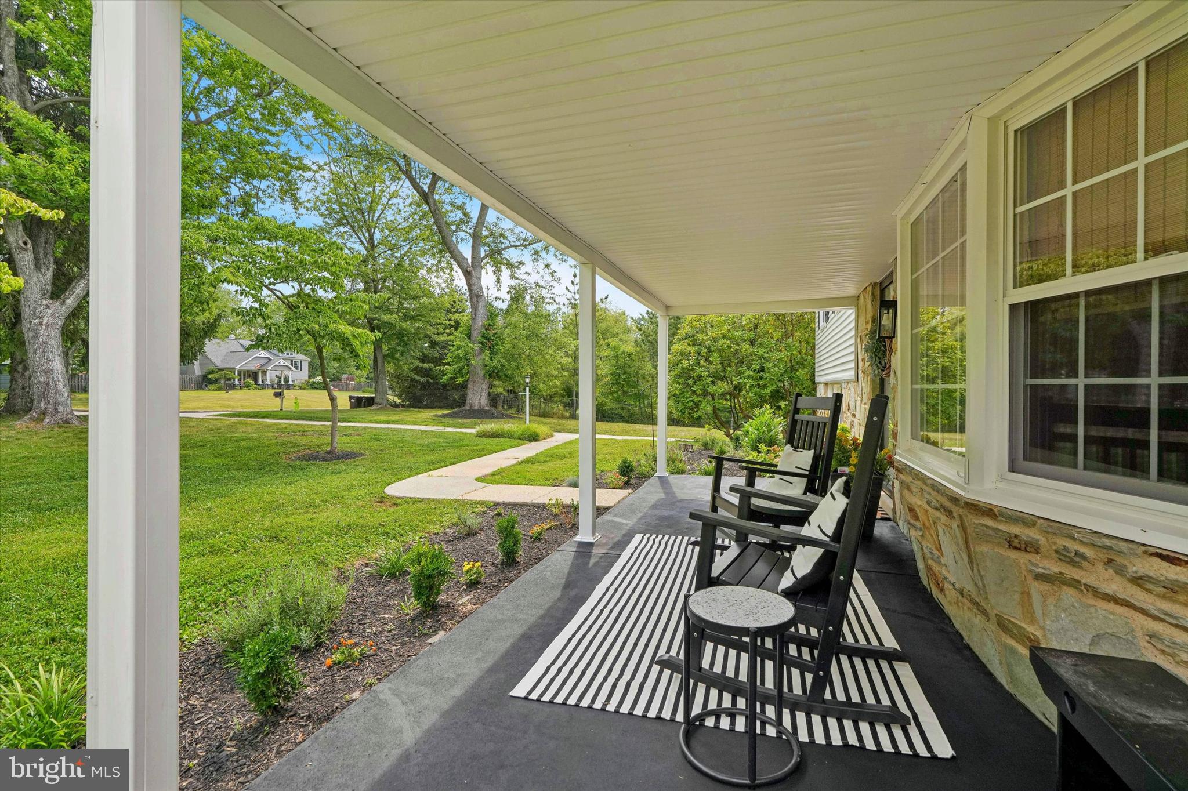
$3,650Blue Bell Estates has plenty of classic split levels. This is the one that was rebuilt from the inside out, and it shows in how the house lives. A 2022 renovation took 622 Deaver Drive down to the studs and started over: all new electrical, new plumbing in the kitchen and primary baths, a two zone HVAC system, a conversion to natural gas and a steel beam that opened the main floor into one bright connected space. The roof, siding and gutters were new in 2021. The cedar perimeter fence and fresh landscaping went in this spring and the interior was just repainted. Very little in this house is more than five years old, with township permits and structural plans on file. The main floor was built around gathering. While dinner comes together at the 8' island, the folks in the living room are still part of the conversation. Gas fireplace going, records on and no one separated by a wall. Custom Fabuwood cabinetry, quartz counters, a Bedrosian tile backsplash, a full suite of white LG Café appliances and a Moen touchless faucet and pot filler make this the kitchen the rest of the house orbits. New whit oak hardwood runs through the first floor while the rest of the home was refinshed to match. Some of the best moments happen outside. Rain on the front porch roof while the rockers keep time. Dinner on the Trex deck off the dining room's French doors while the dogs run the newly fenced half acre. And morning light pours through the home's two bay windows, the only house in the neighborhood with the extra bump out. When it is time to settle in, the den downstairs was made for movie nights and the big game, cozy around its own fireplace, with room left over for a playroom or a quiet office. Four bedrooms and three and a half baths across 2,495 square feet include a primary suite with a spa ensuite bath wrapped in Bedrosian tile behind a frameless glass double shower. The setting matches the house: the Wissahickon School District, a mile and change from Blue Bell Elementary, ten minutes from downtown Ambler's restaurant scene and an easy train ride into Center City. All that is left to do here is decide if you're keeping the Italian leather couch! Sellers are Pennsylvania licensed real estate salespersons and owners of the property.
| 23 hours ago | Listing updated with changes from the MLS® | |
| yesterday | Listing first seen on site |

The real estate listing information is provided by Bright MLS is for the consumer's personal, non-commercial use and may not be used for any purpose other than to identify prospective properties consumer may be interested in purchasing. Any information relating to real estate for sale or lease referenced on this web site comes from the Internet Data Exchange (IDX) program of the Bright MLS. This web site references real estate listing(s) held by a brokerage firm other than the broker and/or agent who owns this web site. The accuracy of all information is deemed reliable but not guaranteed and should be personally verified through personal inspection by and/or with the appropriate professionals. Properties in listings may have been sold or may no longer be available. The data contained herein is copyrighted by Bright MLS and is protected by all applicable copyright laws. Any unauthorized collection or dissemination of this information is in violation of copyright laws and is strictly prohibited. Copyright © 2020 Bright MLS. All rights reserved.
Did you know? You can invite friends and family to your search. They can join your search, rate and discuss listings with you.