

414 LAKEVIEW COURT 2 UPPERKING OF PRUSSIA, PA19406
Mortgage Calculator
Monthly Payment (Est.)
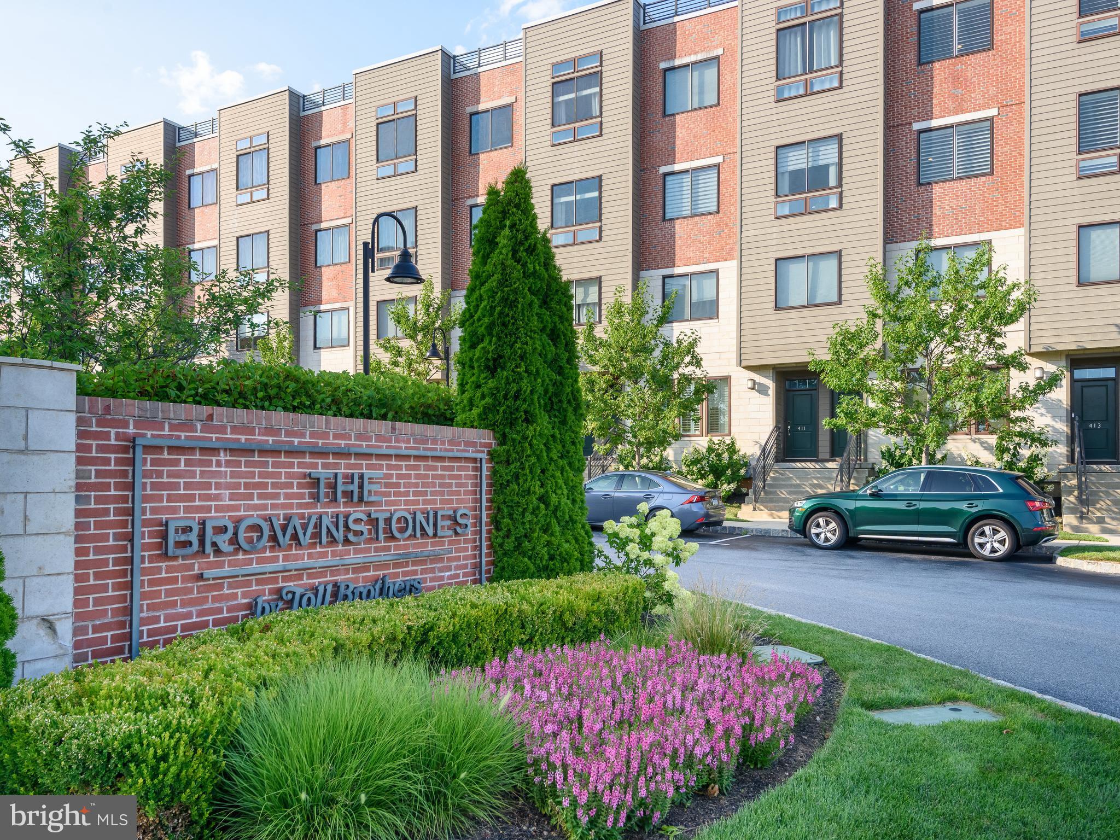
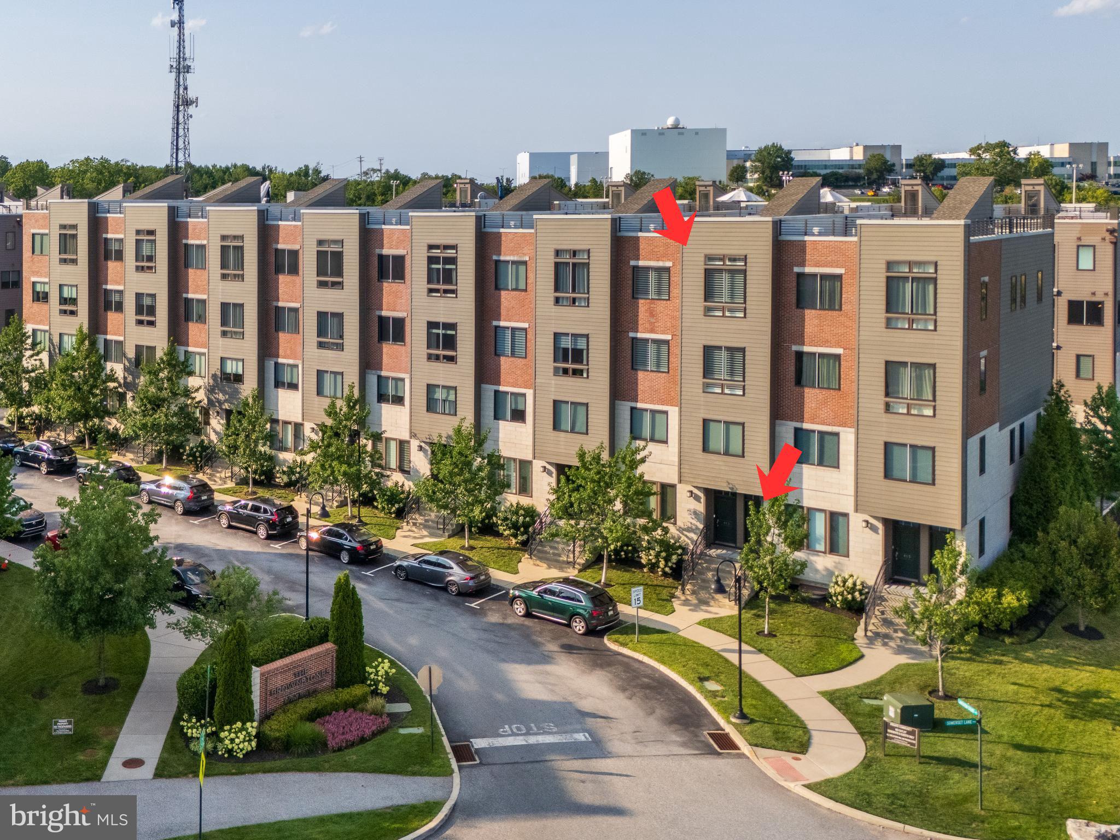
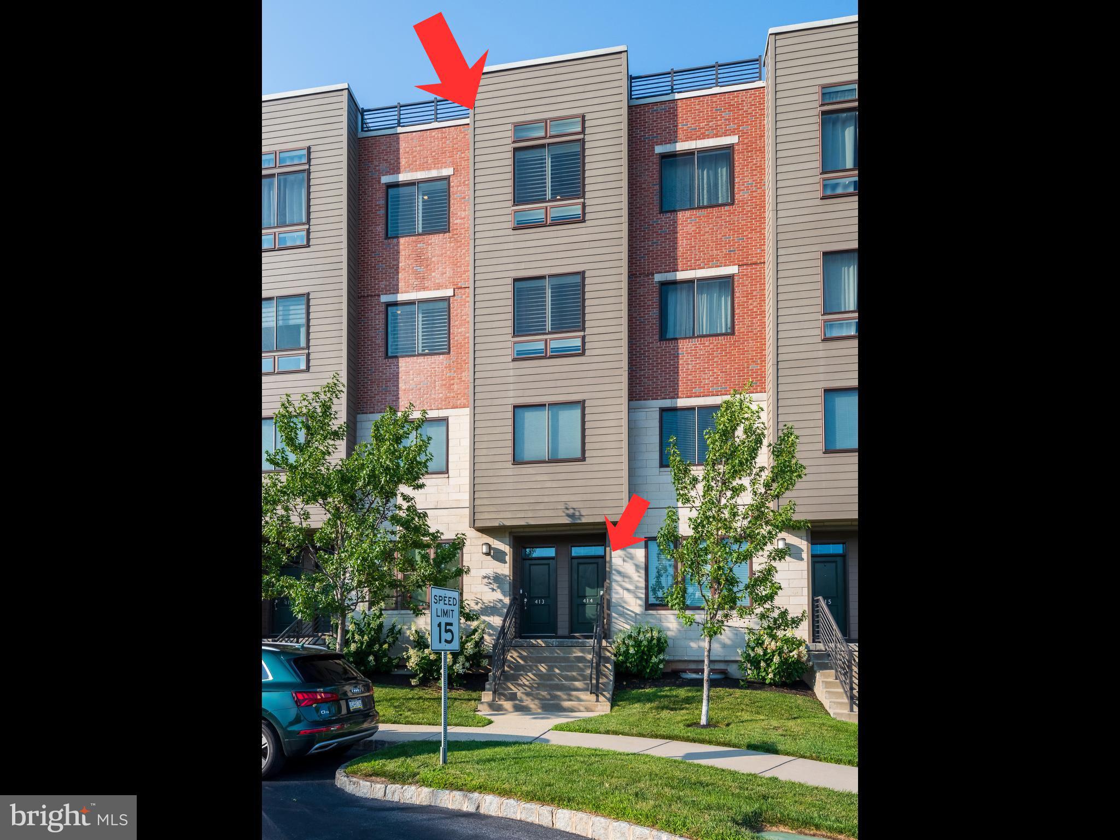
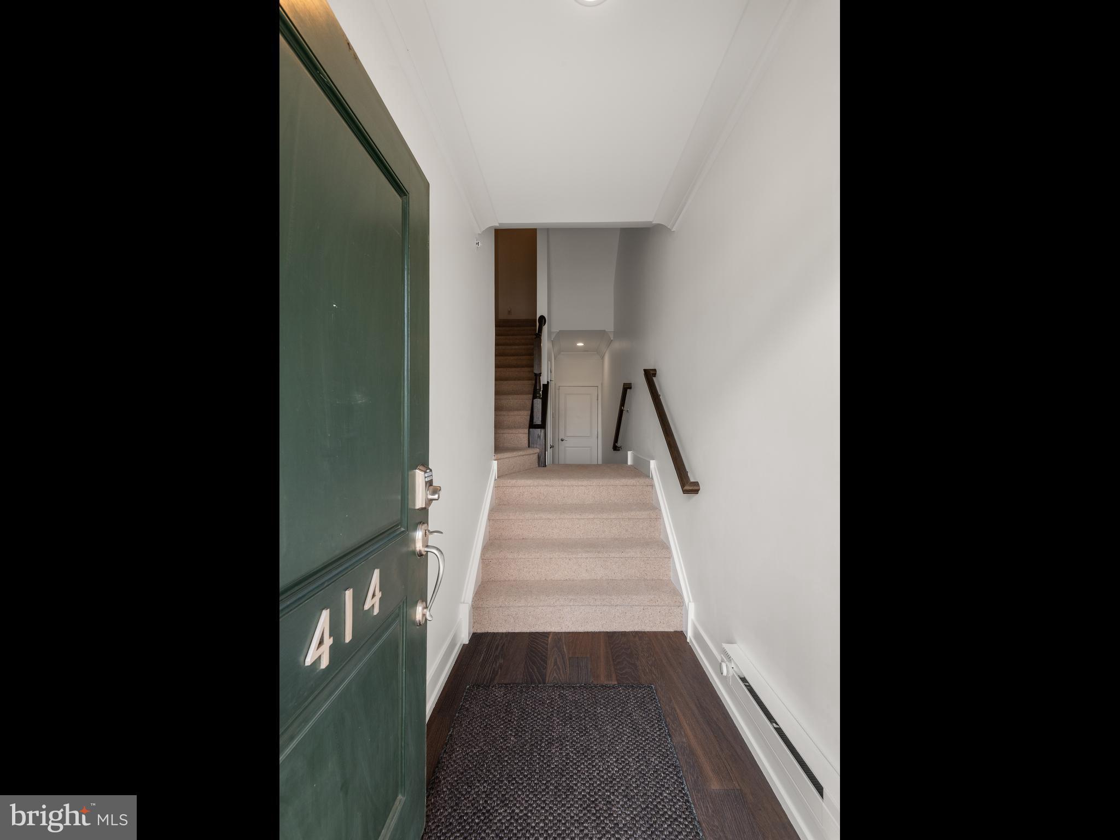
$2,897Open house: Saturday, August 1st, 12:00-2:00, Sunday August 2, 1:00-3:00. Welcome to 414 Lakeview Court, a beautifully upgraded Dennison model offering over 2,400 square feet of living space in The Brownstones at Valley Forge. Why wait for new construction when this move-in-ready home has been so thoughtfully enhanced and meticulously maintained? Enter through the ground-level foyer which connects the front door to the back door/garage area and the stairway to the main level. This space features a coat closet and access to the, well-maintained one-car garage, complete with an epoxied floor and GarageTek organizational system that maximizes storage and functionality. Upstairs, the bright, open-concept main level is designed for easy everyday living and entertaining, with hardwood flooring, crown molding, custom plantation shutters, abundant natural light and neutral wall colors throughout – all completed in December 2024. The beautiful white kitchen features granite counters, a ceramic extended farmhouse sink, upgraded Jenn-Air appliances, a large stainless-steel hood that directly vents to the outside, a large center island with seating for four and modern industrial pendant lighting over both the island and dining table. The kitchen opens effortlessly to the dining area, living room and a flexible bonus space that is perfect for a playroom, den or home office. A powder room and access to the side deck complete this level; enjoy morning coffee, or simply relaxing outdoors. Upstairs, the expansive primary suite features hardwood flooring, crown molding, a tray ceiling, upgraded lighting and a custom California Closets walk-in system with a security lock. The spa-like primary bathroom is finished in soothing neutral tones and includes an upgraded shower with a frameless glass door. Two additional bedrooms, a hall bathroom and the conveniently located laundry area complete the bedroom level. California Closets systems have been added to every closet and the laundry area, providing exceptional organization throughout the home. Plantation shutters have been installed on every window, offering privacy while preserving the home’s clean architectural lines. Every builder-grade light fixture has been replaced with upgraded lighting and ceiling fans. Additional interior enhancements include smart-home technology, recessed lighting throughout, televisions with wall mounts in the living room, kitchen, primary bedroom and guest bedrooms, and all-wool stair carpeting installed in 2021, (professionally cleaned in May 2026). Continue upstairs to the fabulous rooftop deck, an ideal place for entertaining friends, relaxing at the end of the day or taking in the sunset views. Restoration Hardware furnishings, Tuuci parasols with shade anchors and additional minimalist Restoration Hardware décor are available for separate purchase, allowing the next owner the opportunity to preserve the home’s cohesive, sophisticated brownstone aesthetic. The sellers have also taken great care of the home’s mechanical and structural components, including a two-zone HVAC system with an upgraded allergen filter, routine heating and air-conditioning service completed in June 2026, professional dryer-vent cleaning completed in May 2026. The roof-structure remediation was completed by Toll Brothers in October 2025. Monthly condominium fees include community landscaping and snow removal. This townhouse is turn-key - an easy home to own and enjoy. Living at The Brownstones is about so much more than owning a beautiful home—it is a lifestyle! Walk to King of Prussia Town Center and enjoy Wegmans, Williams Sonoma, Nordstroms Rack, CHOP, Drybar, spa and fitness services and an outstanding selection of fine-dining, sports, fusion and farm-to-table restaurants. The King of Prussia Mall, Valley Forge National Historical Park, major corporate centers, public transportation and Routes 202, 422, I-76 and the Pennsylvania Turnpike are all just minutes away.
| 8 hours ago | Listing first seen on site | |
| 8 hours ago | Listing updated with changes from the MLS® |

The real estate listing information is provided by Bright MLS is for the consumer's personal, non-commercial use and may not be used for any purpose other than to identify prospective properties consumer may be interested in purchasing. Any information relating to real estate for sale or lease referenced on this web site comes from the Internet Data Exchange (IDX) program of the Bright MLS. This web site references real estate listing(s) held by a brokerage firm other than the broker and/or agent who owns this web site. The accuracy of all information is deemed reliable but not guaranteed and should be personally verified through personal inspection by and/or with the appropriate professionals. Properties in listings may have been sold or may no longer be available. The data contained herein is copyrighted by Bright MLS and is protected by all applicable copyright laws. Any unauthorized collection or dissemination of this information is in violation of copyright laws and is strictly prohibited. Copyright © 2020 Bright MLS. All rights reserved.
Did you know? You can invite friends and family to your search. They can join your search, rate and discuss listings with you.