

423 LARCHWOOD DRIVEROYERSFORD, PA19468
Mortgage Calculator
Monthly Payment (Est.)
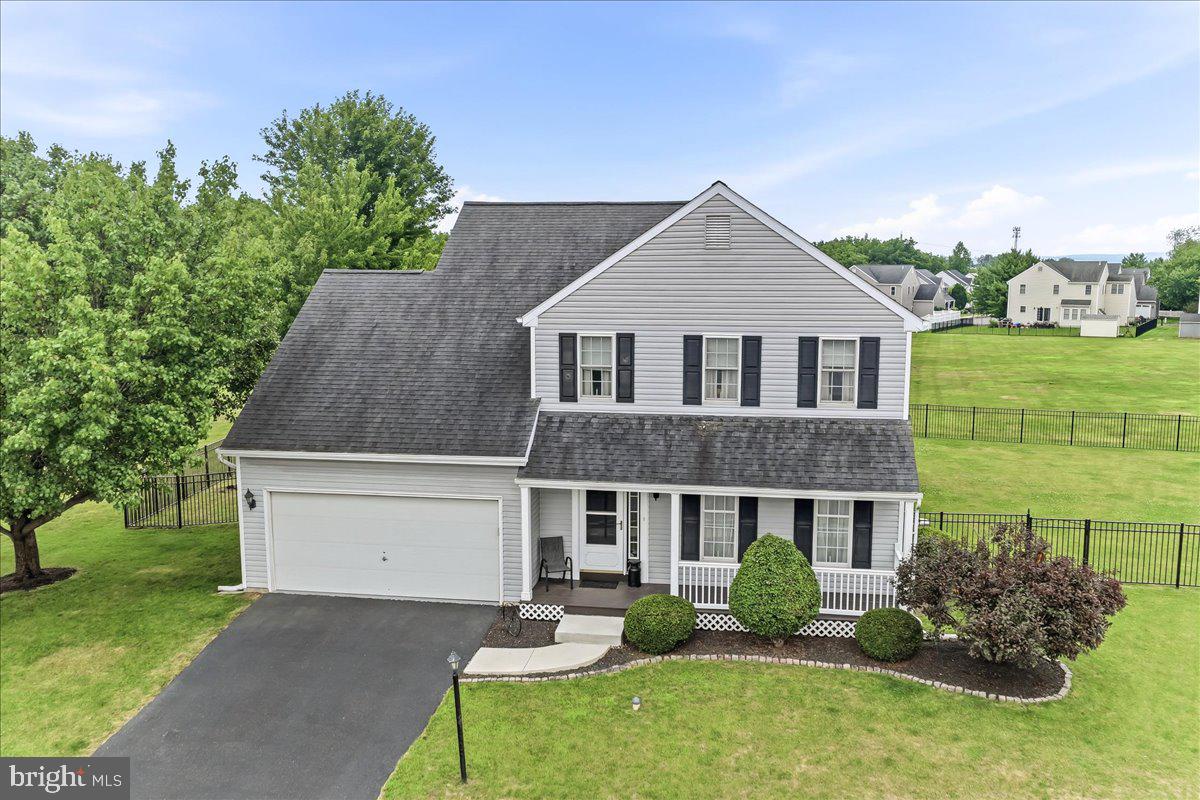
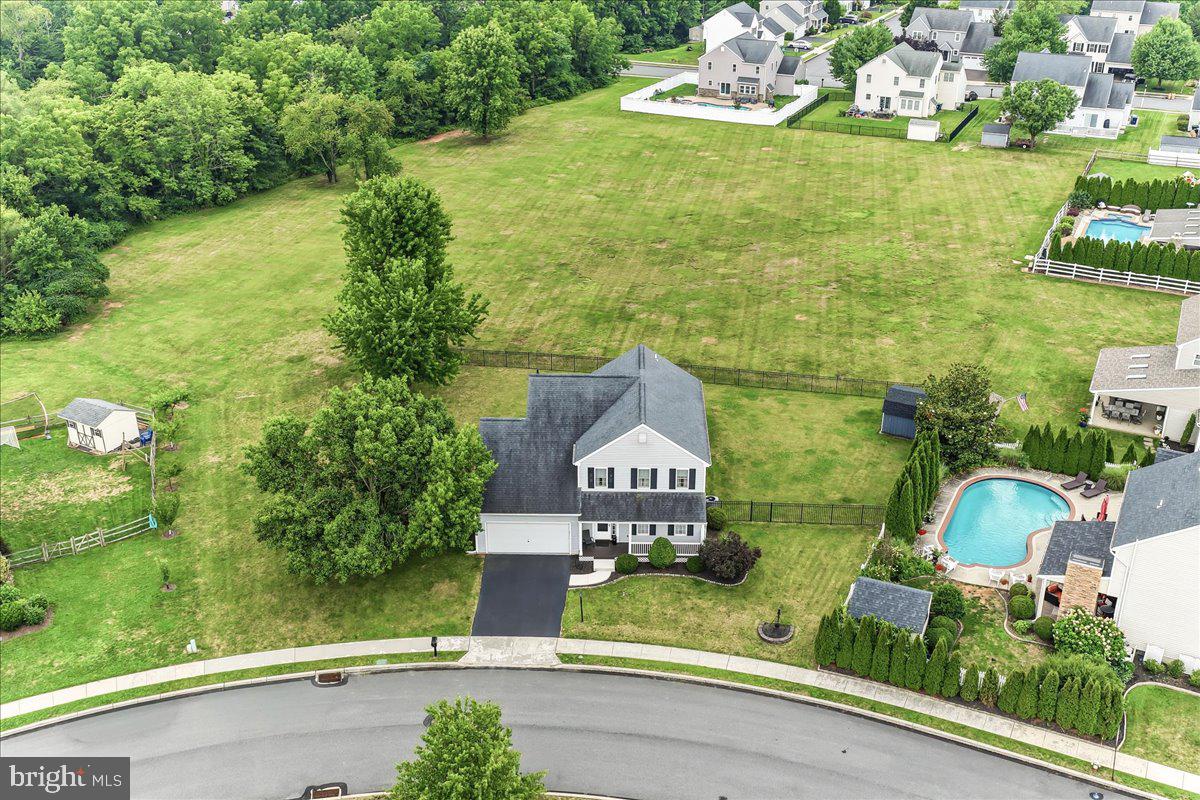
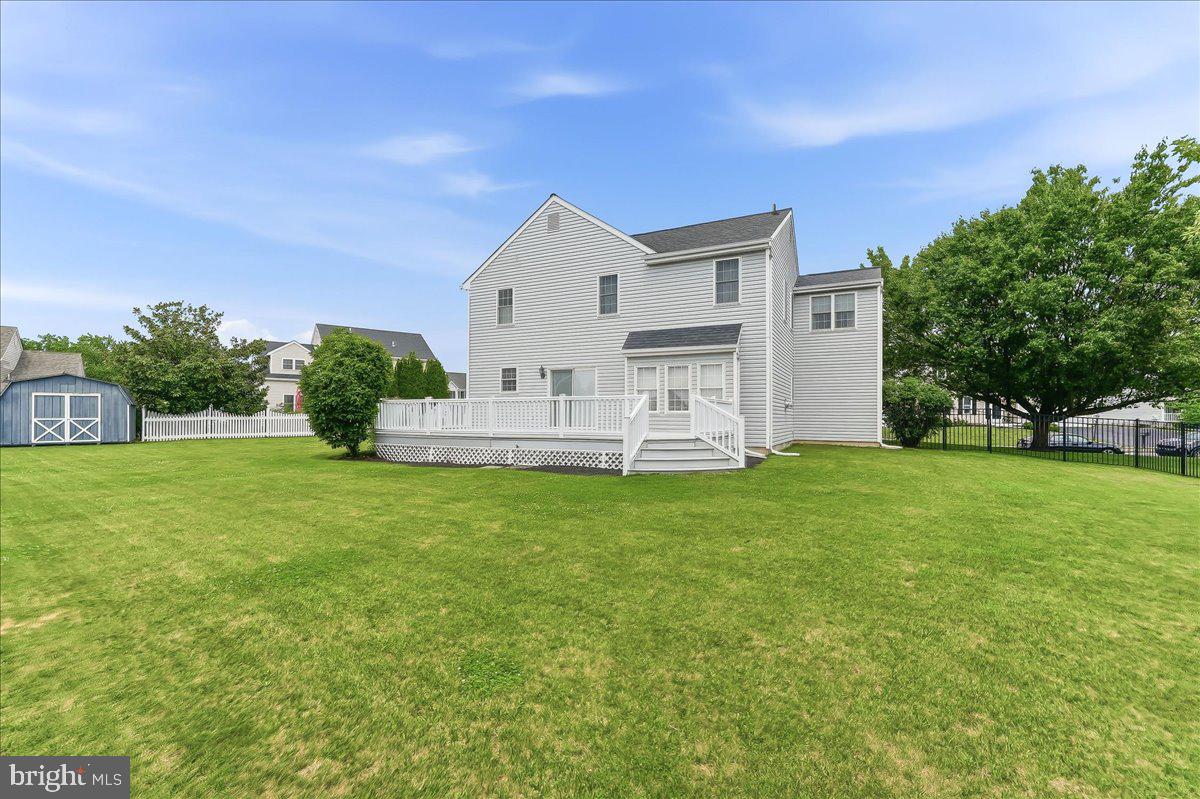
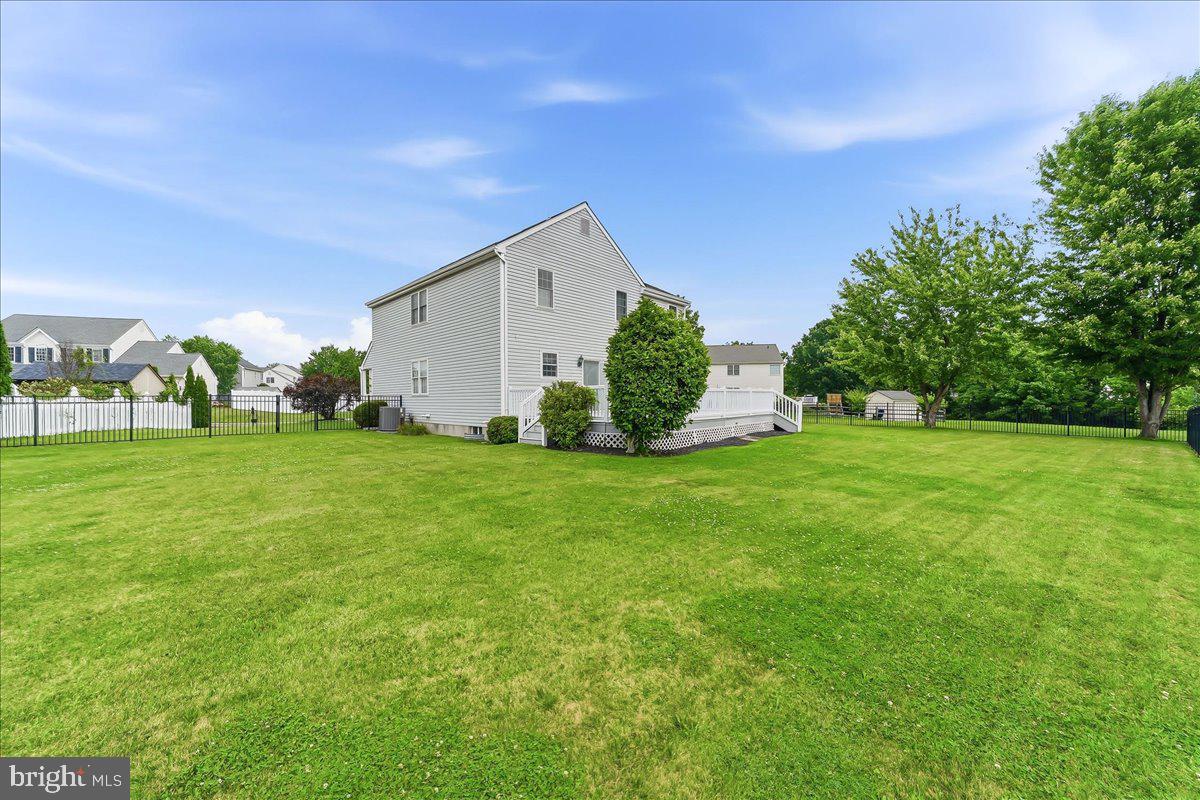
$2,851"What if" is the defining thought/theme as you preview 423 Larchwood Drive; a premium lot/location in the desirable and competitive Heather Glen, located adjoining community open space and just a short walk to Limerick Elementary Campus within Spring Ford Schools. Original ownership is graciously offering up an opportunity to dream about the "What if" we won the bid on this meticulous canvas and brought our artistic vision of future and HOME to 423 Larchwood? The manicured yard upon this expansive lot/location in conjunction with a defining covered front porch setting, aluminum fenced in rear yard, and large rear deck are the obvious first captures on your first arrival but as you enter the home, your "what if" vision gains excitement. The gorgeous hardwood floors greet you at the door to this expansive 4 Bedroom, 2.5 Bathroom, 2300+Sq Ft model. The peaceful living room setting offers abundant natural light and continuous hardwoods. The space transitions seamlessly within the main floor plan to the formal dining area and opens up perfectly into the kitchen/family room combination on the rear of the home. An oversized composite deck off the eat-in kitchen expands the hosting space seasonally. The step down family room greets you with a gas fireplace setting and ample natural light. A half bathroom, main floor laundry, and interior access to the 2 car garage completes the main floor and your vision for that space as you head upstairs. You will be amazed by the room sizes on this model and the "What if" factor continues as you enter the massive primary on the rear of the home. This space is also filled with abundant natural light daily, boast his/her walk-in closets, and a large primary bathroom with soaking tub, upgraded tile flooring, and walk-in shower. The perfect opportunity to expand living space is in the clean unfinished basement which host the upgraded and newer (2021) Lennox HVAC system and 2023 upgraded water heater. Bring you vision of HOME and dream about the "What if" I won the bid to begin a future at this meticulous and loving home today.
| 5 hours ago | Listing first seen on site | |
| 5 hours ago | Listing updated with changes from the MLS® |

The real estate listing information is provided by Bright MLS is for the consumer's personal, non-commercial use and may not be used for any purpose other than to identify prospective properties consumer may be interested in purchasing. Any information relating to real estate for sale or lease referenced on this web site comes from the Internet Data Exchange (IDX) program of the Bright MLS. This web site references real estate listing(s) held by a brokerage firm other than the broker and/or agent who owns this web site. The accuracy of all information is deemed reliable but not guaranteed and should be personally verified through personal inspection by and/or with the appropriate professionals. Properties in listings may have been sold or may no longer be available. The data contained herein is copyrighted by Bright MLS and is protected by all applicable copyright laws. Any unauthorized collection or dissemination of this information is in violation of copyright laws and is strictly prohibited. Copyright © 2020 Bright MLS. All rights reserved.