

10 JUNIPER COURT WHARLEYSVILLE, PA19438
Mortgage Calculator
Monthly Payment (Est.)
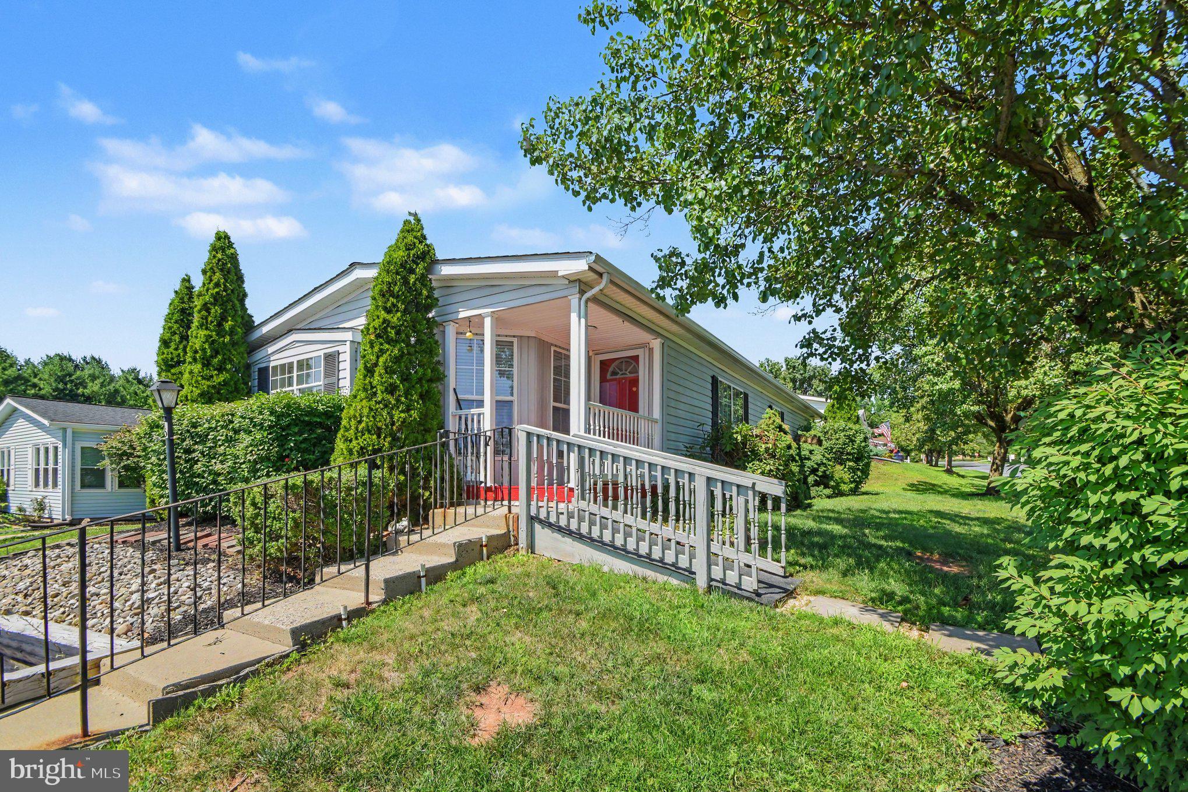
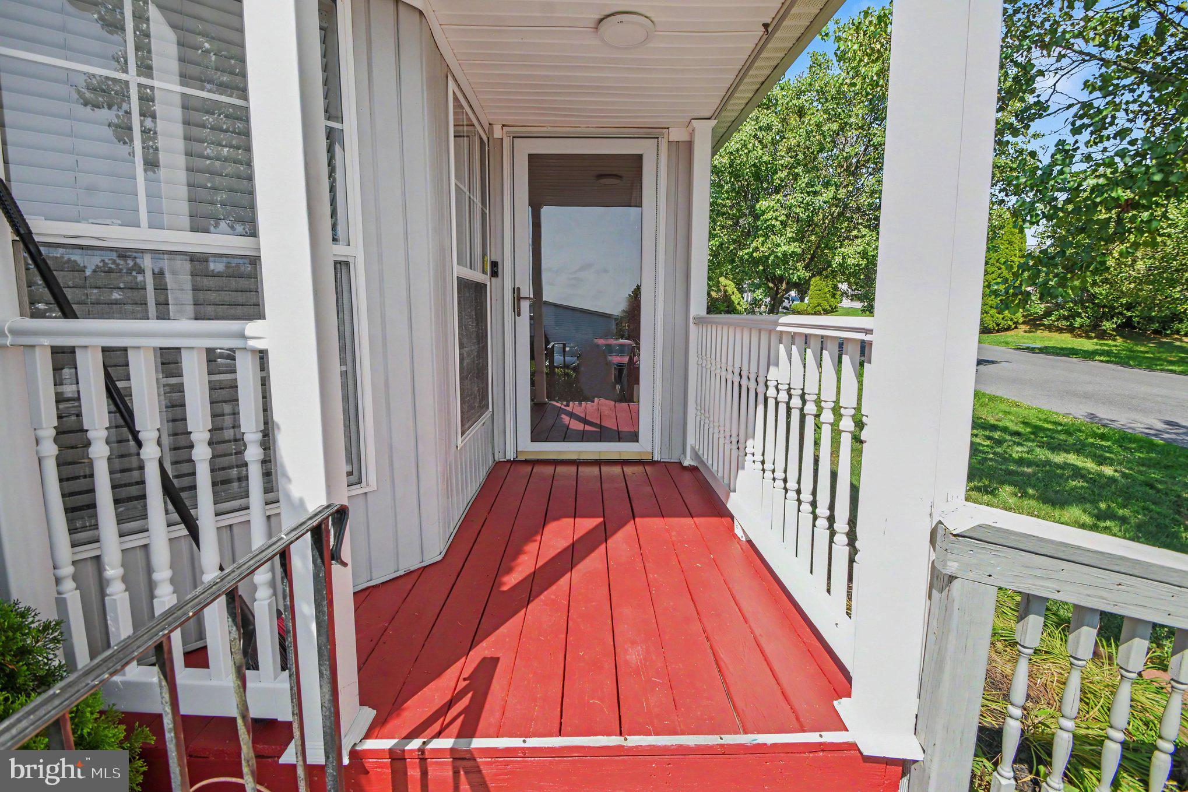
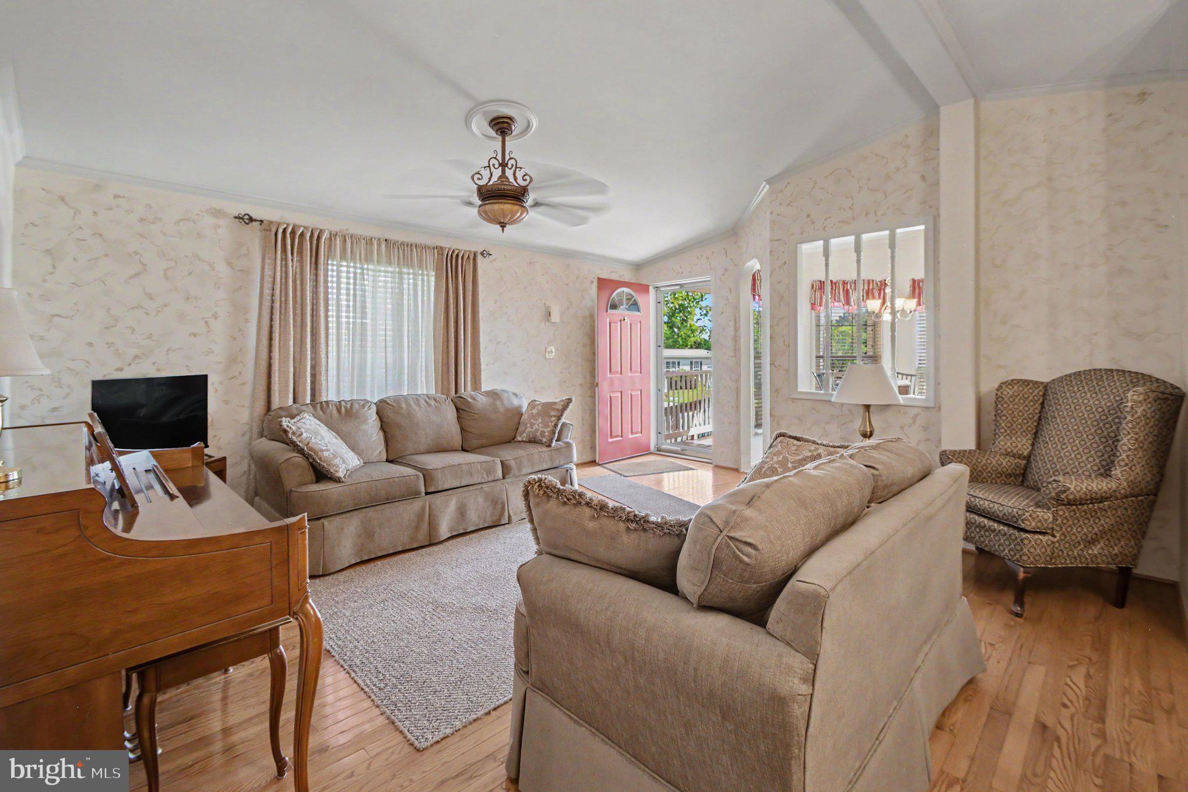
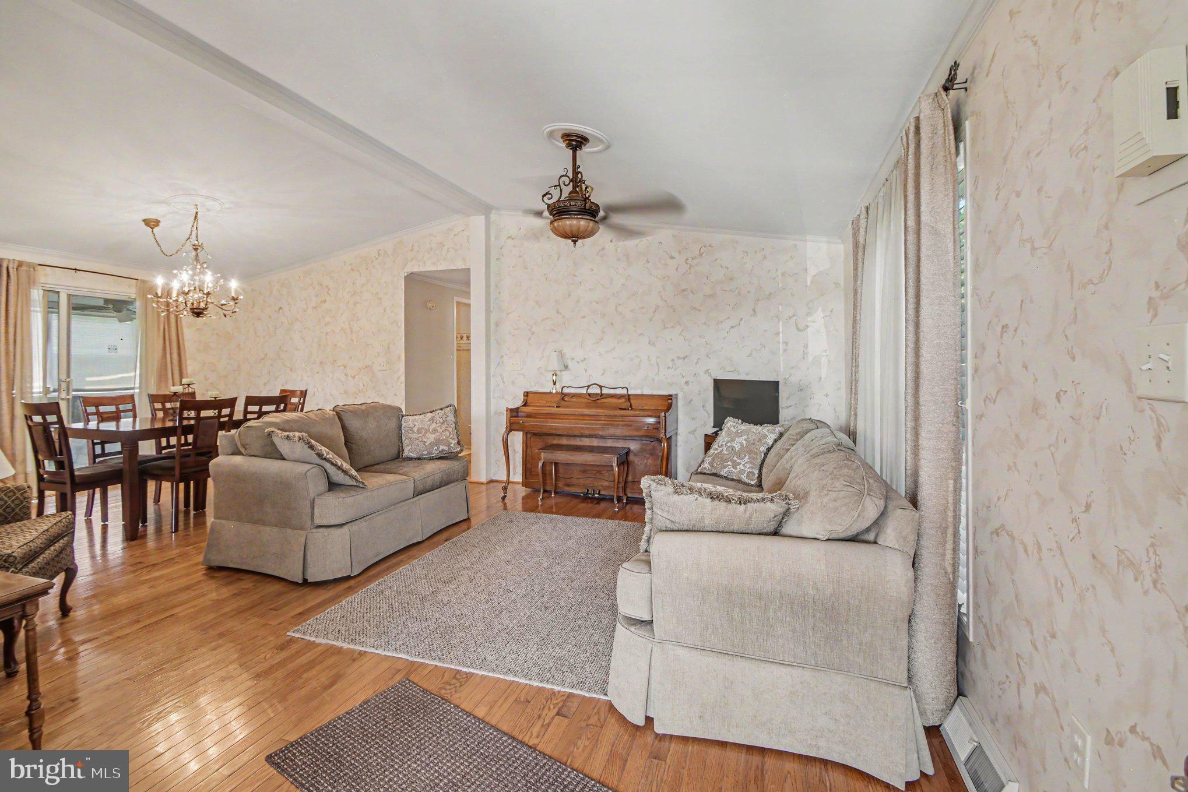
$866Welcome to 10 Juniper Ct W in the 55+ community of Walnut Meadows! Situated on a corner lot, this immaculate home is move-in ready with a sunny and spacious open floor plan. With 2 car parking by your front door and convenient ramp access, you'll love the lovely newly painted front porch leading to the front door with full view storm door to let in the light. Enter into a lovely living and dining room with hardwood floors extending to the hall and crown molding throughout. The living room has a ceiling fan, while the adjacent dining room offers a chandelier and sliding doors leading to a spacious Florida room with ceiling fan perfect for entertaining and relaxing. Accessed from entries by the front door and dining room is a large kitchen featuring oak cabinetry, with crown molding and pantry, Corian counters, and an undermount double sink situated under a double window with garbage disposal and gooseneck faucet. There is a skylight, ceramic tile backsplash and floors and all stainless steel appliances, including a NEW Samsung dishwasher, GE 5 burner gas range with griddle, Broan hooded vent, Maytag French door refrigerator with ice and water and a counter Samsung microwave. A bay window provides a cozy space for a kitchen table and chairs to enjoy casual meals for a cup of coffee. Continue down the hall to see the 2 bedrooms (both with large walk-in closets) and 2 full baths. The primary suite features a spacious bedroom with 2 windows, ceiling fan, plush carpet, plenty of storage and a full bath with double sinks and mirrored medicine cabinets, linen closet and stall shower with seat and glass doors. Bedroom 2 has carpet, a ceiling fan and a walk-in closet with access to a full hall bath with a convenient tub with shower surround. A door from the sun room leads to a convenient laundry room as does an interior door, with built-in cabinetry and front loading Kenmore washer and dryer included. Outside there is even more storage for tools in the shed. Community amenities include a clubhouse and pool with plenty of planned social events for everyone. You'll find this community has easy access to shopping, restaurants, medical providers and the PA turnpike. So much has been done to ensure this home is ready for comfortable and easy living: 25 year roof with transferable warranty (2020), Brand New Coleman heater/AC (April 2026), programmable Honeywell thermostat and the list goes on. Don't miss this opportunity to be part of a wonderful active adult community!
| 6 hours ago | Listing first seen on site | |
| 6 hours ago | Listing updated with changes from the MLS® |

The real estate listing information is provided by Bright MLS is for the consumer's personal, non-commercial use and may not be used for any purpose other than to identify prospective properties consumer may be interested in purchasing. Any information relating to real estate for sale or lease referenced on this web site comes from the Internet Data Exchange (IDX) program of the Bright MLS. This web site references real estate listing(s) held by a brokerage firm other than the broker and/or agent who owns this web site. The accuracy of all information is deemed reliable but not guaranteed and should be personally verified through personal inspection by and/or with the appropriate professionals. Properties in listings may have been sold or may no longer be available. The data contained herein is copyrighted by Bright MLS and is protected by all applicable copyright laws. Any unauthorized collection or dissemination of this information is in violation of copyright laws and is strictly prohibited. Copyright © 2020 Bright MLS. All rights reserved.
Did you know? You can invite friends and family to your search. They can join your search, rate and discuss listings with you.