

105 TEAKWOODNORRISTOWN, PA19401



Mortgage Calculator
Monthly Payment (Est.)
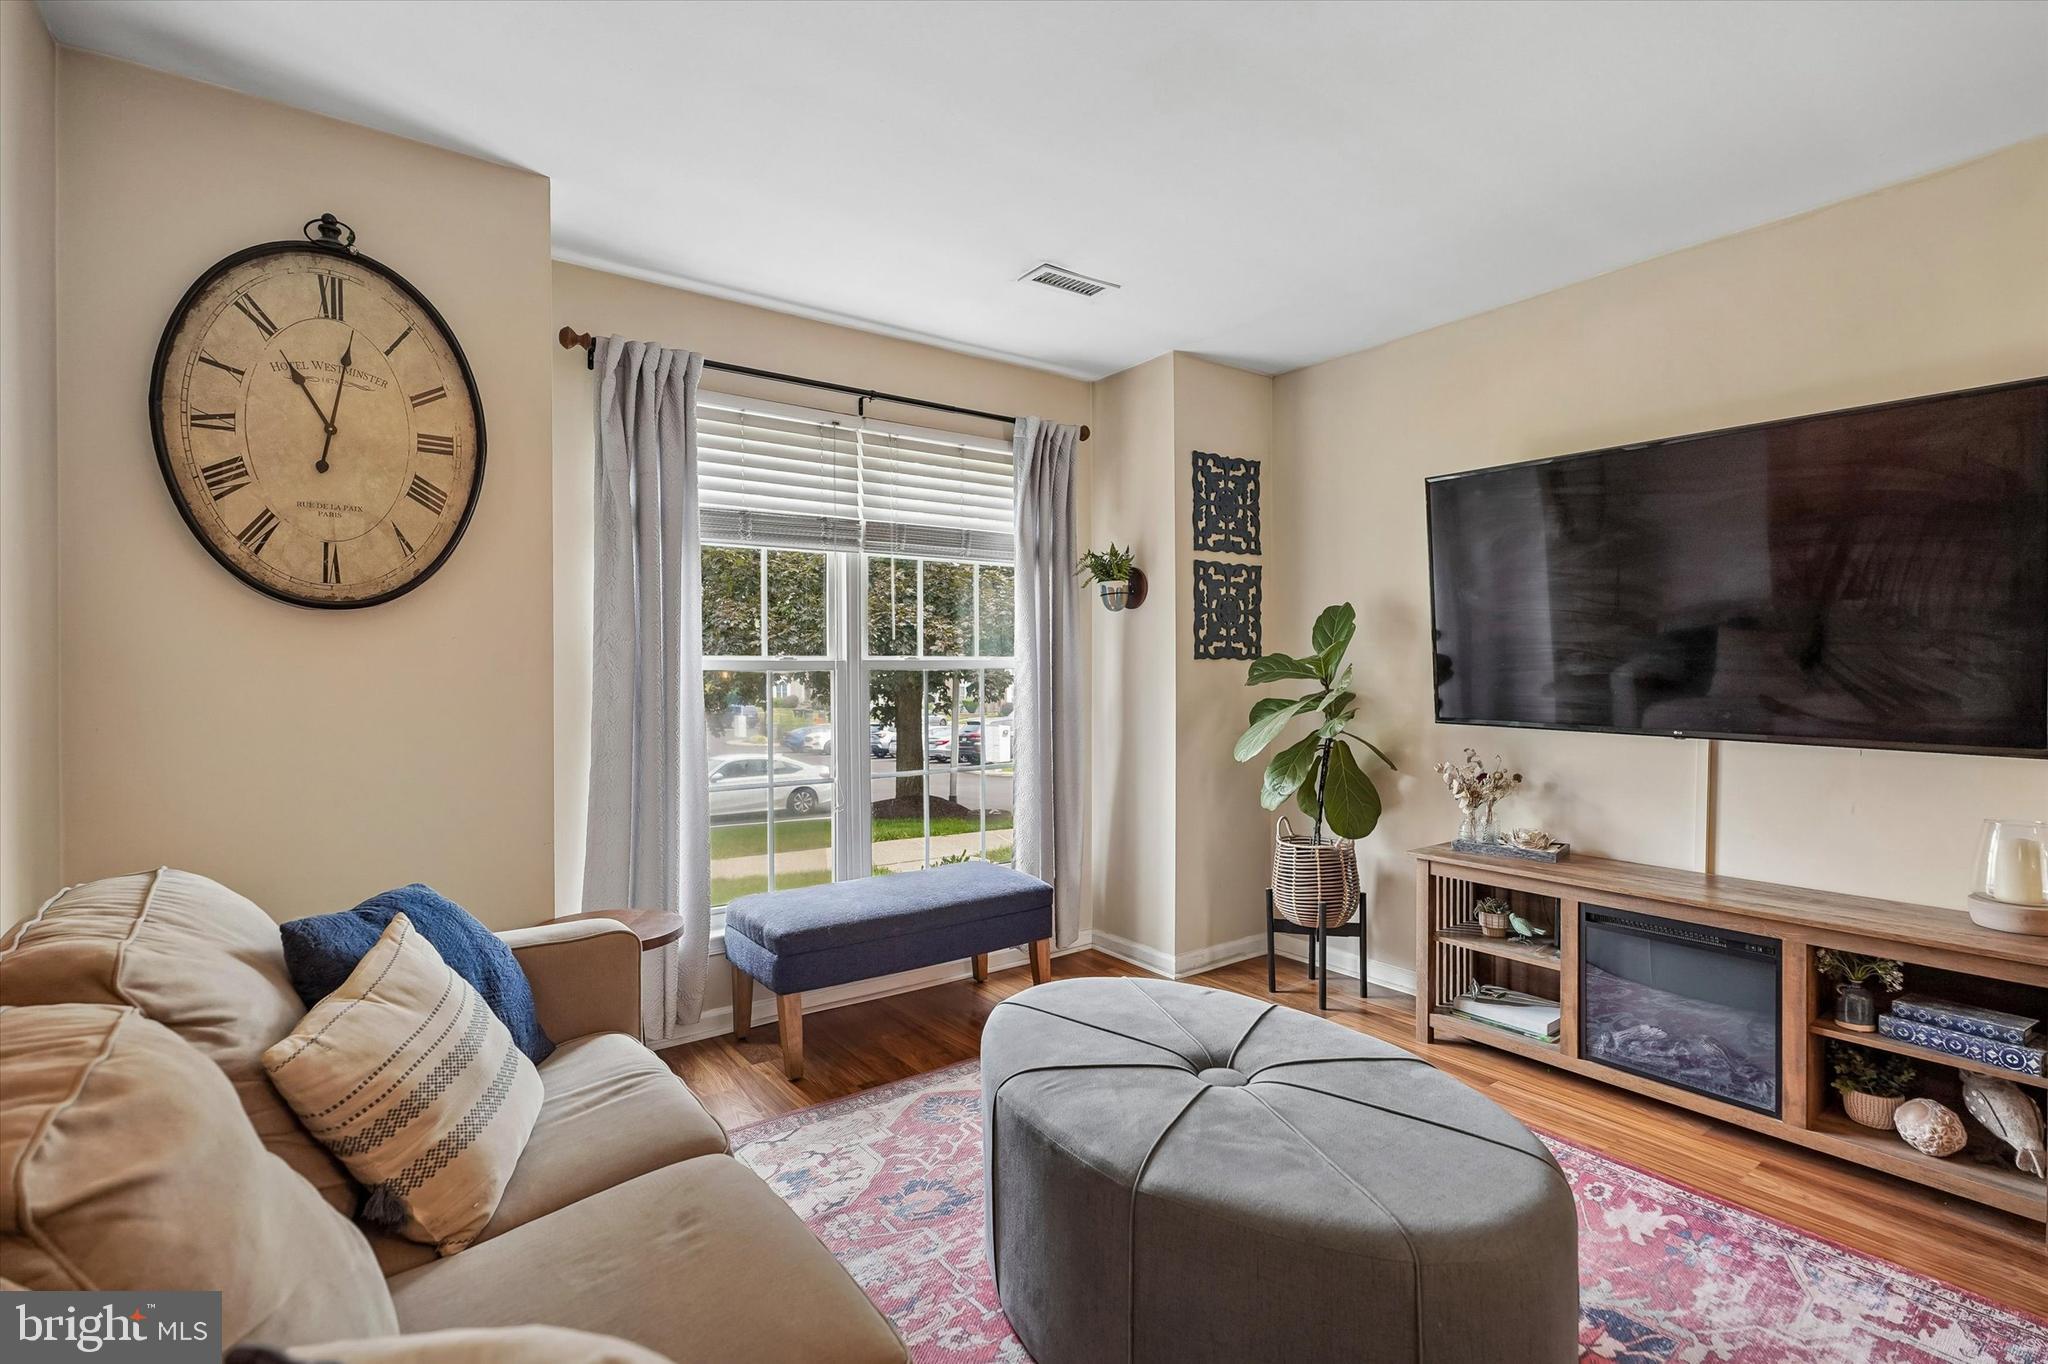
$1,574Welcome to 105 Teakwood Court in the sought-after Briarwood community! This well-maintained 3-bedroom, 2.5-bath townhome offers a wonderful combination of thoughtful updates, functional living space, and low-maintenance living. Step inside to an inviting first floor featuring durable laminate flooring, abundant natural light, and a flexible layout that seamlessly connects the living and dining areas. The beautifully renovated kitchen (2022) is the heart of the home, showcasing custom cabinetry, granite countertops, a stylish tile backsplash, stainless steel appliances, and a breakfast bar perfect for casual dining. Just beyond the kitchen, the cozy breakfast area features a charming wood-burning fireplace and sliding glass doors leading to the rear deck, an ideal space for morning coffee, grilling, or entertaining. Upstairs, the spacious primary suite offers a private en-suite bath and generous closet space. Two additional large bedrooms and a full hall bath provide plenty of room for family, guests, or a home office. The unfinished basement offers endless possibilities for future living space, a home gym, or additional storage and includes the laundry area with washer and dryer. This home has been meticulously maintained with numerous major improvements, including a high-efficiency HVAC system (2025), renovated kitchen (2022), new sump pump with battery backup (2022), updated basement laundry pump and plumbing (2024), newer refrigerator (2025), newer dishwasher (2025), and laminate flooring throughout the first floor. Enjoy the ease of low-maintenance living with an HOA that covers common area maintenance, landscaping, snow removal, and trash service. Beyond the neighborhood, East Norriton Township offers an abundance of recreational amenities, including expansive parks, walking trails, sports courts, playgrounds, and community gathering spaces. Whether you're spending time outdoors, participating in local events, or taking advantage of the area's convenient access to shopping, dining, and major roadways, this location offers the perfect balance of recreation and everyday convenience.
| 3 days ago | Listing first seen on site | |
| 3 days ago | Listing updated with changes from the MLS® |

The real estate listing information is provided by Bright MLS is for the consumer's personal, non-commercial use and may not be used for any purpose other than to identify prospective properties consumer may be interested in purchasing. Any information relating to real estate for sale or lease referenced on this web site comes from the Internet Data Exchange (IDX) program of the Bright MLS. This web site references real estate listing(s) held by a brokerage firm other than the broker and/or agent who owns this web site. The accuracy of all information is deemed reliable but not guaranteed and should be personally verified through personal inspection by and/or with the appropriate professionals. Properties in listings may have been sold or may no longer be available. The data contained herein is copyrighted by Bright MLS and is protected by all applicable copyright laws. Any unauthorized collection or dissemination of this information is in violation of copyright laws and is strictly prohibited. Copyright © 2020 Bright MLS. All rights reserved.
Did you know? You can invite friends and family to your search. They can join your search, rate and discuss listings with you.