

3032 STILL MEADOW DRIVECOLLEGEVILLE, PA19426
Mortgage Calculator
Monthly Payment (Est.)
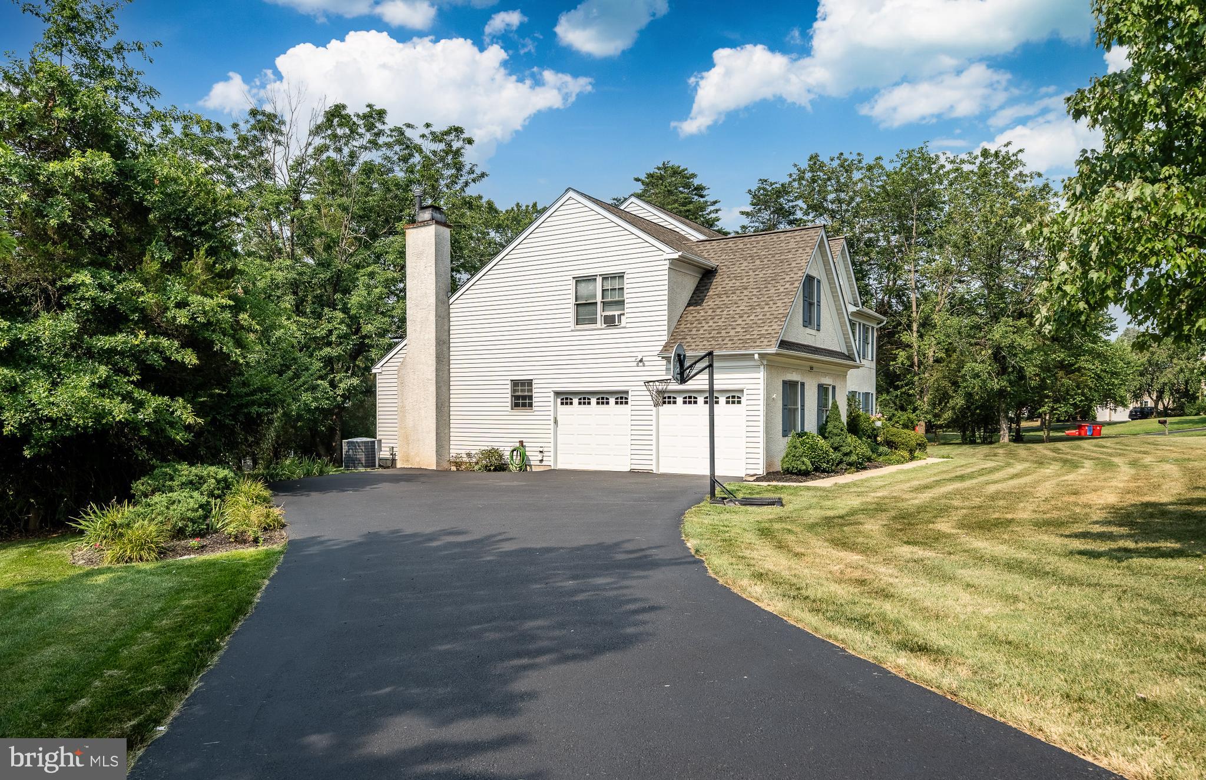
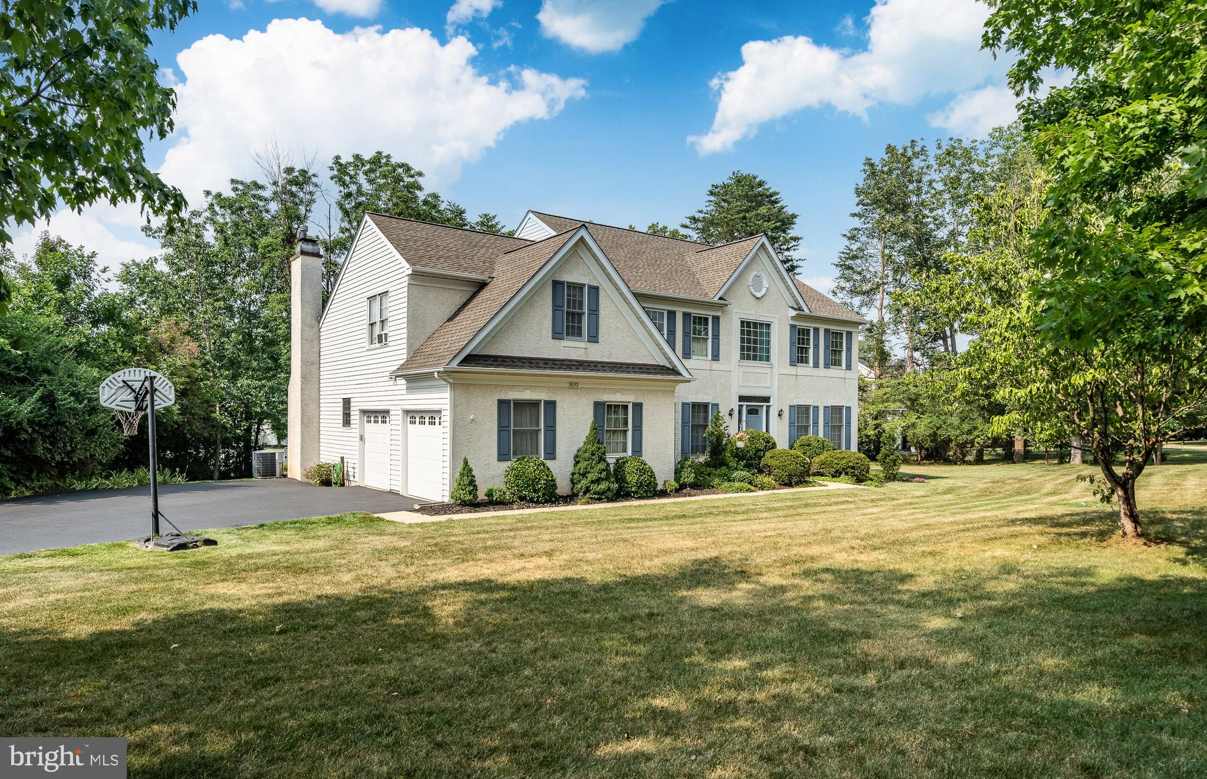
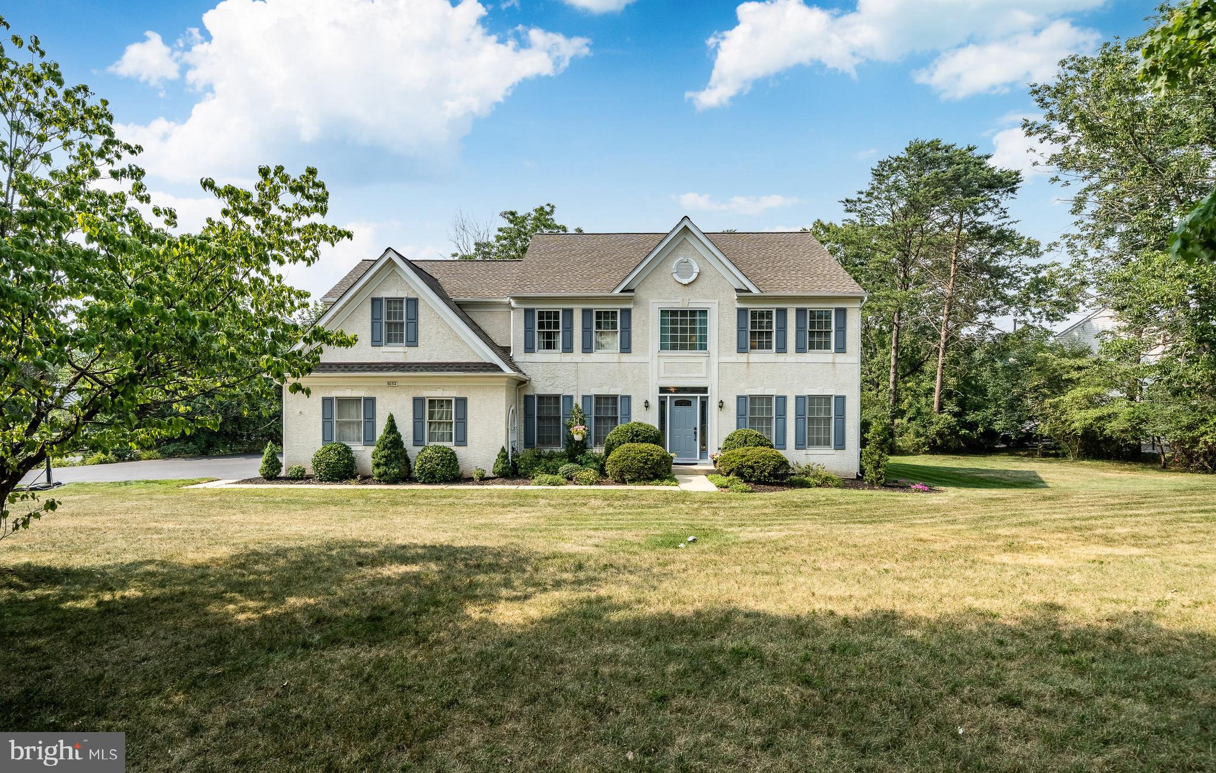
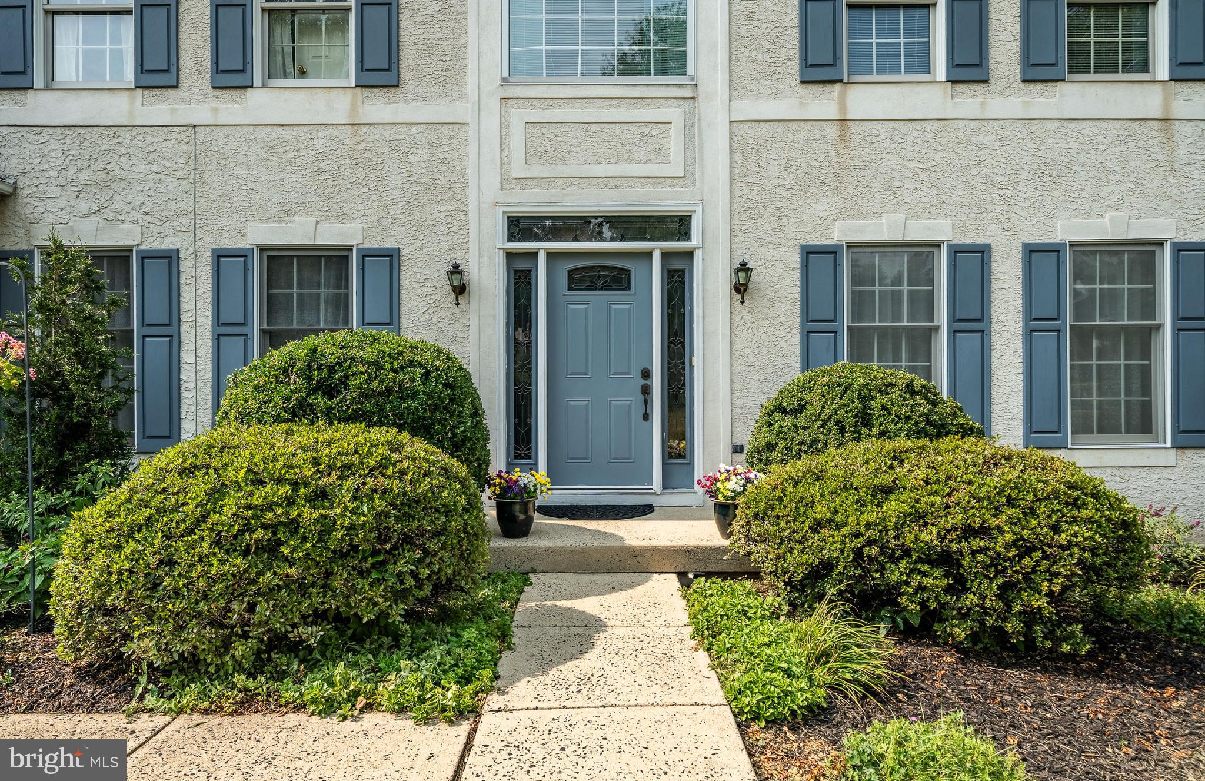
$3,696Welcome to this beautifully maintained Colonial home in the highly desirable Methacton School District! Situated on a spacious 0.51-acre lot, this 4-bedroom, 2.5-bath home offers the perfect blend of comfort, functionality, and appeal. Step inside to a welcoming hardwood foyer, flanked by a private home office featuring plush carpeting and a full wall of built-in shelving. Across the foyer, the formal living room showcases a beautiful bay window that fills the space with natural light. The formal dining room overlooks the expansive backyard, creating the perfect setting for everyday gatherings. The open-concept kitchen is the heart of the home, featuring granite countertops, a large center island with seating, stainless steel appliances, a French-door refrigerator with an ice maker, a dishwasher, and a bright breakfast area with sliding glass doors leading to the patio and spacious backyard. Adjacent to the kitchen is a cozy family room, along with a convenient powder room, mudroom with a washer and dryer, and access to the oversized two-car garage. Upstairs, the generous primary suite features a lighted walk-in closet and a private en-suite bath complete with a soaking tub and separate shower. The second floor offers abundant storage throughout, including a linen closet and an oversized, lighted walk-in storage closet. Three additional carpeted bedrooms each feature double-door closets. The hall bathroom includes a tub/shower combination. The full basement offers abundant storage and endless possibilities for future finishing, allowing you to customize the space to fit your needs. Recent updates include the HVAC system serviced in 2025, a new water heater (2026), new toilets throughout (2026), and a professionally power-washed exterior (2026). Conveniently located near shopping centers, restaurants, parks, and major commuter routes, this exceptional home offers generous living space, modern conveniences, and an unbeatable location. Don't miss your opportunity to make this beautiful property your own, schedule your private showing today!
| 3 hours ago | Listing first seen on site | |
| 3 hours ago | Listing updated with changes from the MLS® |

The real estate listing information is provided by Bright MLS is for the consumer's personal, non-commercial use and may not be used for any purpose other than to identify prospective properties consumer may be interested in purchasing. Any information relating to real estate for sale or lease referenced on this web site comes from the Internet Data Exchange (IDX) program of the Bright MLS. This web site references real estate listing(s) held by a brokerage firm other than the broker and/or agent who owns this web site. The accuracy of all information is deemed reliable but not guaranteed and should be personally verified through personal inspection by and/or with the appropriate professionals. Properties in listings may have been sold or may no longer be available. The data contained herein is copyrighted by Bright MLS and is protected by all applicable copyright laws. Any unauthorized collection or dissemination of this information is in violation of copyright laws and is strictly prohibited. Copyright © 2020 Bright MLS. All rights reserved.
Did you know? You can invite friends and family to your search. They can join your search, rate and discuss listings with you.